Property photo 1
Property photo 2
Property photo 3
Property photo 4
Property photo 5
4 Beds
4 Baths
3,800 sqft

$350,000/month

12 Pheasant Cove , Water Mill NY, 11976

Price per sqft$92.11
Built in1996
Property size3,800 sqft
Property typeResidential

Overview

Active

Listed Apr 22, 2024

Updated Jun 26

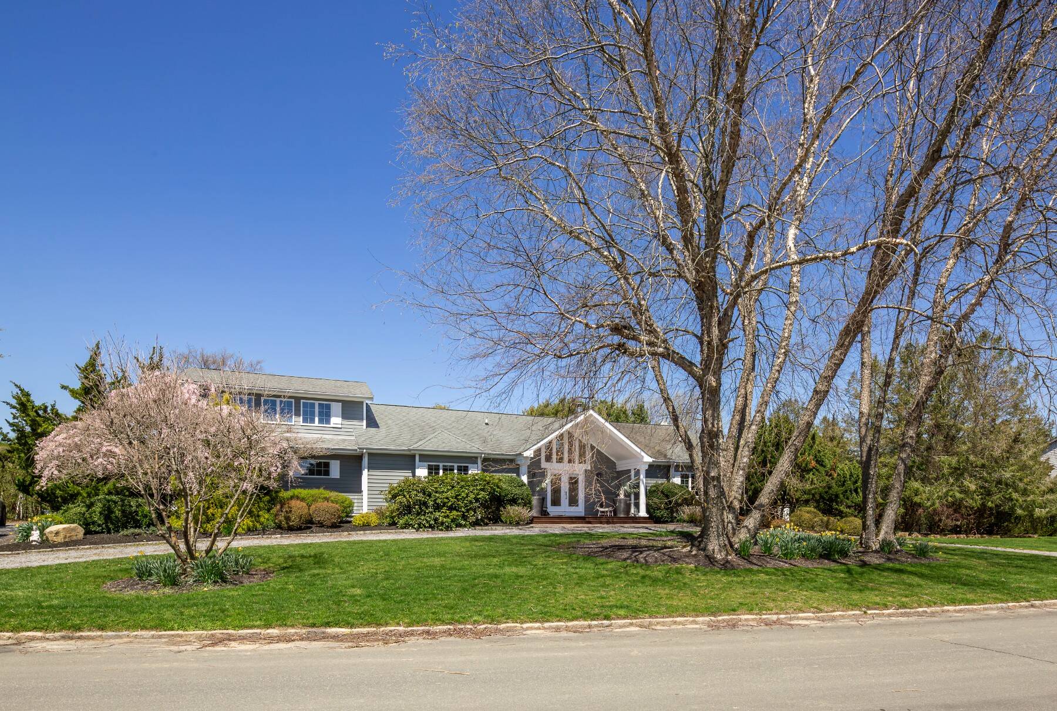
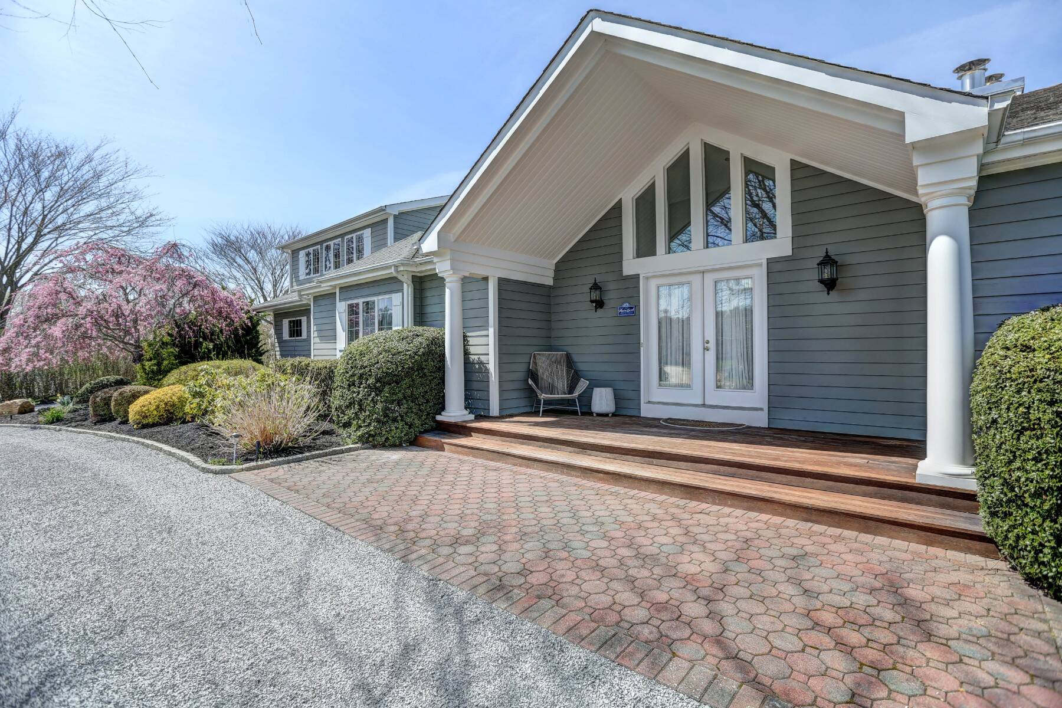
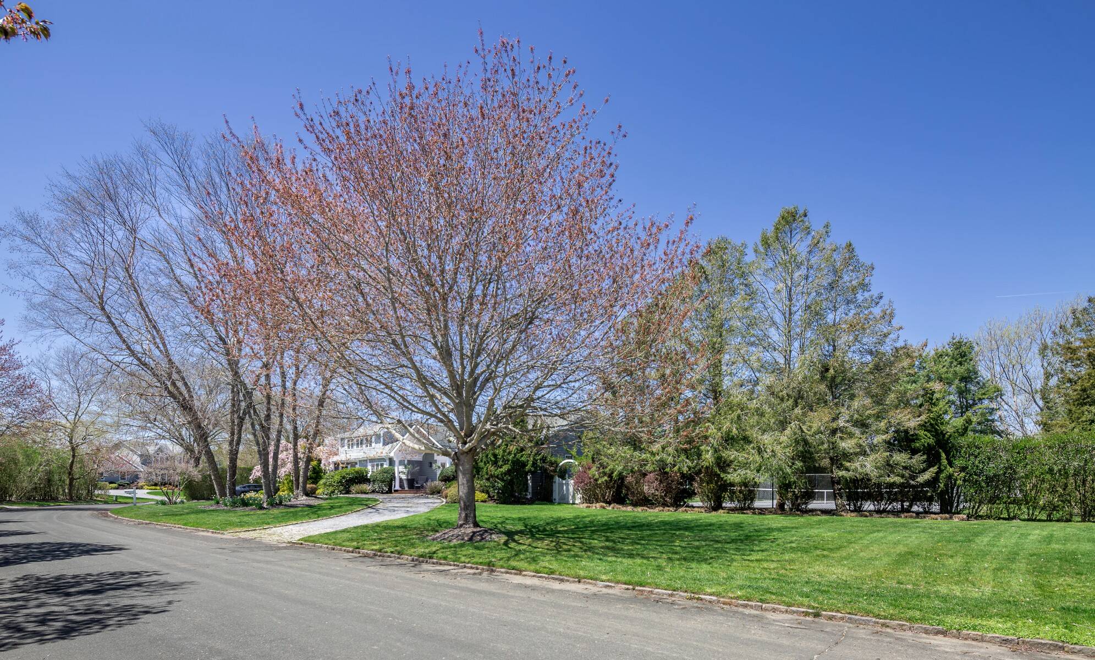
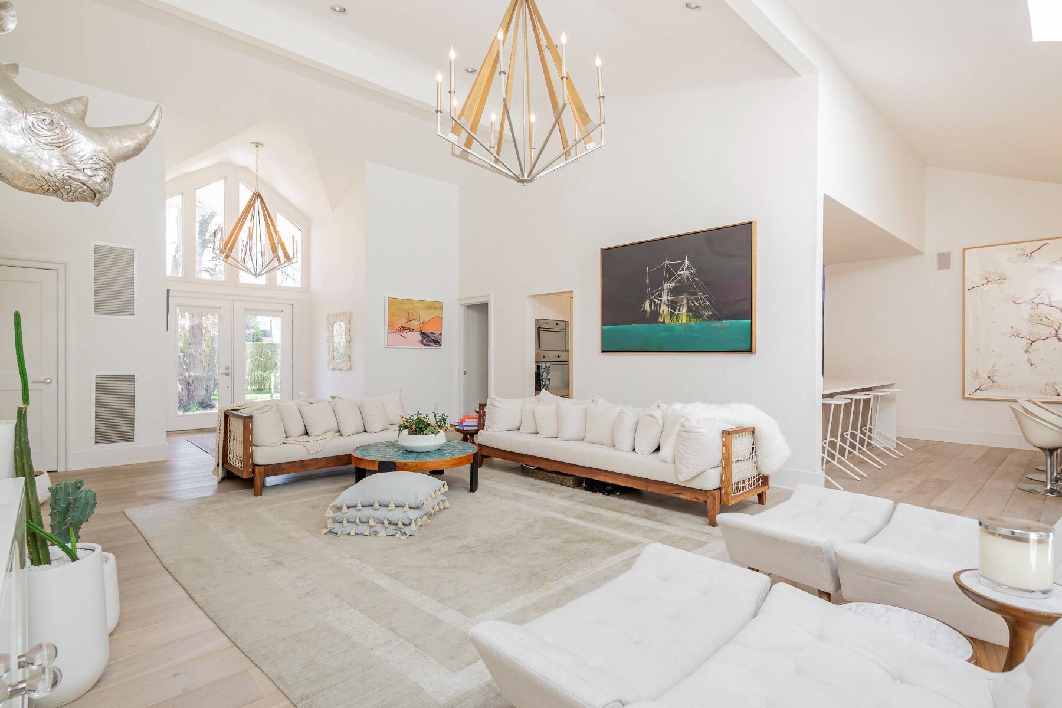
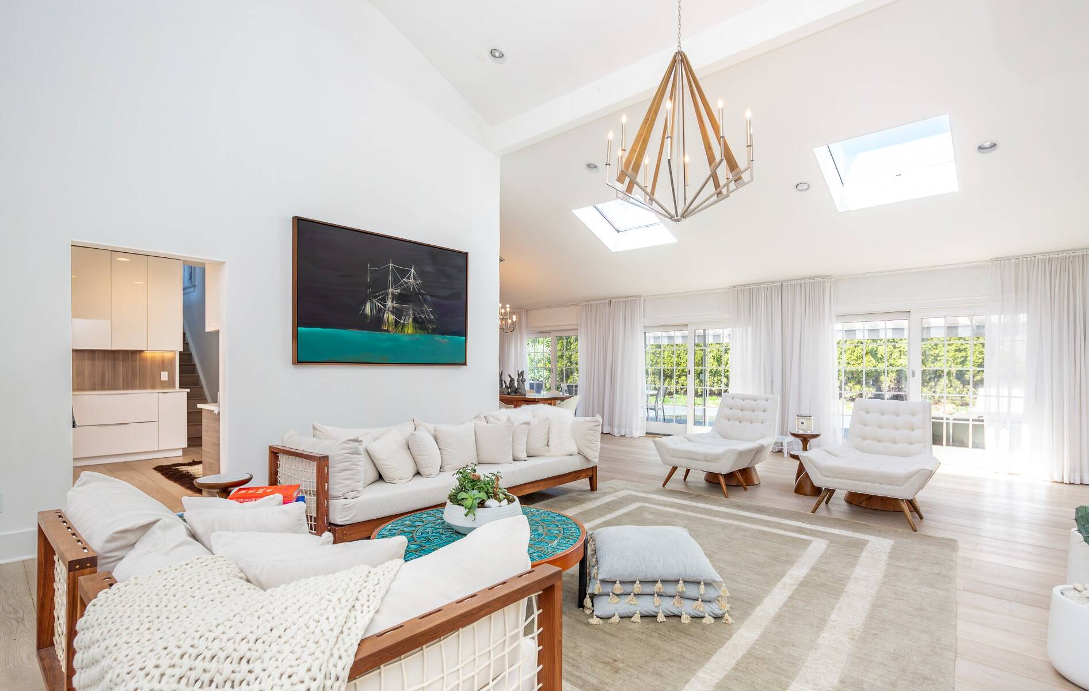
Enter the well-appointed property from the foyer into dramatic, sun-drenched, double height open plan living and dining areas that open to the garden and pool beyond. Casual living room seating areas with views of the garden and pool are complemented by the elegant, modern profile of a feature stone clad fireplace. The home's wide plank oak finish floors are further accented by the kitchen's clean, modern wood finish and white lacquer kitchen cabinetry, sleek white countertops, white ceramic cooktop and a subzero refrigerator. Designed for ease, the kitchen's open serving peninsula is the heart of the kitchen - equally convenient for morning coffee with your family or an impromptu cocktail gathering with friends. The beauty of the home's open plan layout on the ground floor is further accentuated by a prized, second story retreat featuring garden views, a balcony overlooking the pool and wall-to-wall built-ins that are move-in ready as a private office, library, or recreation room. A sprawling, double-height first floor master suite, adjacent to the living room, adds drama with a Palladian window and sliding glass doors that open to the deck and cutting garden. The inviting master suite bathroom showcases a dramatic ceiling height, soaking tub, steam shower and double vanity. A spacious bedroom with 3 cabin beds and an en suite bathroom boasting generous windows and daylight. Two distinctive ground floor guest bedrooms with garden views share a pristine bathroom. The finished lower level is home to generous storage space, cedar closets, laundry and ample, carpeted space for additional fitness with a treadmill and weights, playroom with ping pong table, hockey table, basketball hoops, or service use. The attached 2-car garage is the finishing touch on this uniquely accommodating and private Water Mill estate. [[Rental Registration # 240523]] EH RR #: 240523 Rental Terms: August - Labor Day: $100,000 Other / Short Term - Year Round: $350,000 June: $65,000 August: $85,000

Additional information

MLS® ID
911589
Available since
April 22, 2024

Interior Features

Bedrooms
4
Bathrooms
4
Fireplace
Yes
Cooling
Yes
Basement
No

Exterior Features

Lot Size
1 Acre

 Courtesy of Angela Boyer-Stump | Sotheby's International Realty - Bridgehampton Brokerage

Based on information from DASH - Sotheby's International Realty (SIR) as of 6/26/2026. This information is for your personal, non-commercial use and may not be used for any purpose other than to identify prospective properties you may be interested in purchasing. The display of MLS data is usually deemed reliable but is NOT guaranteed accurate by the MLS. Buyers are responsible for verifying the accuracy of all information should investigate the data themselves or retain appropriate professionals. Information from sources other than the Listing Agent may have been included in the MLS data. Unless otherwise specified in writing, Broker/Agent has not and will not verify any information obtained from other sources. The Broker/Agent providing the information contained herein may or may not have been the Listing and/or Selling Agent. 

©2026 DASH - Sotheby's International Realty (SIR). All rights reserved. 

Data last updated 6:14 AM UTC, 6/26/2026

Powered by Luxury Presence