Property photo 1
Property photo 2
Property photo 3
Property photo 4
Property photo 5
6 Beds
7 Baths
5,300 sqft

$9,000,000

102 & 104 Two Holes Of Water Road, East Hampton NY, 11937

Price per sqft$1,698.11
Built in2019
Property size5,300 sqft
Property typeResidential

Overview

Pending

Listed Sep 25, 2025

Updated Aug 14

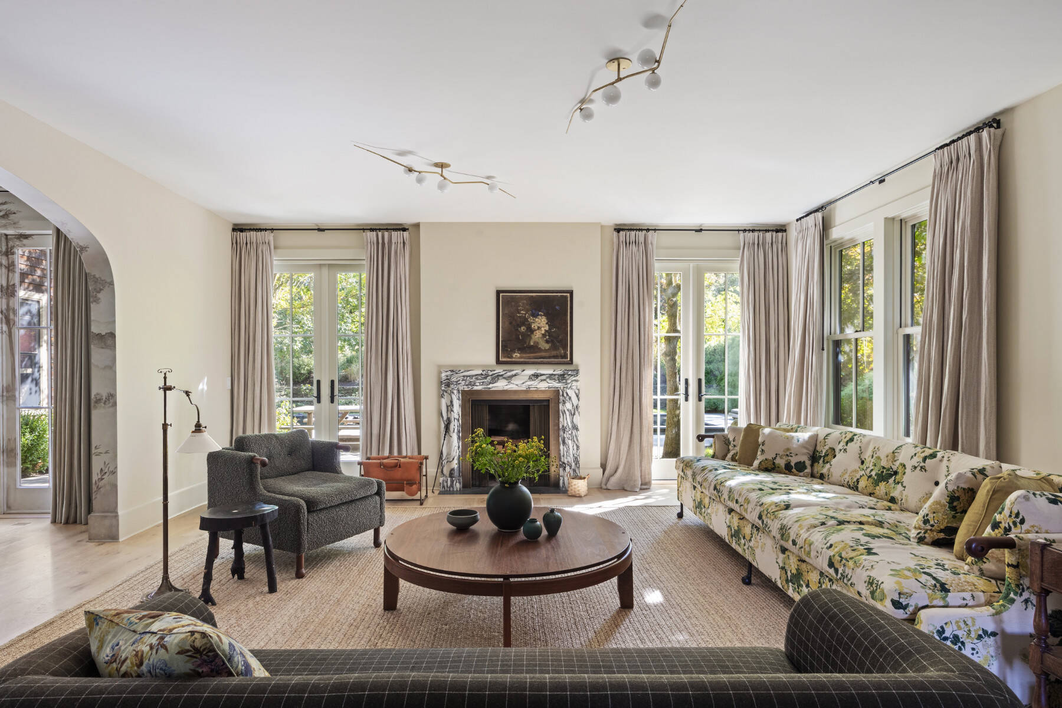
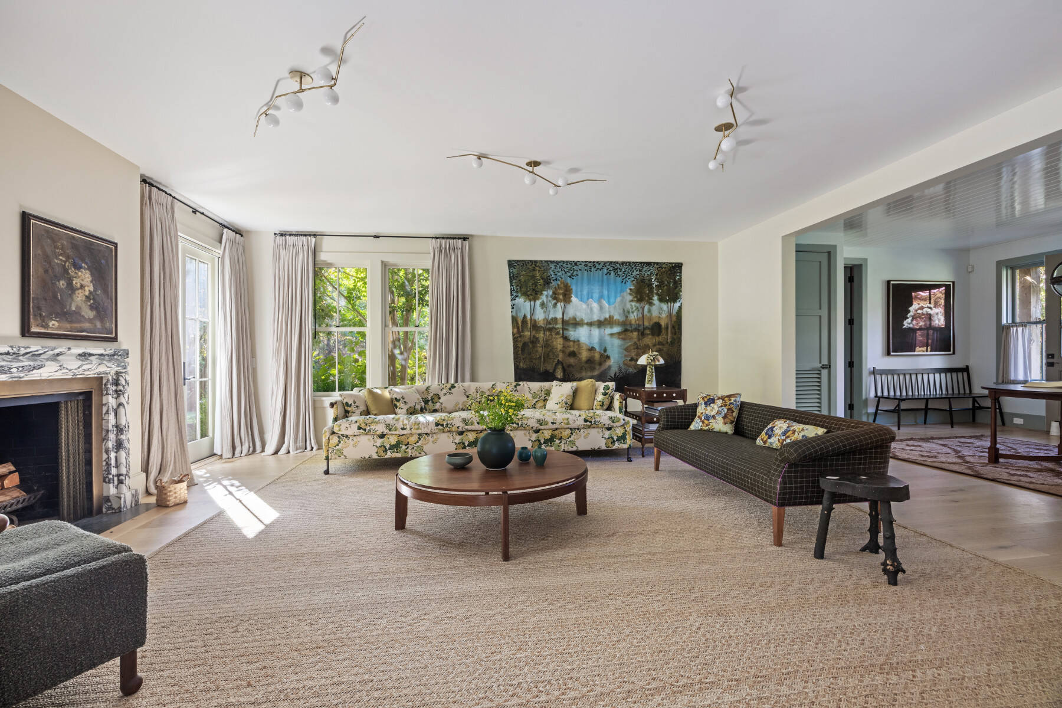
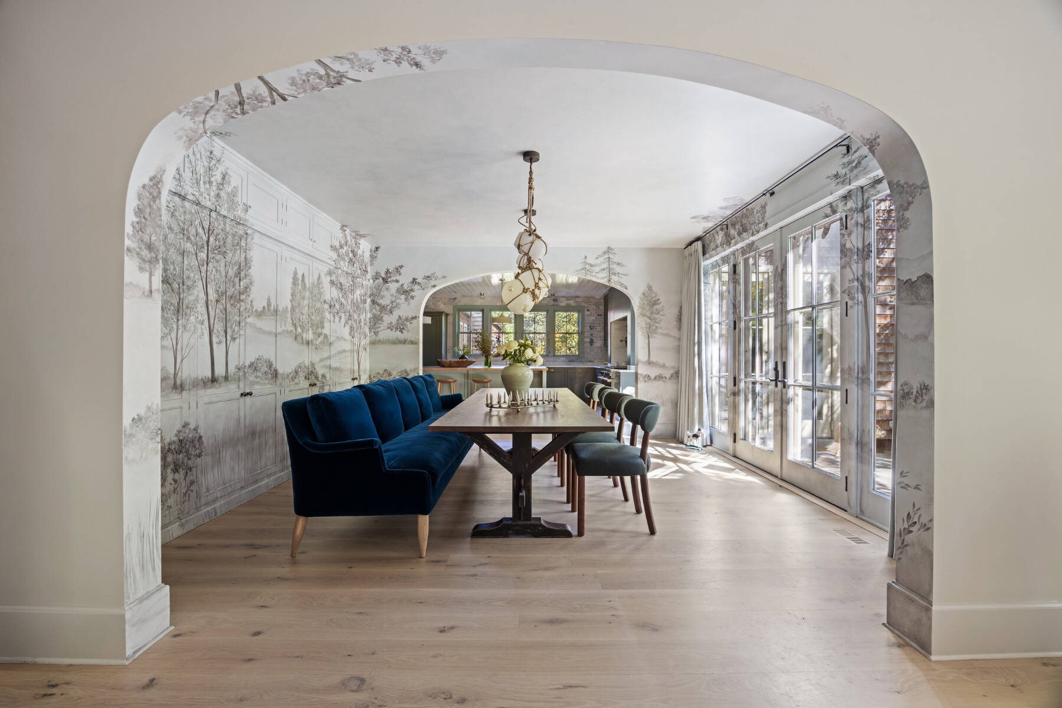
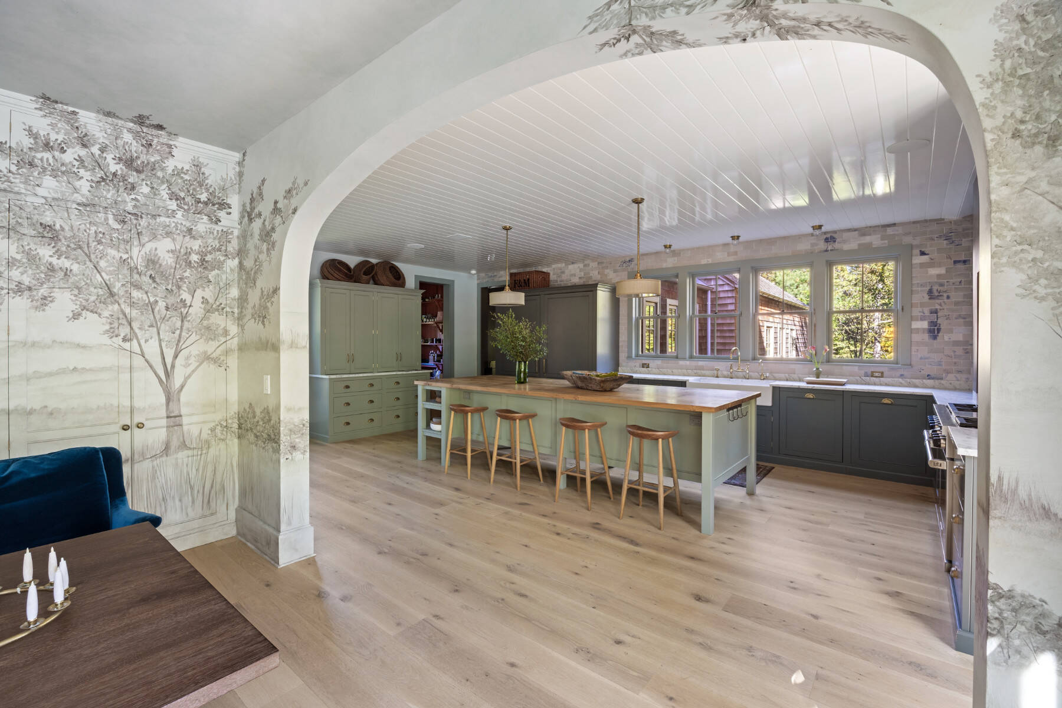
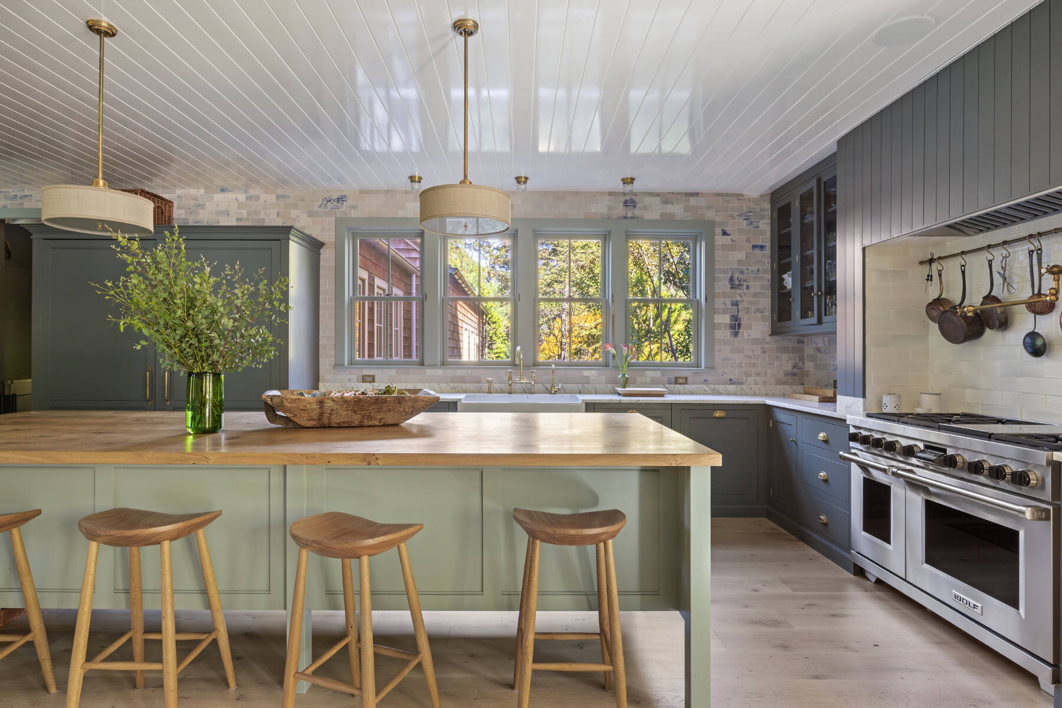
Presenting a masterfully designed estate where pedigree and natural beauty converge. Published in Architectural Digest, with interiors by Heidi Caillier, this impeccably fashioned 5,300+ square foot home is set at the end of a white pebble driveway amid beautifully manicured grounds by Marders. A covered porch opens to a gracious foyer, introducing interiors that balance sophistication with exceptional craftsmanship. An additional adjoining lot with a letter of buildability can support a substantial home, pool, tennis, and garage, completing this four-acre compound ideally situated between East Hampton and Sag Harbor Villages and just moments from beautiful ocean beaches. The main level features a spacious living room with two French doors, a marble-mantel wood-burning fireplace, and an effortless sense of light and scale. The eat-in chef's kitchen by deVOL includes SubZero and Wolf appliances, a generous center island with seating, and a walk-in butler's pantry with two wine cellars. Kitchen wall tiles by BDDW, painted with offbeat flora-and-fauna vignettes reminiscent of Delft pottery, bring an artful note to the space. Throughout the home, a series of unexpected design moments catch the eye, including a pantry painted head-to-toe in carmine red. The dining room, with arched doorways, hand-painted walls and ceilings, and an abundance of windows and French doors, creates a striking setting. The library is wrapped in floor-to-ceiling bookshelves and provides a sophisticated, yet cozy retreat. The first-floor primary suite features French doors opening to a private patio, beamed ceilings, built-in closets, a glass-enclosed office, and an elegant bath with a pedestal tub and marble shower. Additional highlights on this level include a stone-tiled mudroom connecting to the two-car garage, a custom laundry room, and a full bath with custom tiles by Tabarka Studio and a marble sink from Drummonds. A spindle staircase leads to the second floor, which offers a second primary suite with beamed tray ceilings, six windows, and an en suite bath with an alcove soaking tub and custom vanity. Three additional en suite guest rooms and a landing area with built-in seating complete this level. The 2,200 sq. ft. lower level continues the home's sense of luxury with a large media room, dining area lined with bookshelves, kitchenette with stone counters, and a second laundry room. A sixth bedroom, seventh bathroom, gym, custom built-in seating, and a linear wet bar complete the space. The landscape, designed by Charlie Marder, surrounds the property in natural beauty with hundreds of trees, including 30-foot Lebanese cedars, Asian pines, and gingkos. A heated gunite pool and spa are bordered by crepe myrtles, boxwoods, wisteria, and stone fruit trees. The patio offers multiple areas for entertaining, while a hidden path leads to an outdoor shower and a separate outbuilding housing a large sauna.

$59,877/mo

Est. mortgage payment based on a $9,000,000 home price.

All estimates are provided by Luxury Presence for informational purposes only. Actual amounts may vary.

Additional information

MLS® ID
926559
Available since
September 25, 2025

Interior Features

Bedrooms
6
Bathrooms
7
Fireplace
Yes
Cooling
Yes
Basement
Yes

Exterior Features

Lot Size
4 Acres

Other Property Details

Taxes
$23,315
Tax Frequency
Annually

 Courtesy of Jenny Landey | Sotheby's International Realty - East Hampton Brokerage

Based on information from DASH - Sotheby's International Realty (SIR) as of 8/14/2026. This information is for your personal, non-commercial use and may not be used for any purpose other than to identify prospective properties you may be interested in purchasing. The display of MLS data is usually deemed reliable but is NOT guaranteed accurate by the MLS. Buyers are responsible for verifying the accuracy of all information should investigate the data themselves or retain appropriate professionals. Information from sources other than the Listing Agent may have been included in the MLS data. Unless otherwise specified in writing, Broker/Agent has not and will not verify any information obtained from other sources. The Broker/Agent providing the information contained herein may or may not have been the Listing and/or Selling Agent. 

©2026 DASH - Sotheby's International Realty (SIR). All rights reserved. 

Data last updated 3:44 AM UTC, 8/14/2026

Powered by Luxury Presence