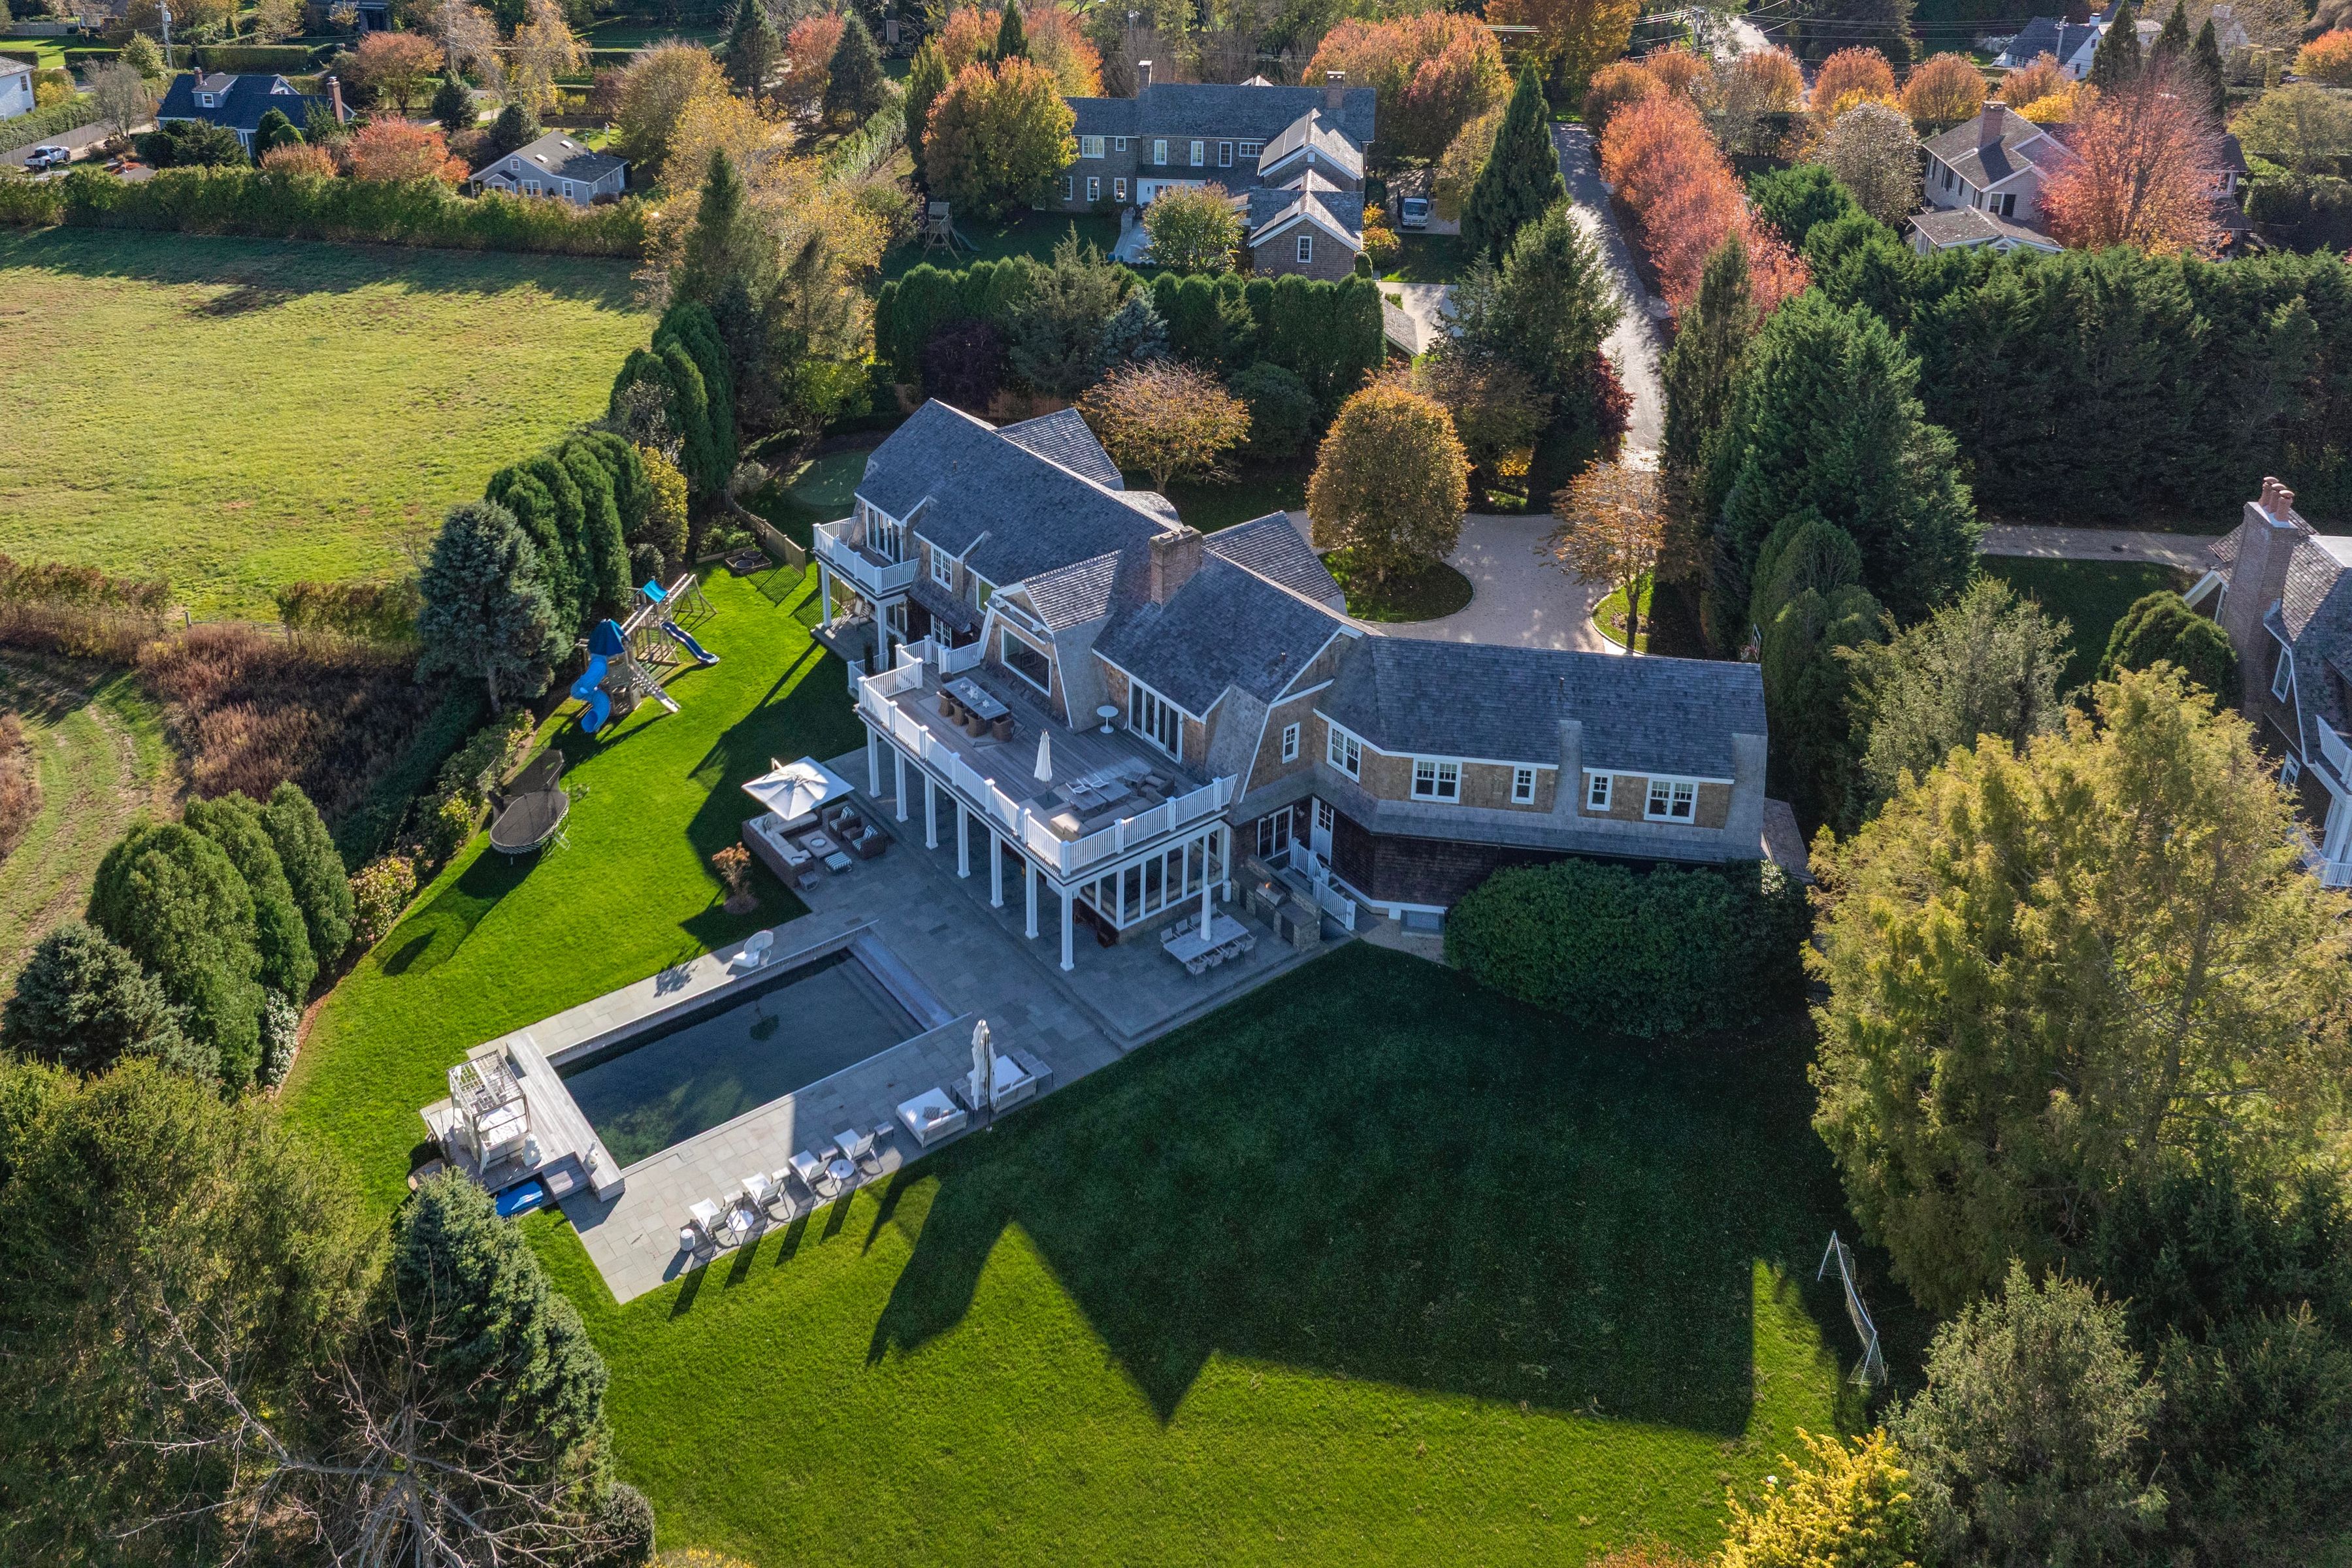


Aerial view of a shingle-style home with a pool, expansive decks, and a backyard playset.
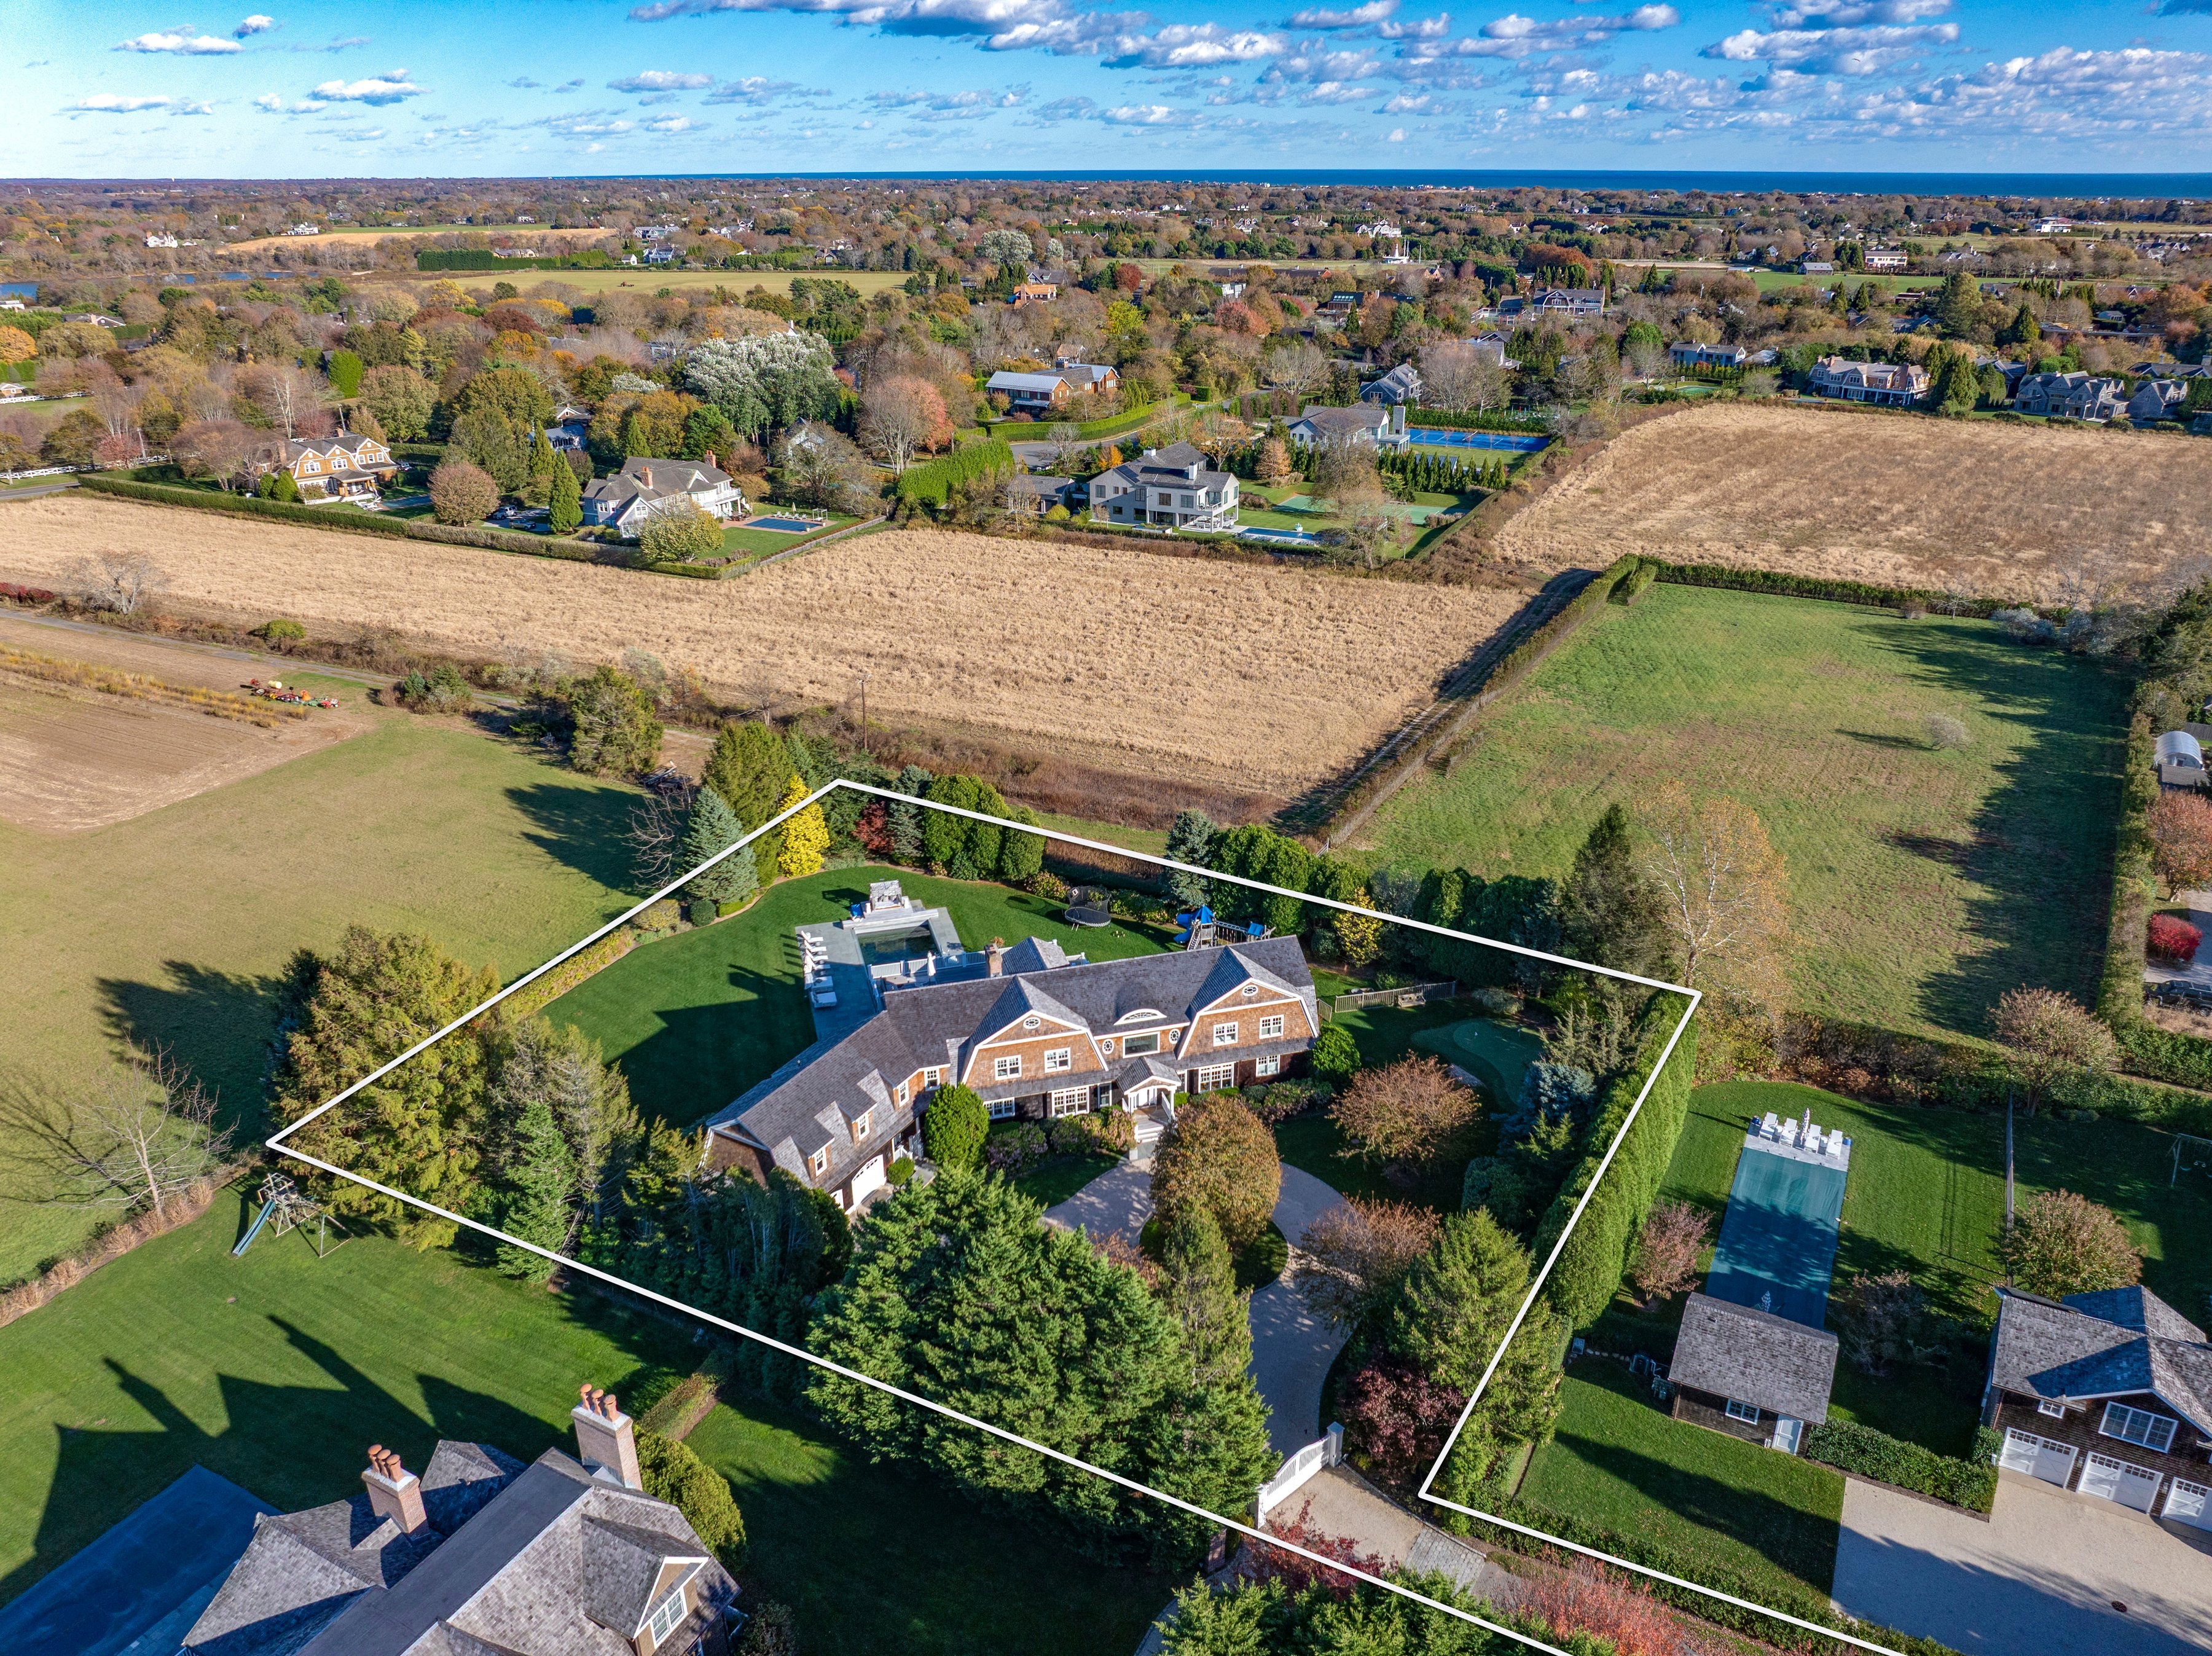
Aerial view of 262 Mecox Road, with the home and landscaped grounds outlined, a pool, and the ocean on the horizon.
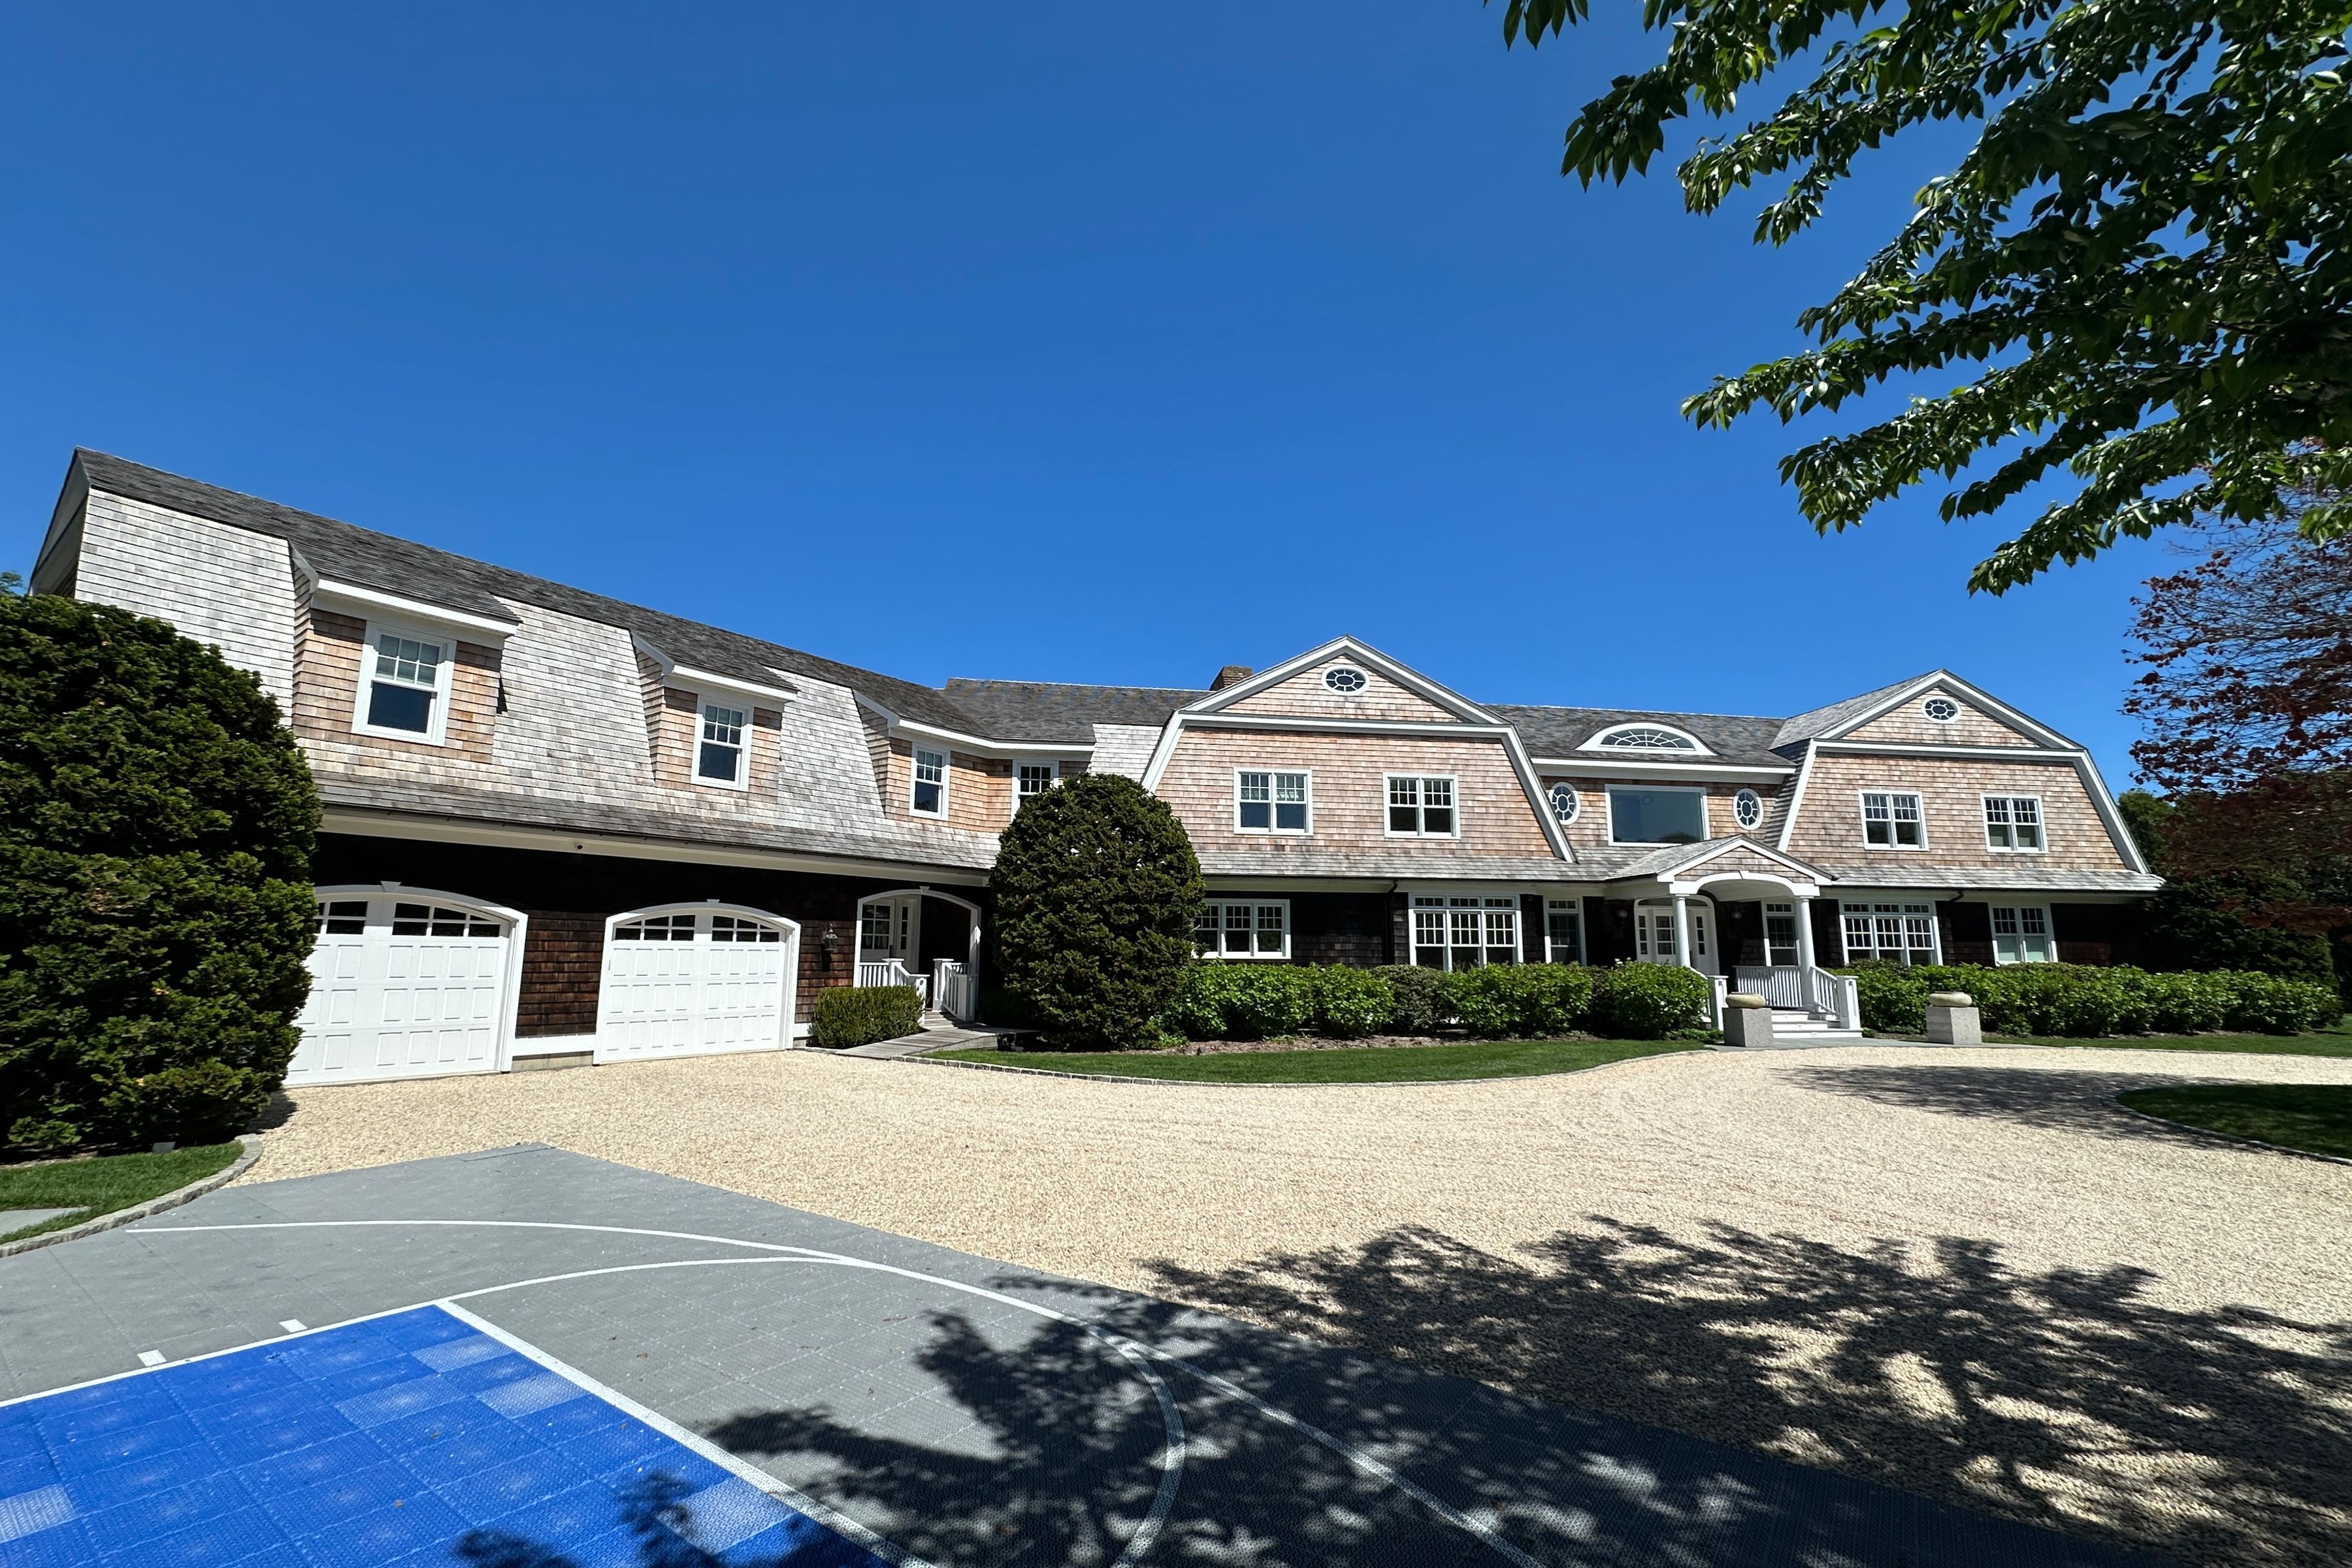
Shingle-style home with two garage doors, a gravel drive, and a blue sport court in front.
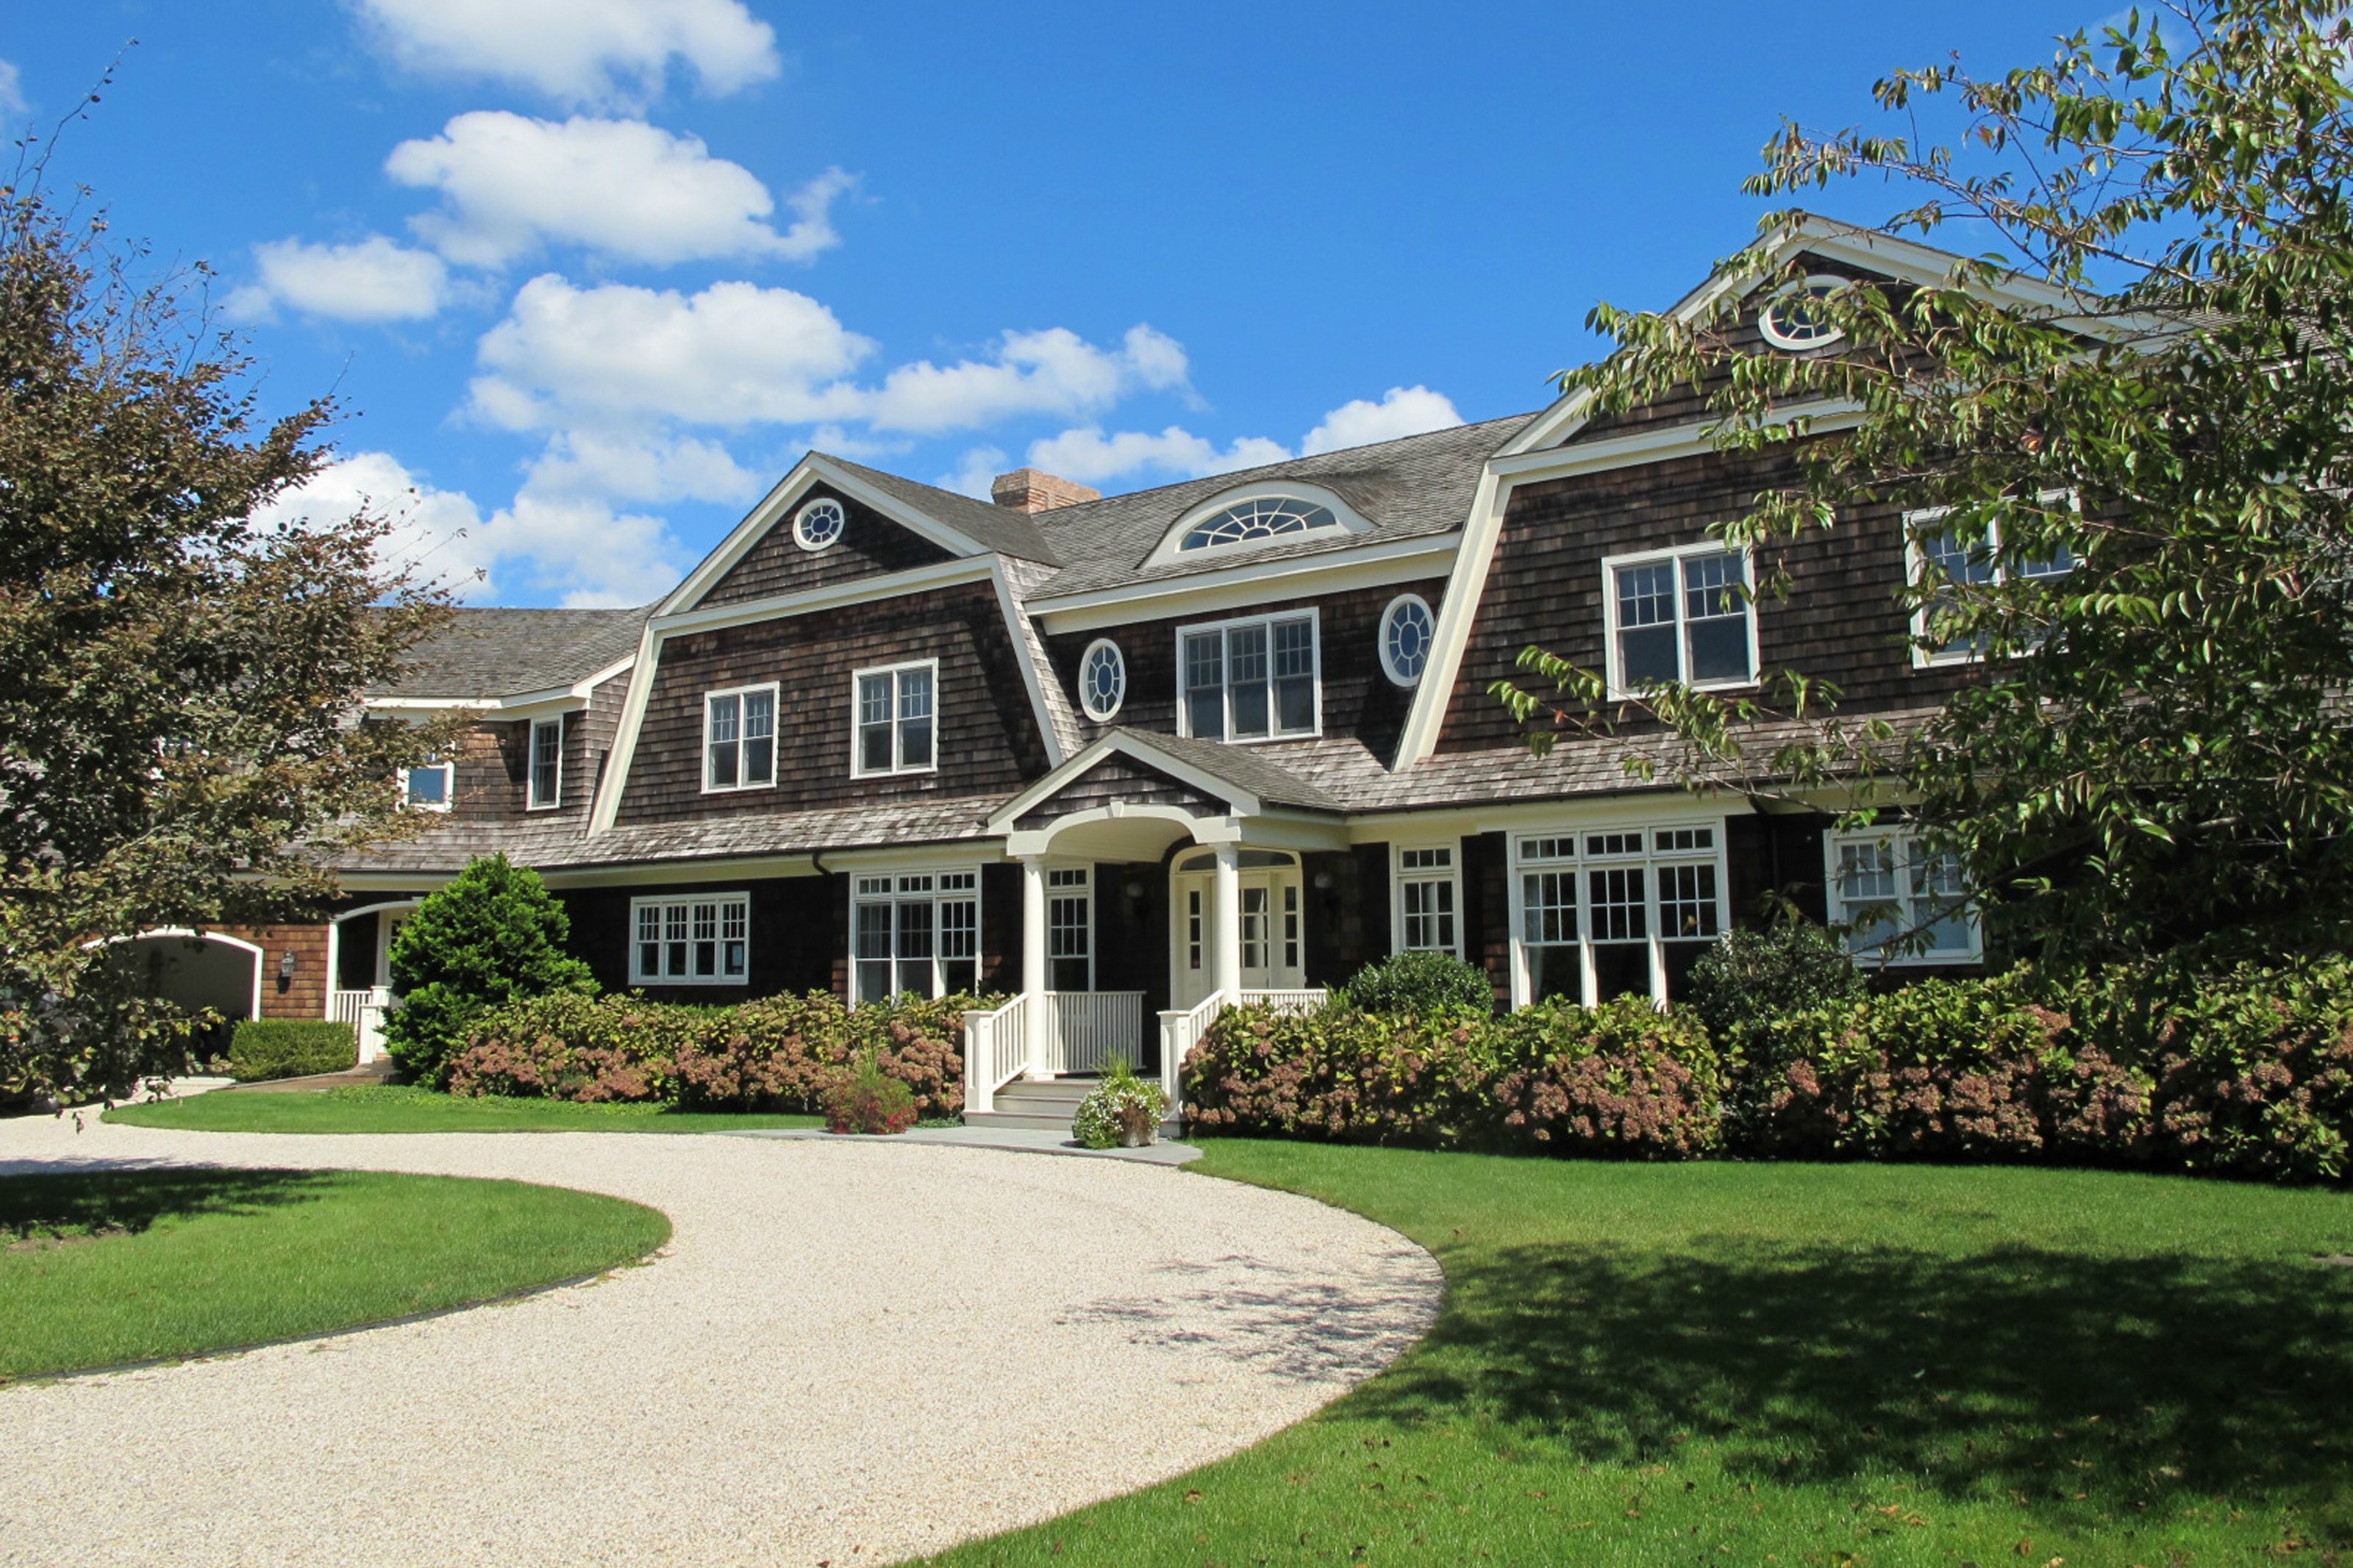
Shingle-style house with multiple gables and round windows, behind a curved gravel driveway and landscaped lawn.
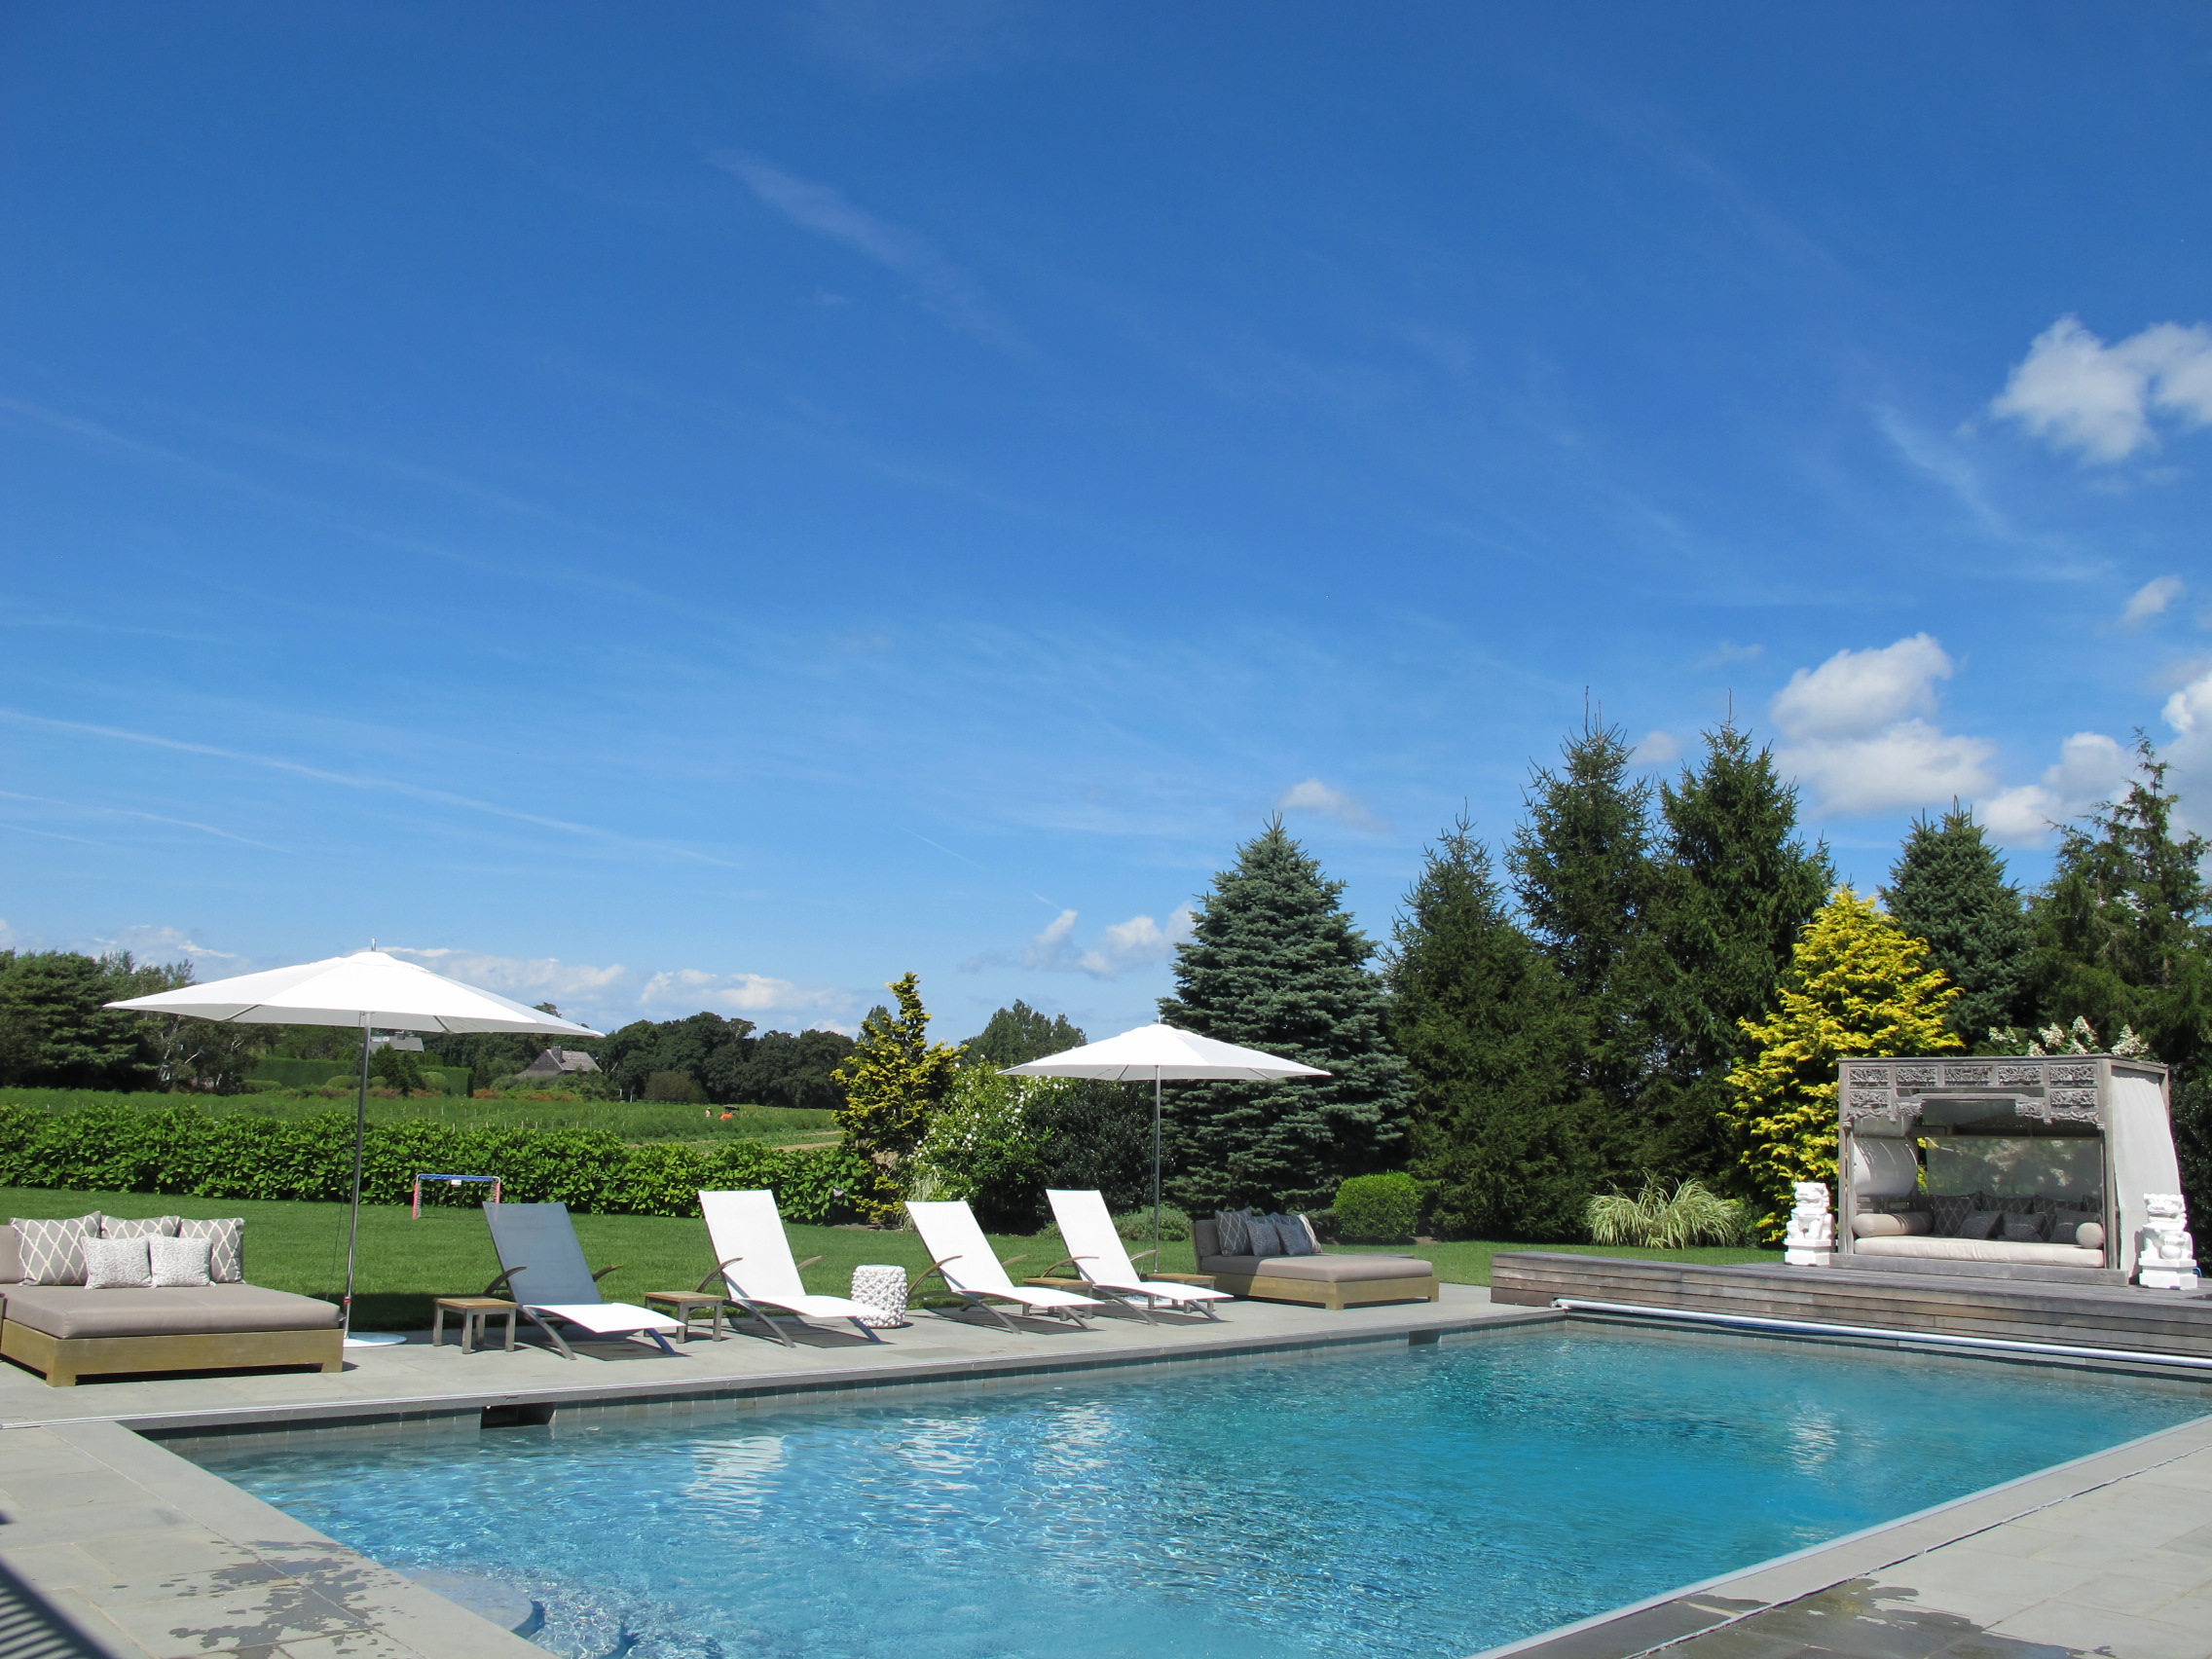
Outdoor pool with lounge chairs, white umbrellas, and a covered seating pavilion.
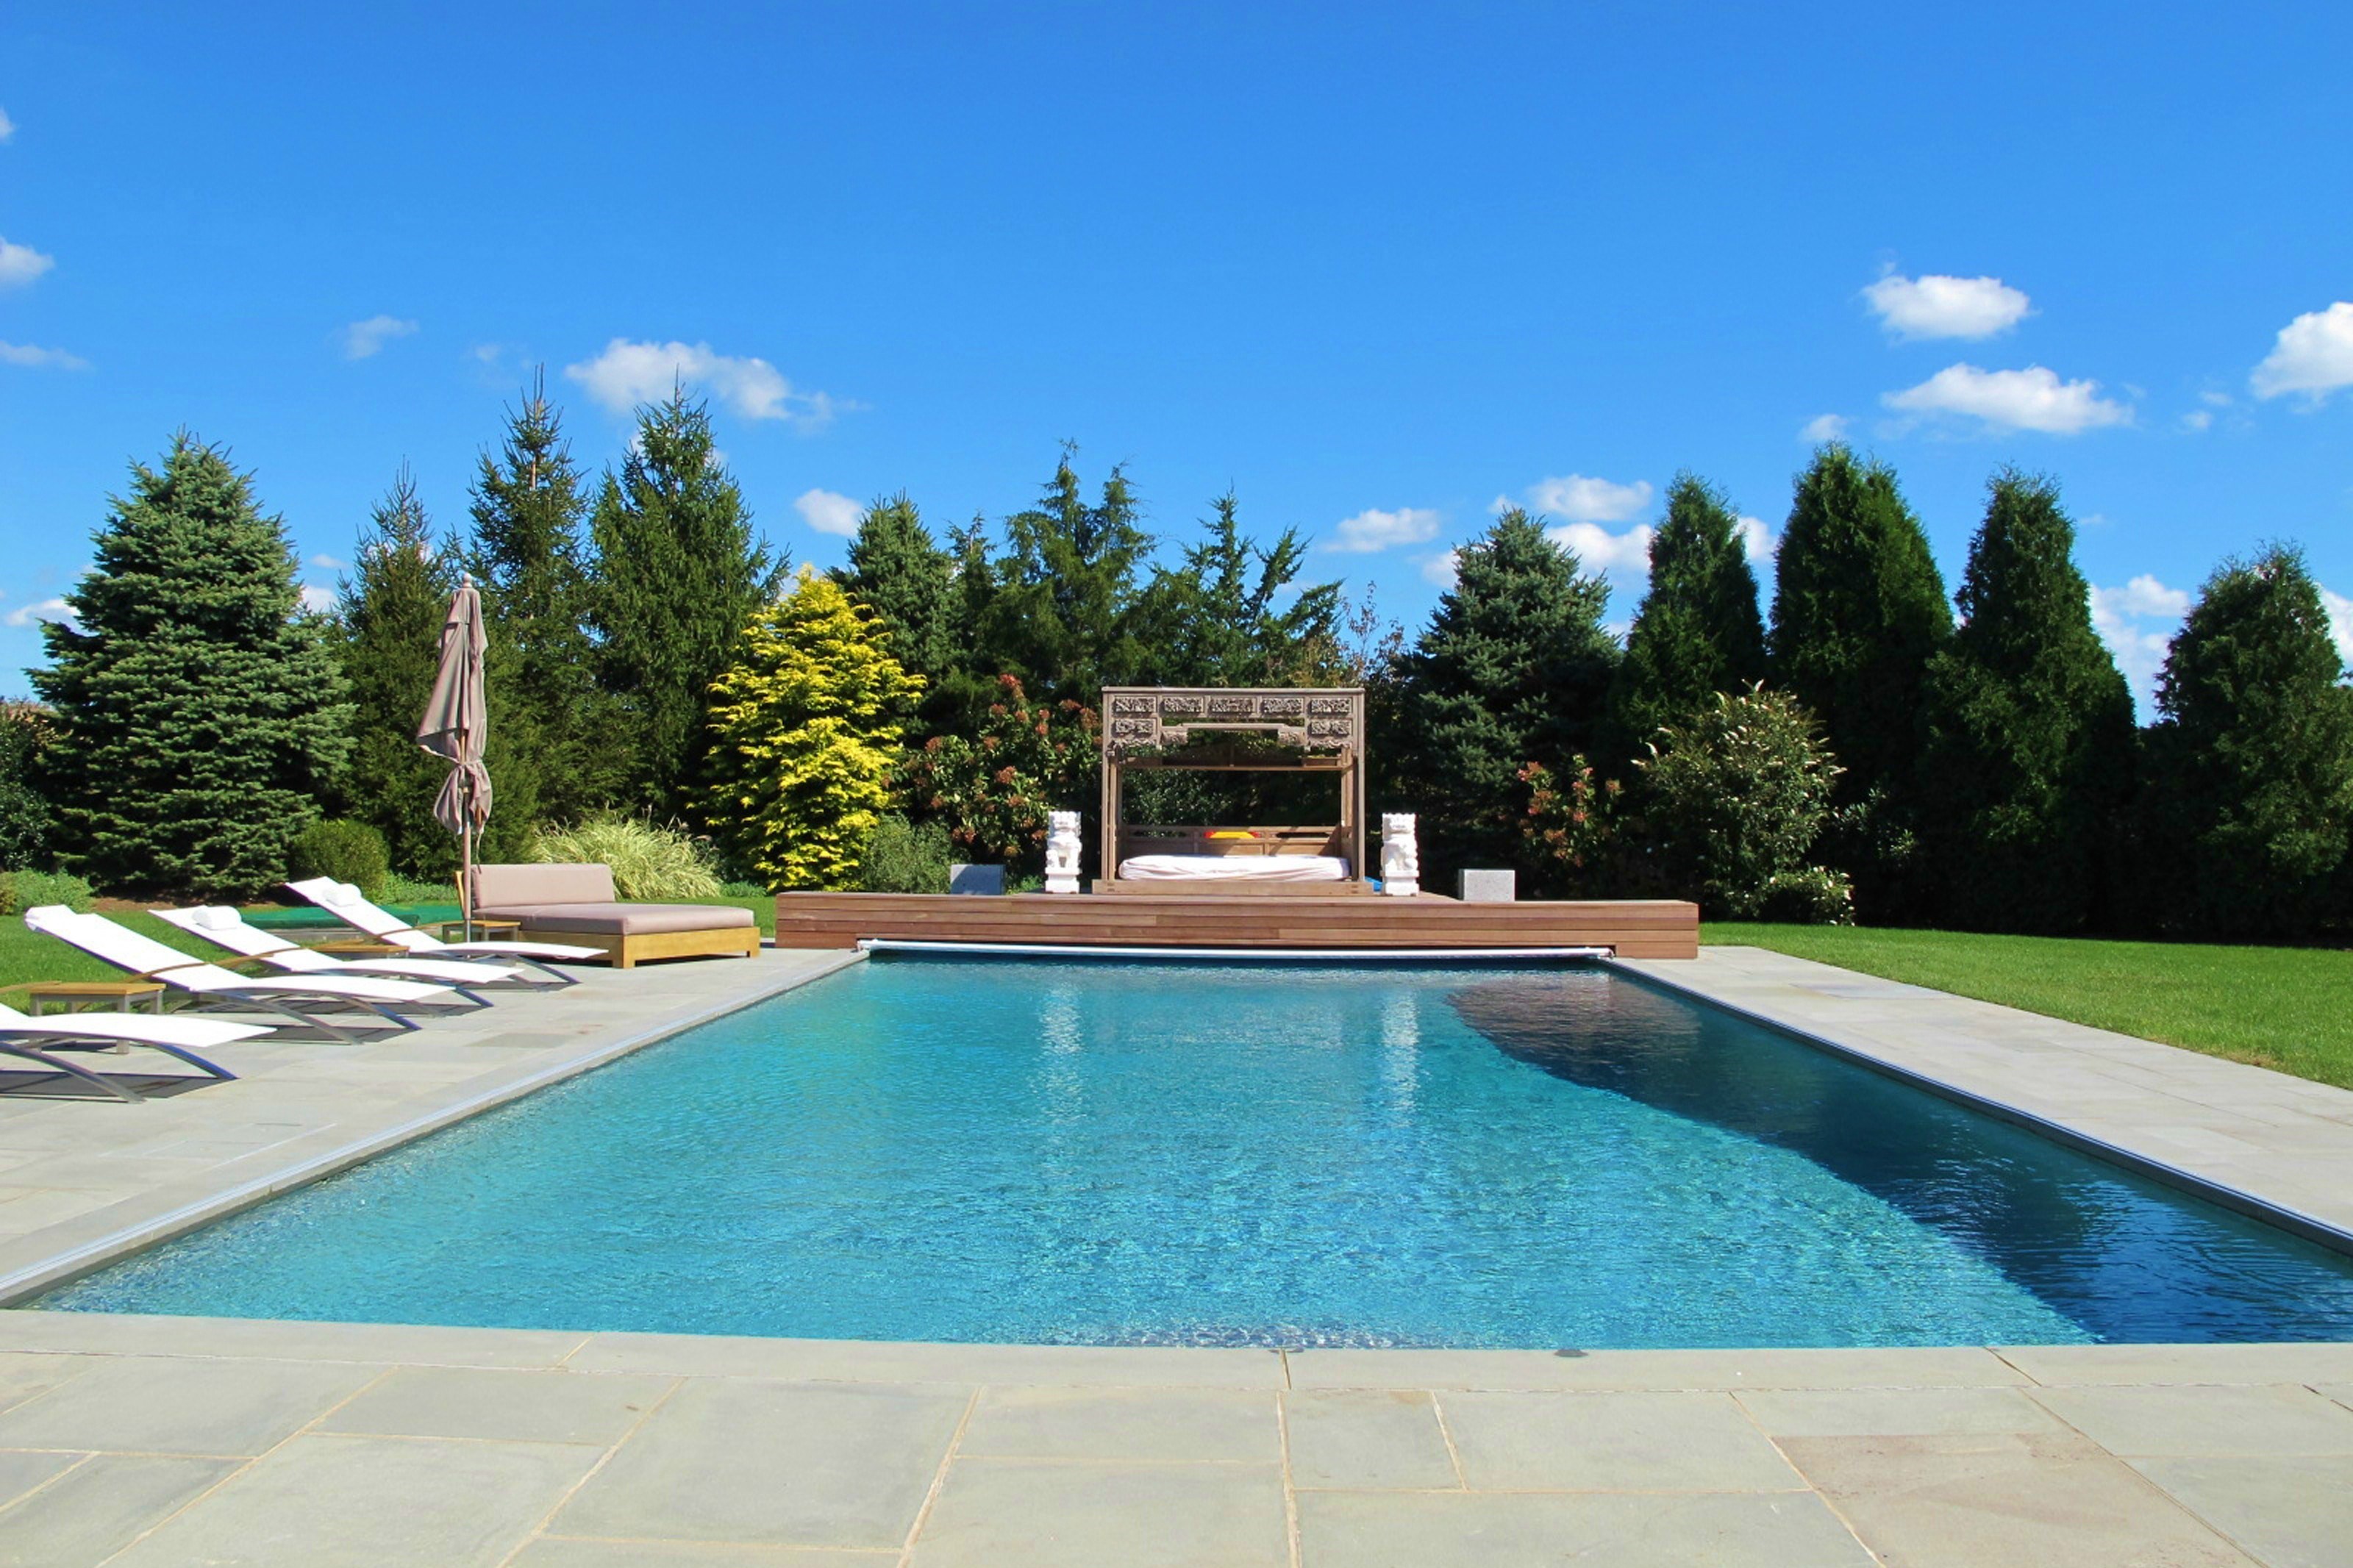
Outdoor pool with stone patio, white loungers, and a raised cabana-style daybed.
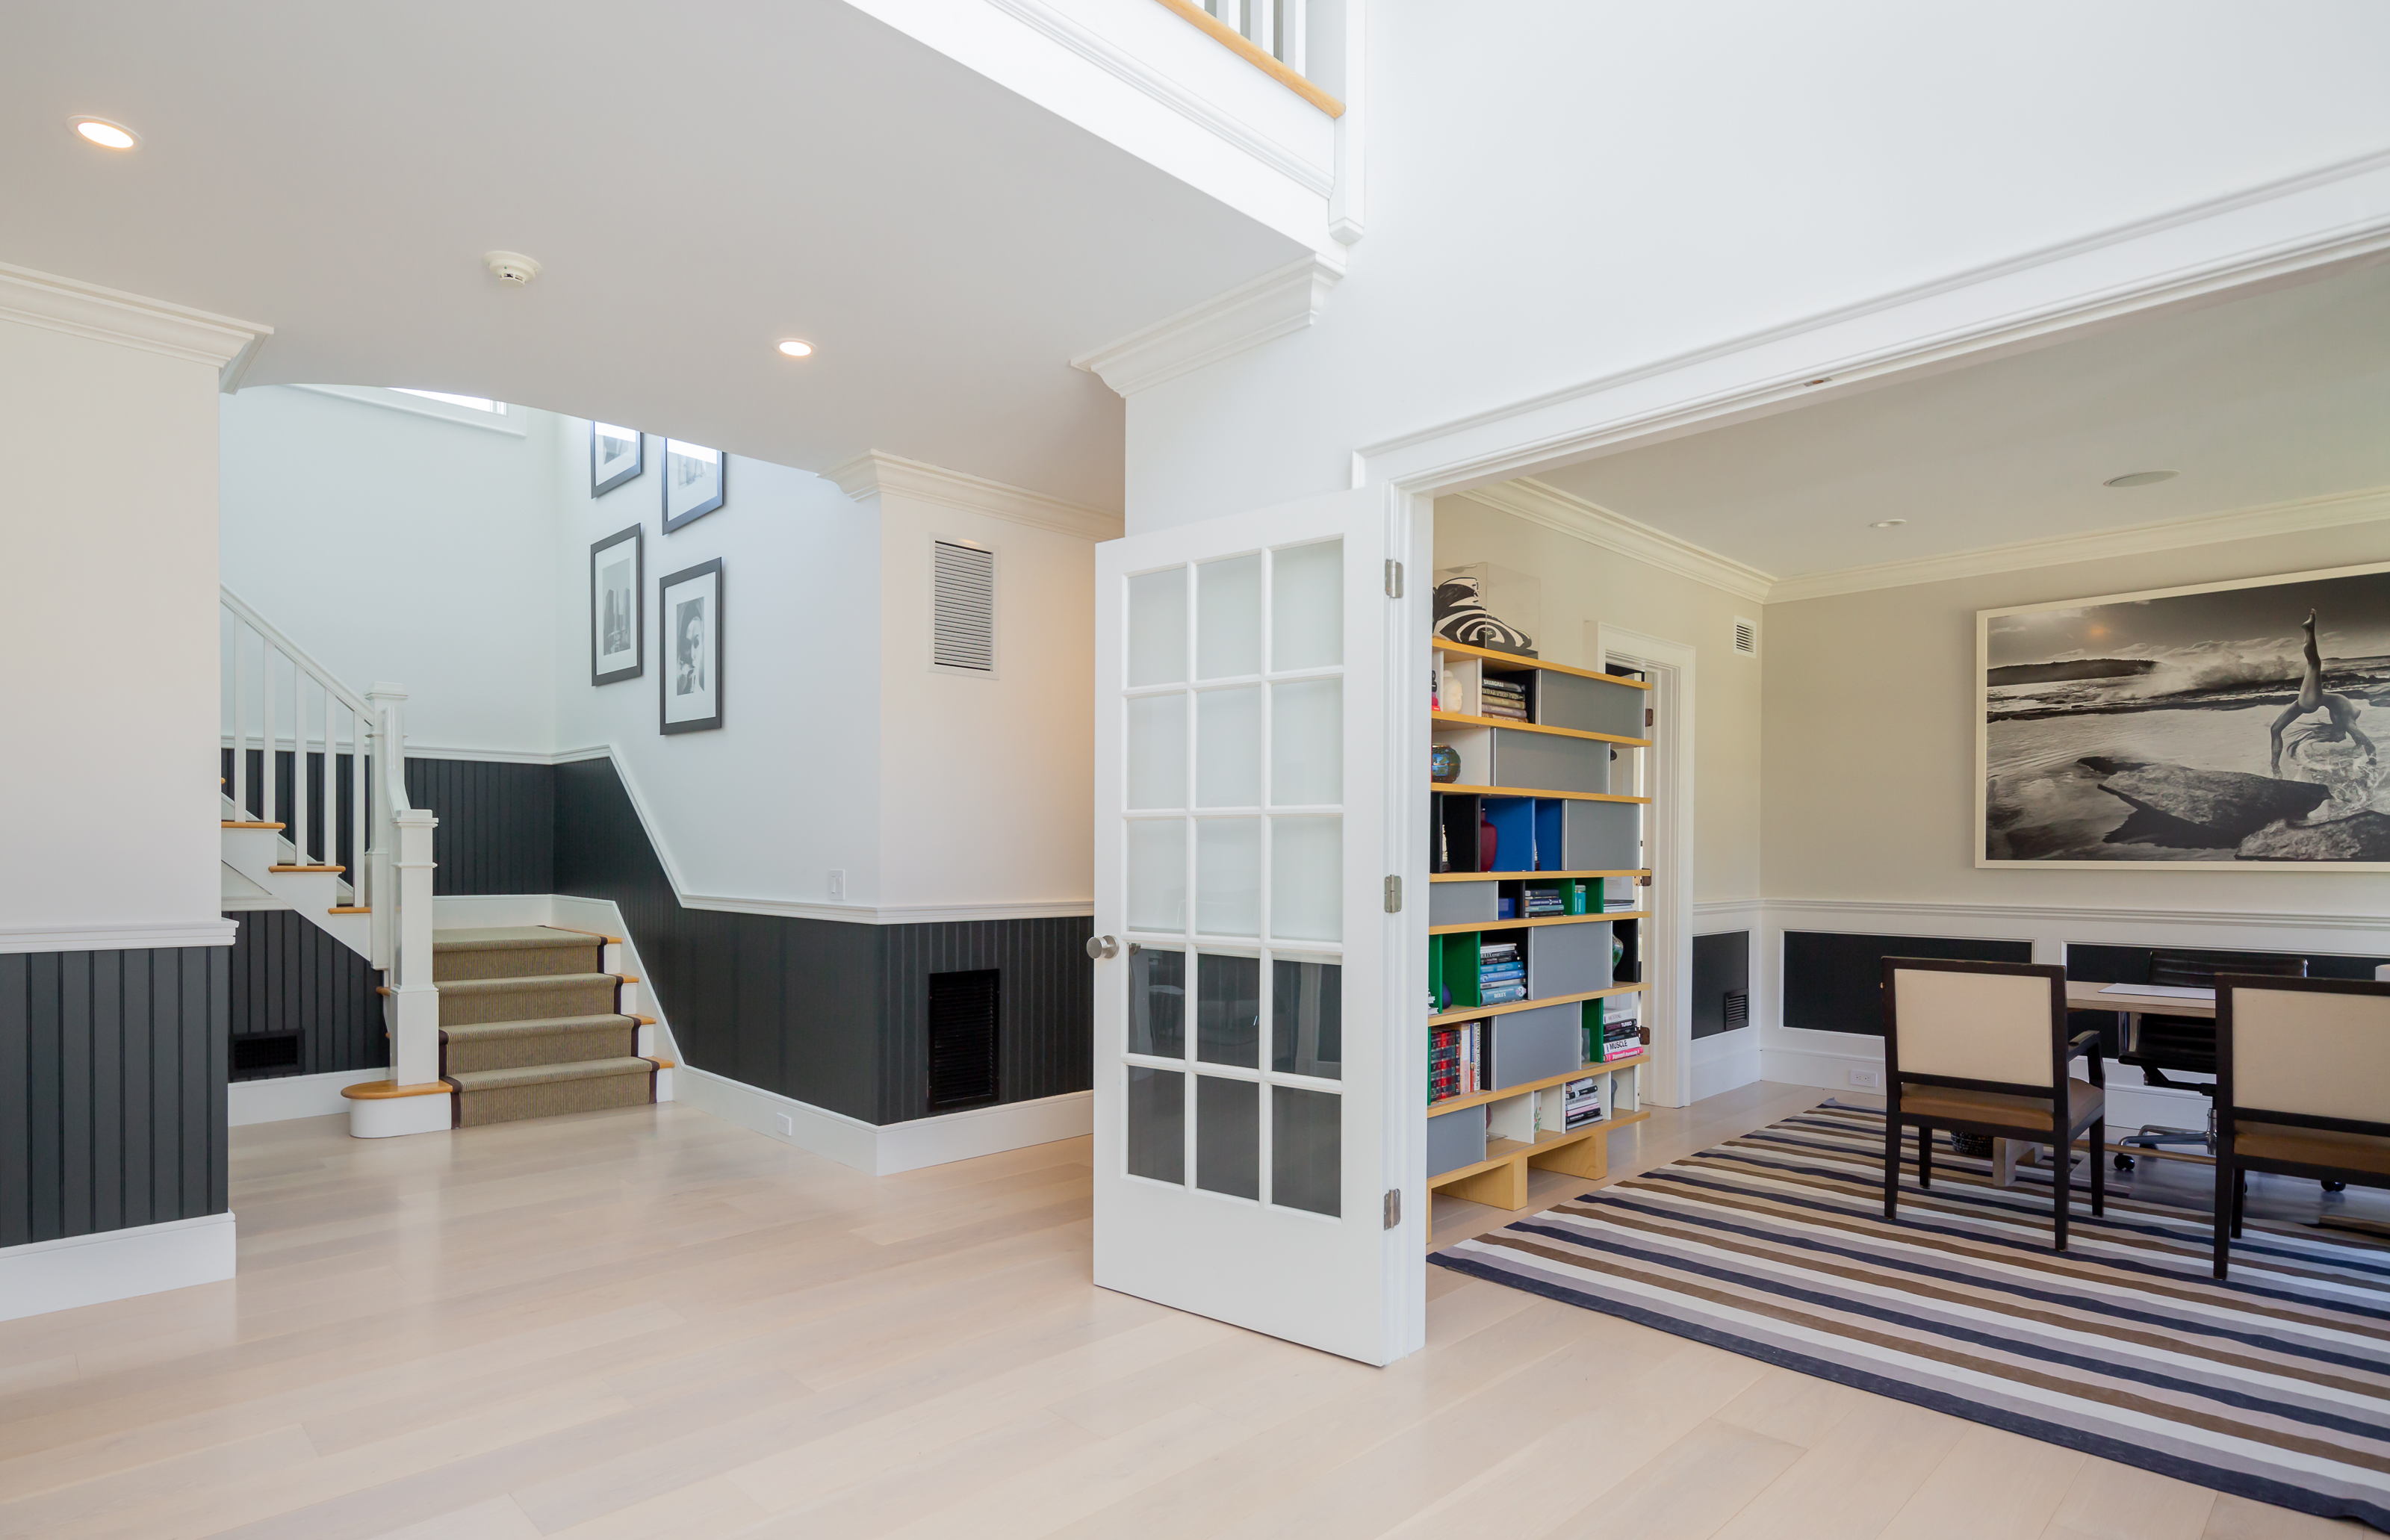
Open staircase and dining room with built-in shelving, dark wainscoting, and a striped rug.
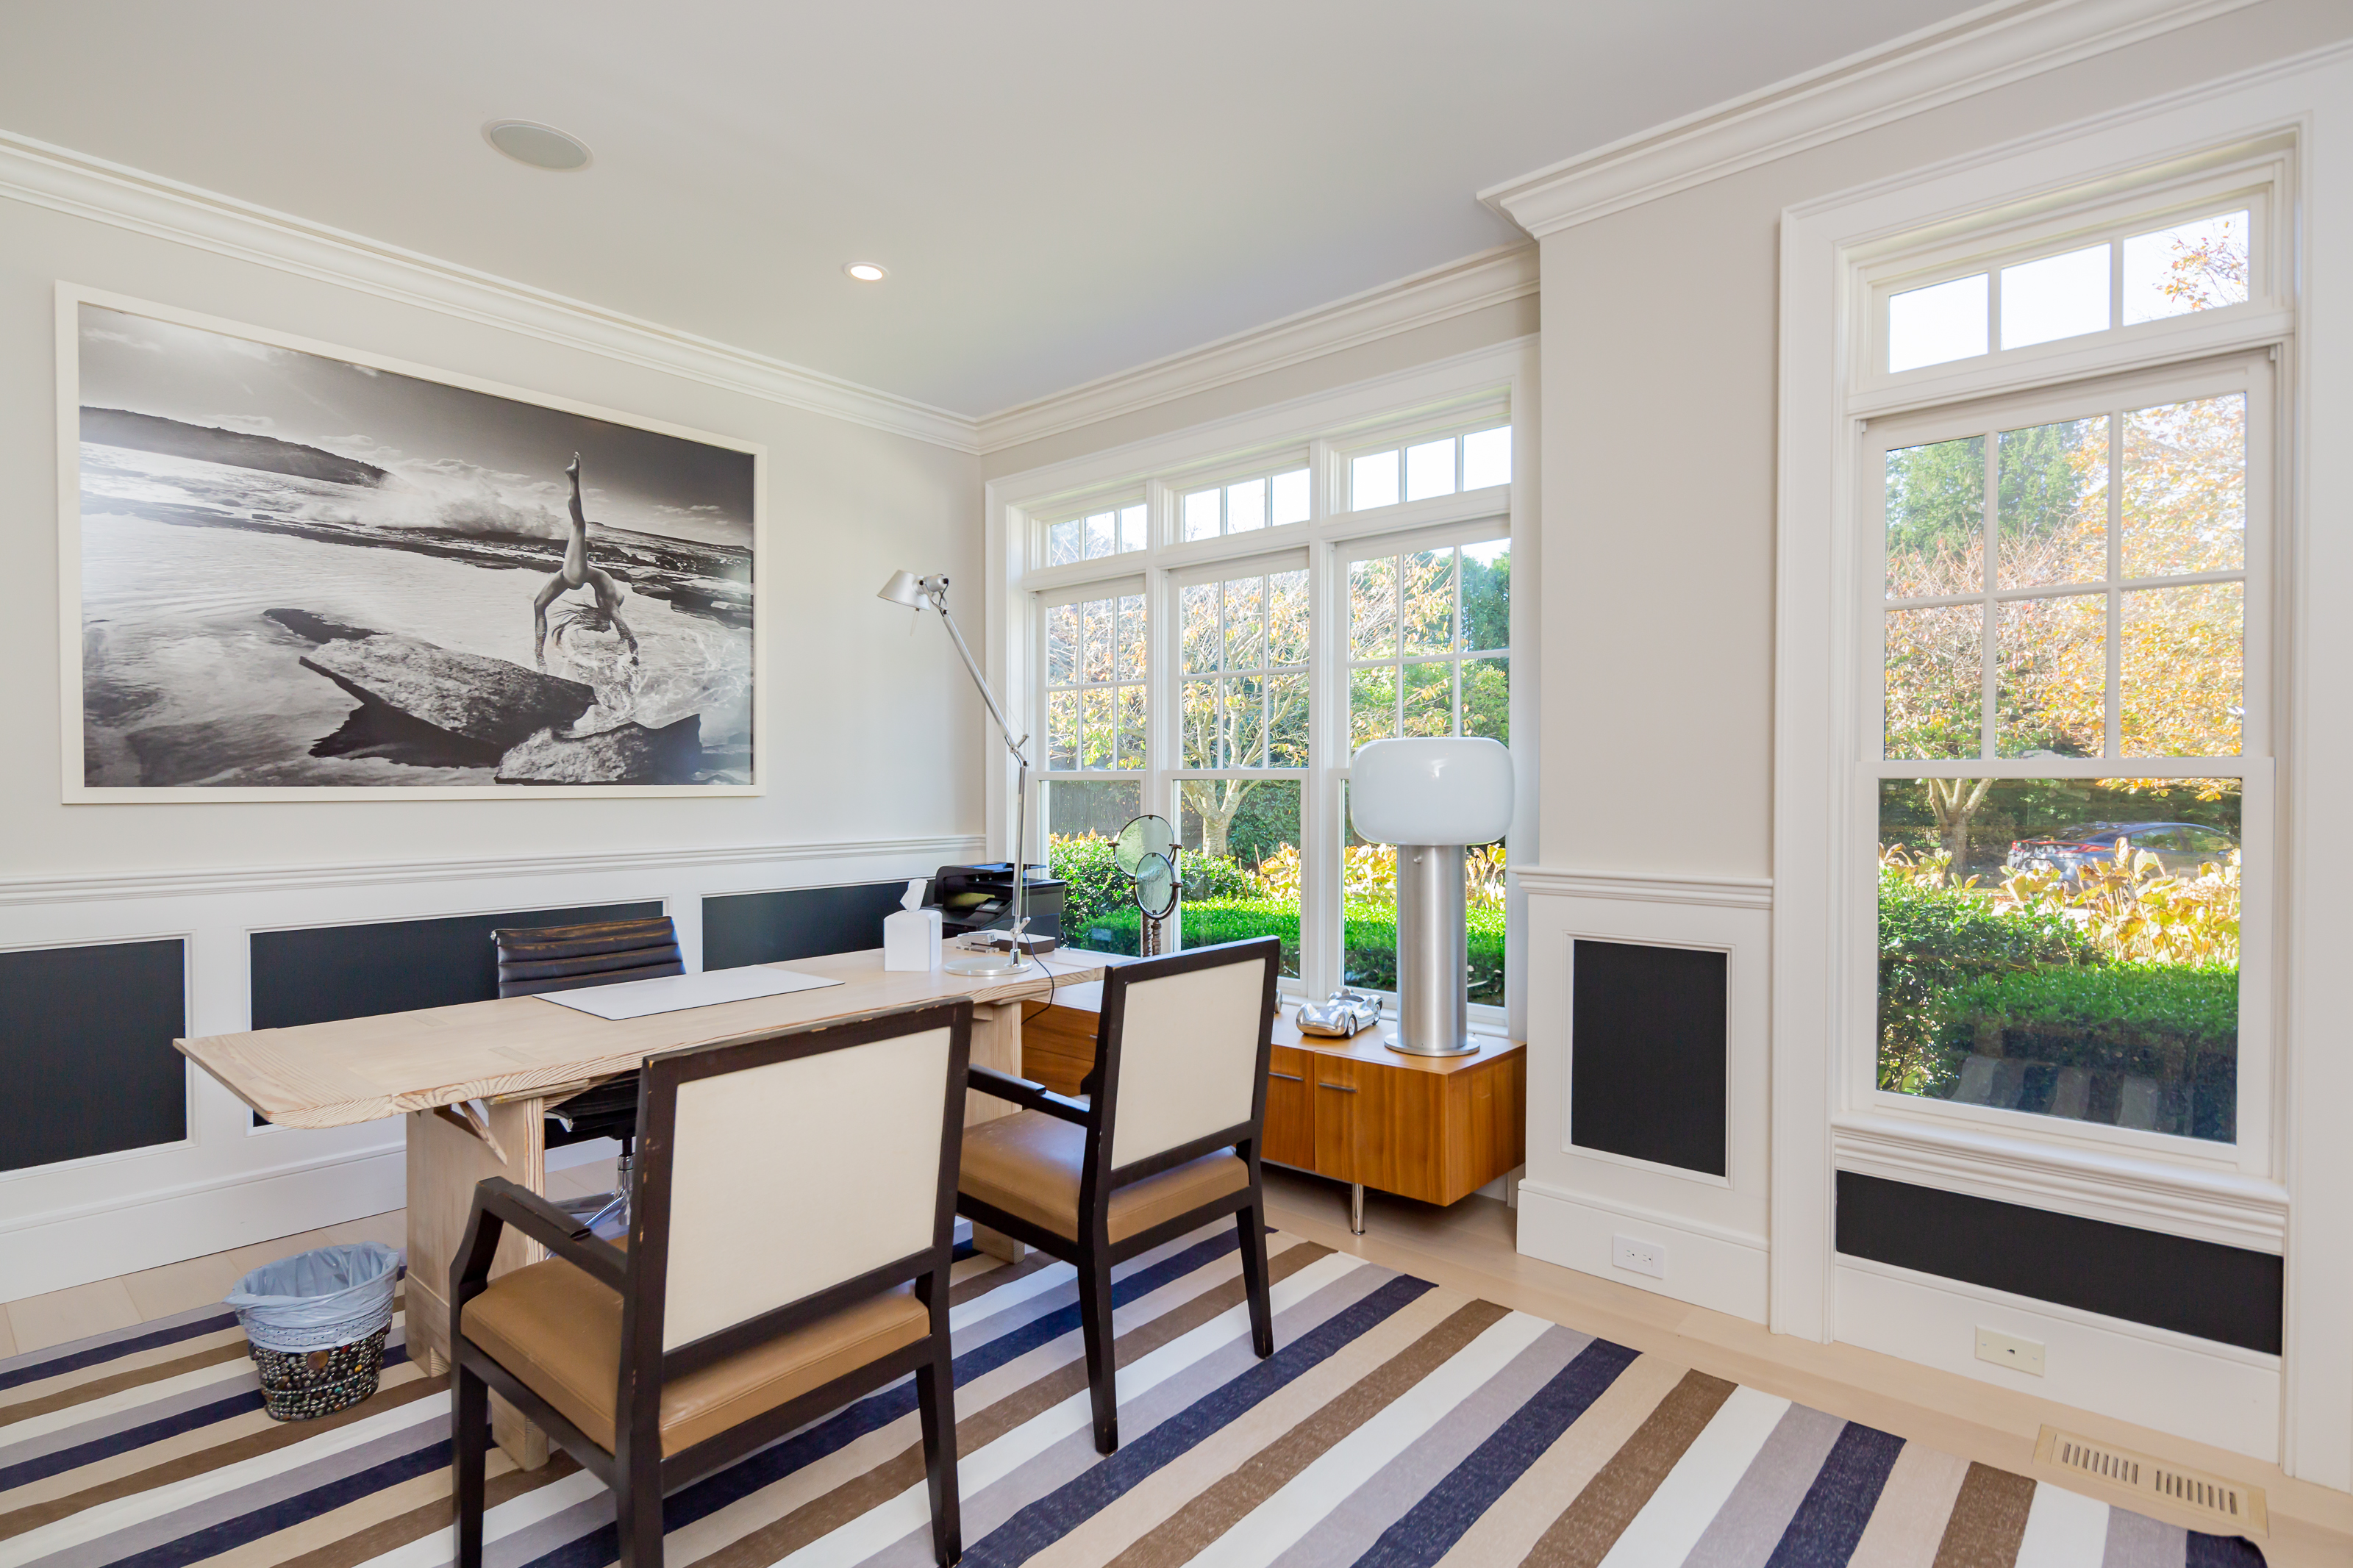
Furnished home office with a pale wood desk, striped rug, and large windows overlooking autumn foliage.
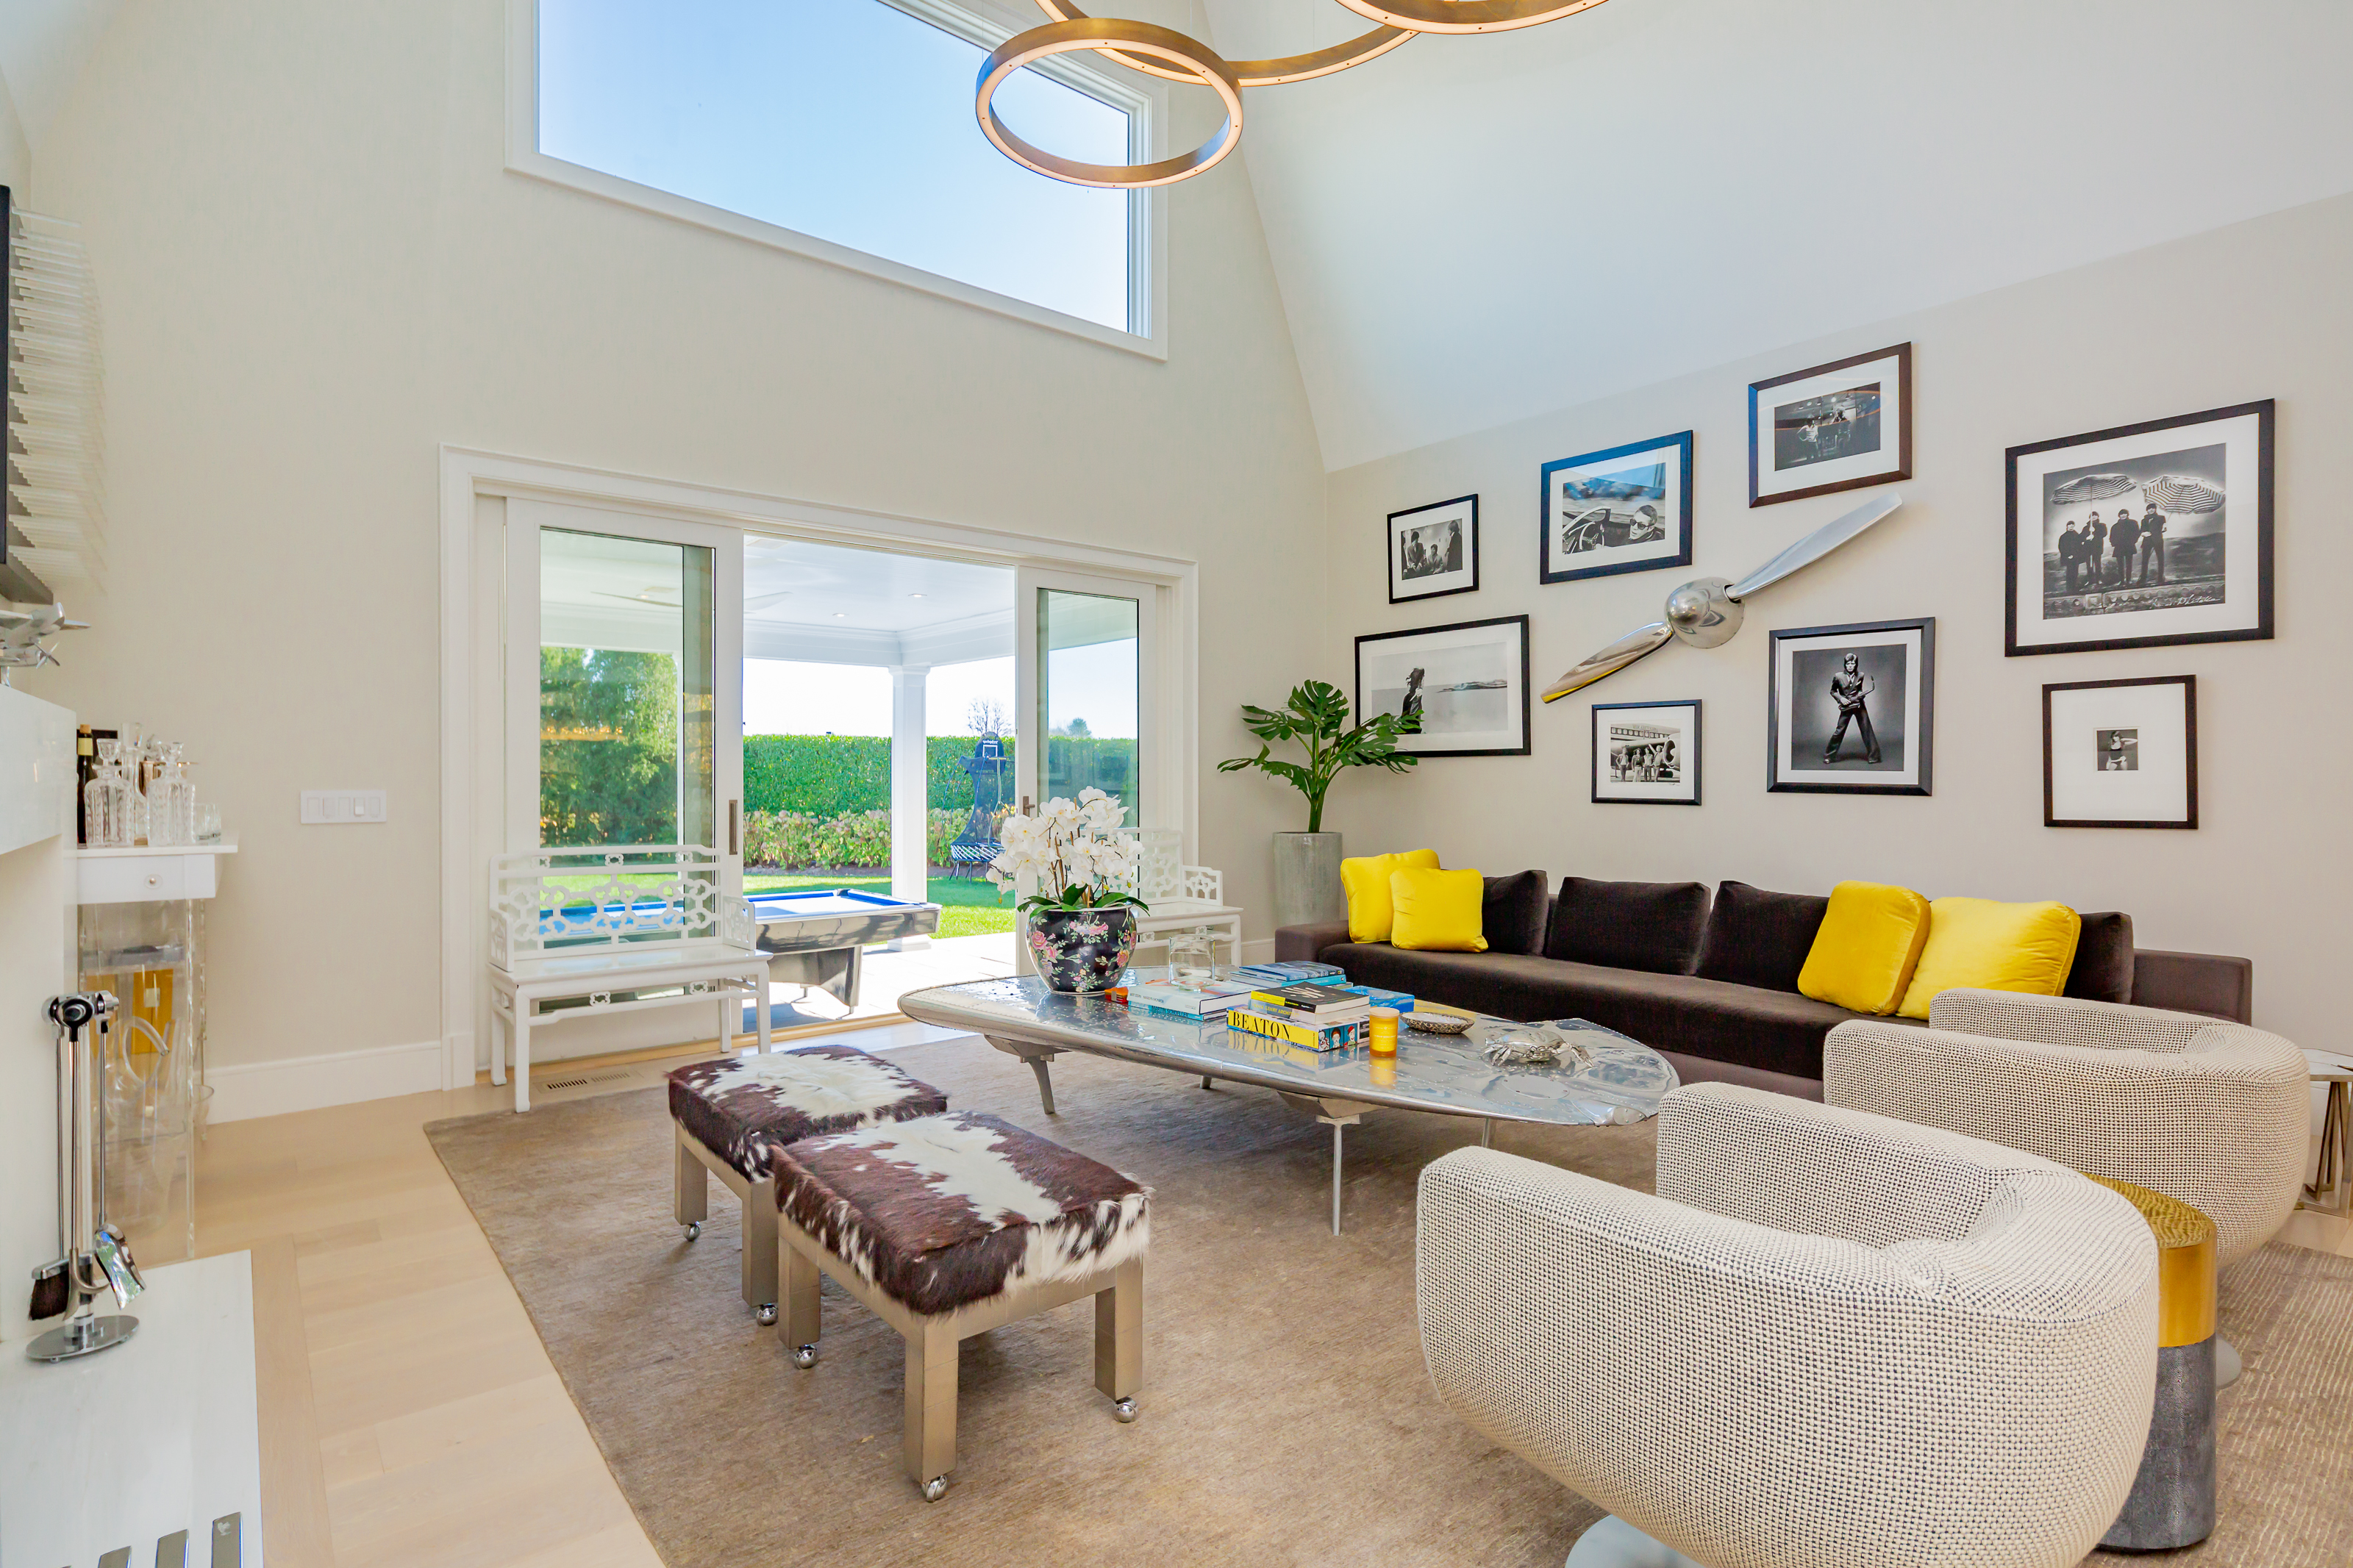
Living room with vaulted ceiling, garden-facing sliding doors, yellow cushions, and framed wall art.
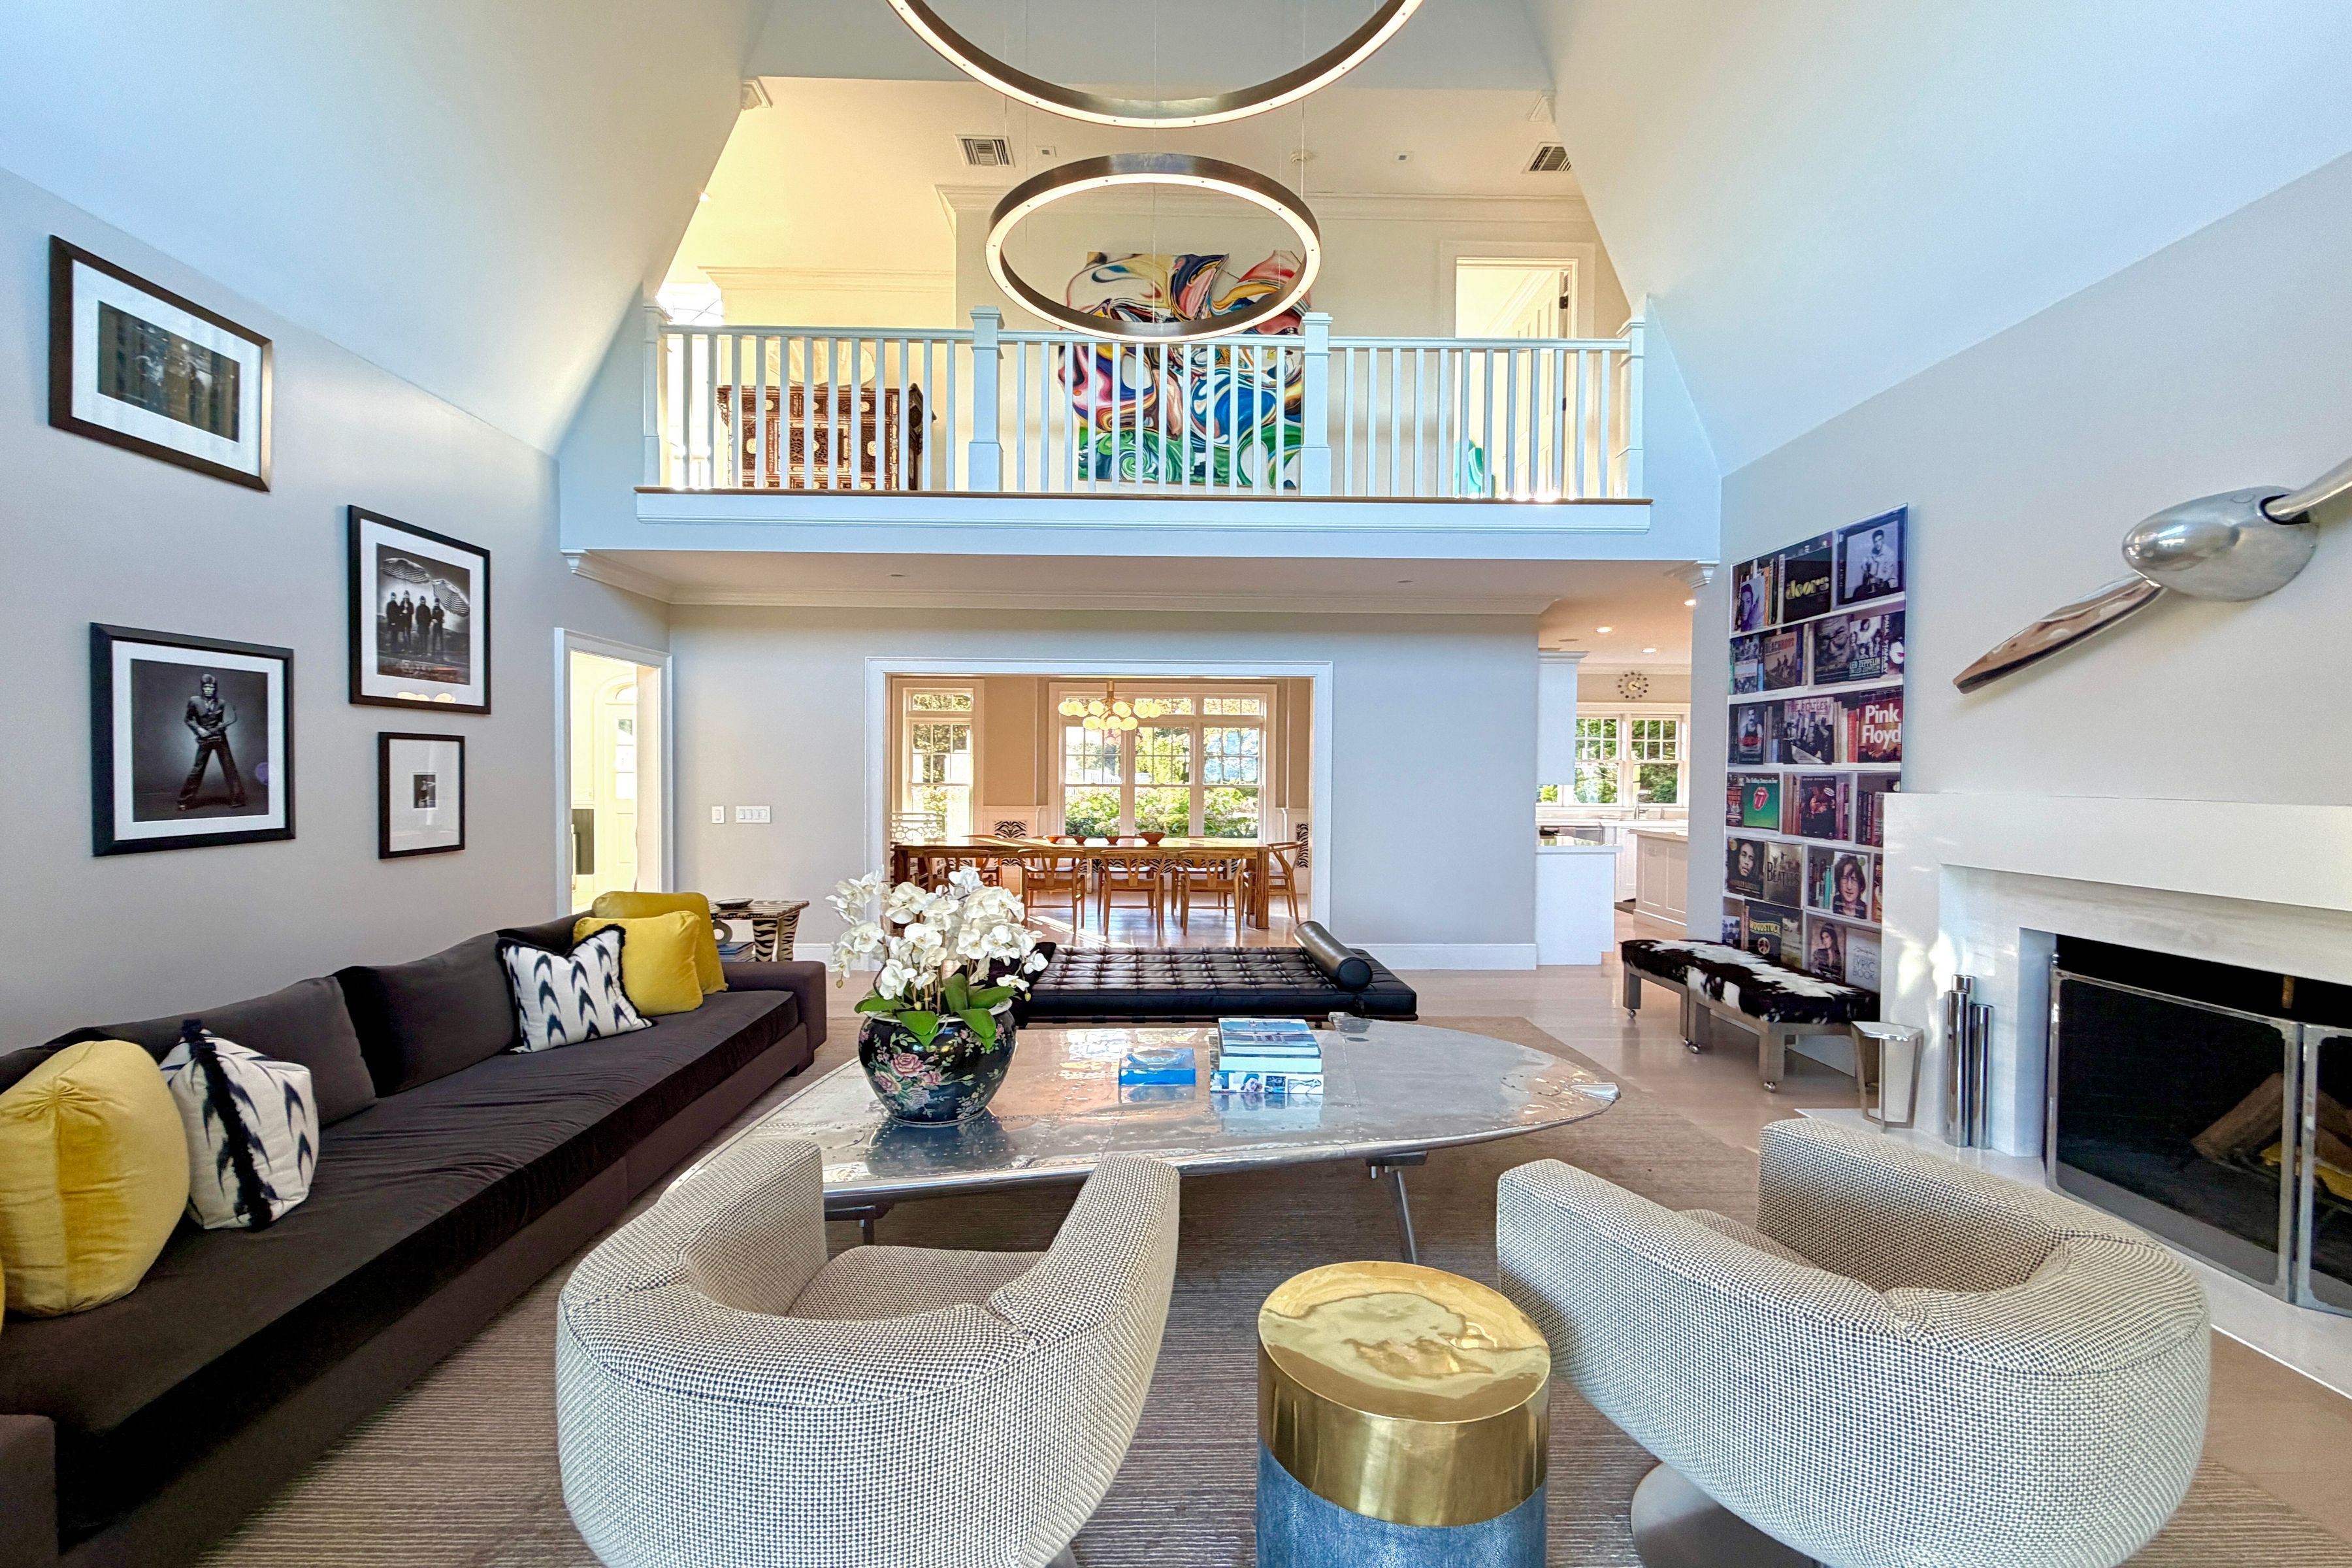
Double-height living room with a loft balcony, white fireplace, and contemporary seating.
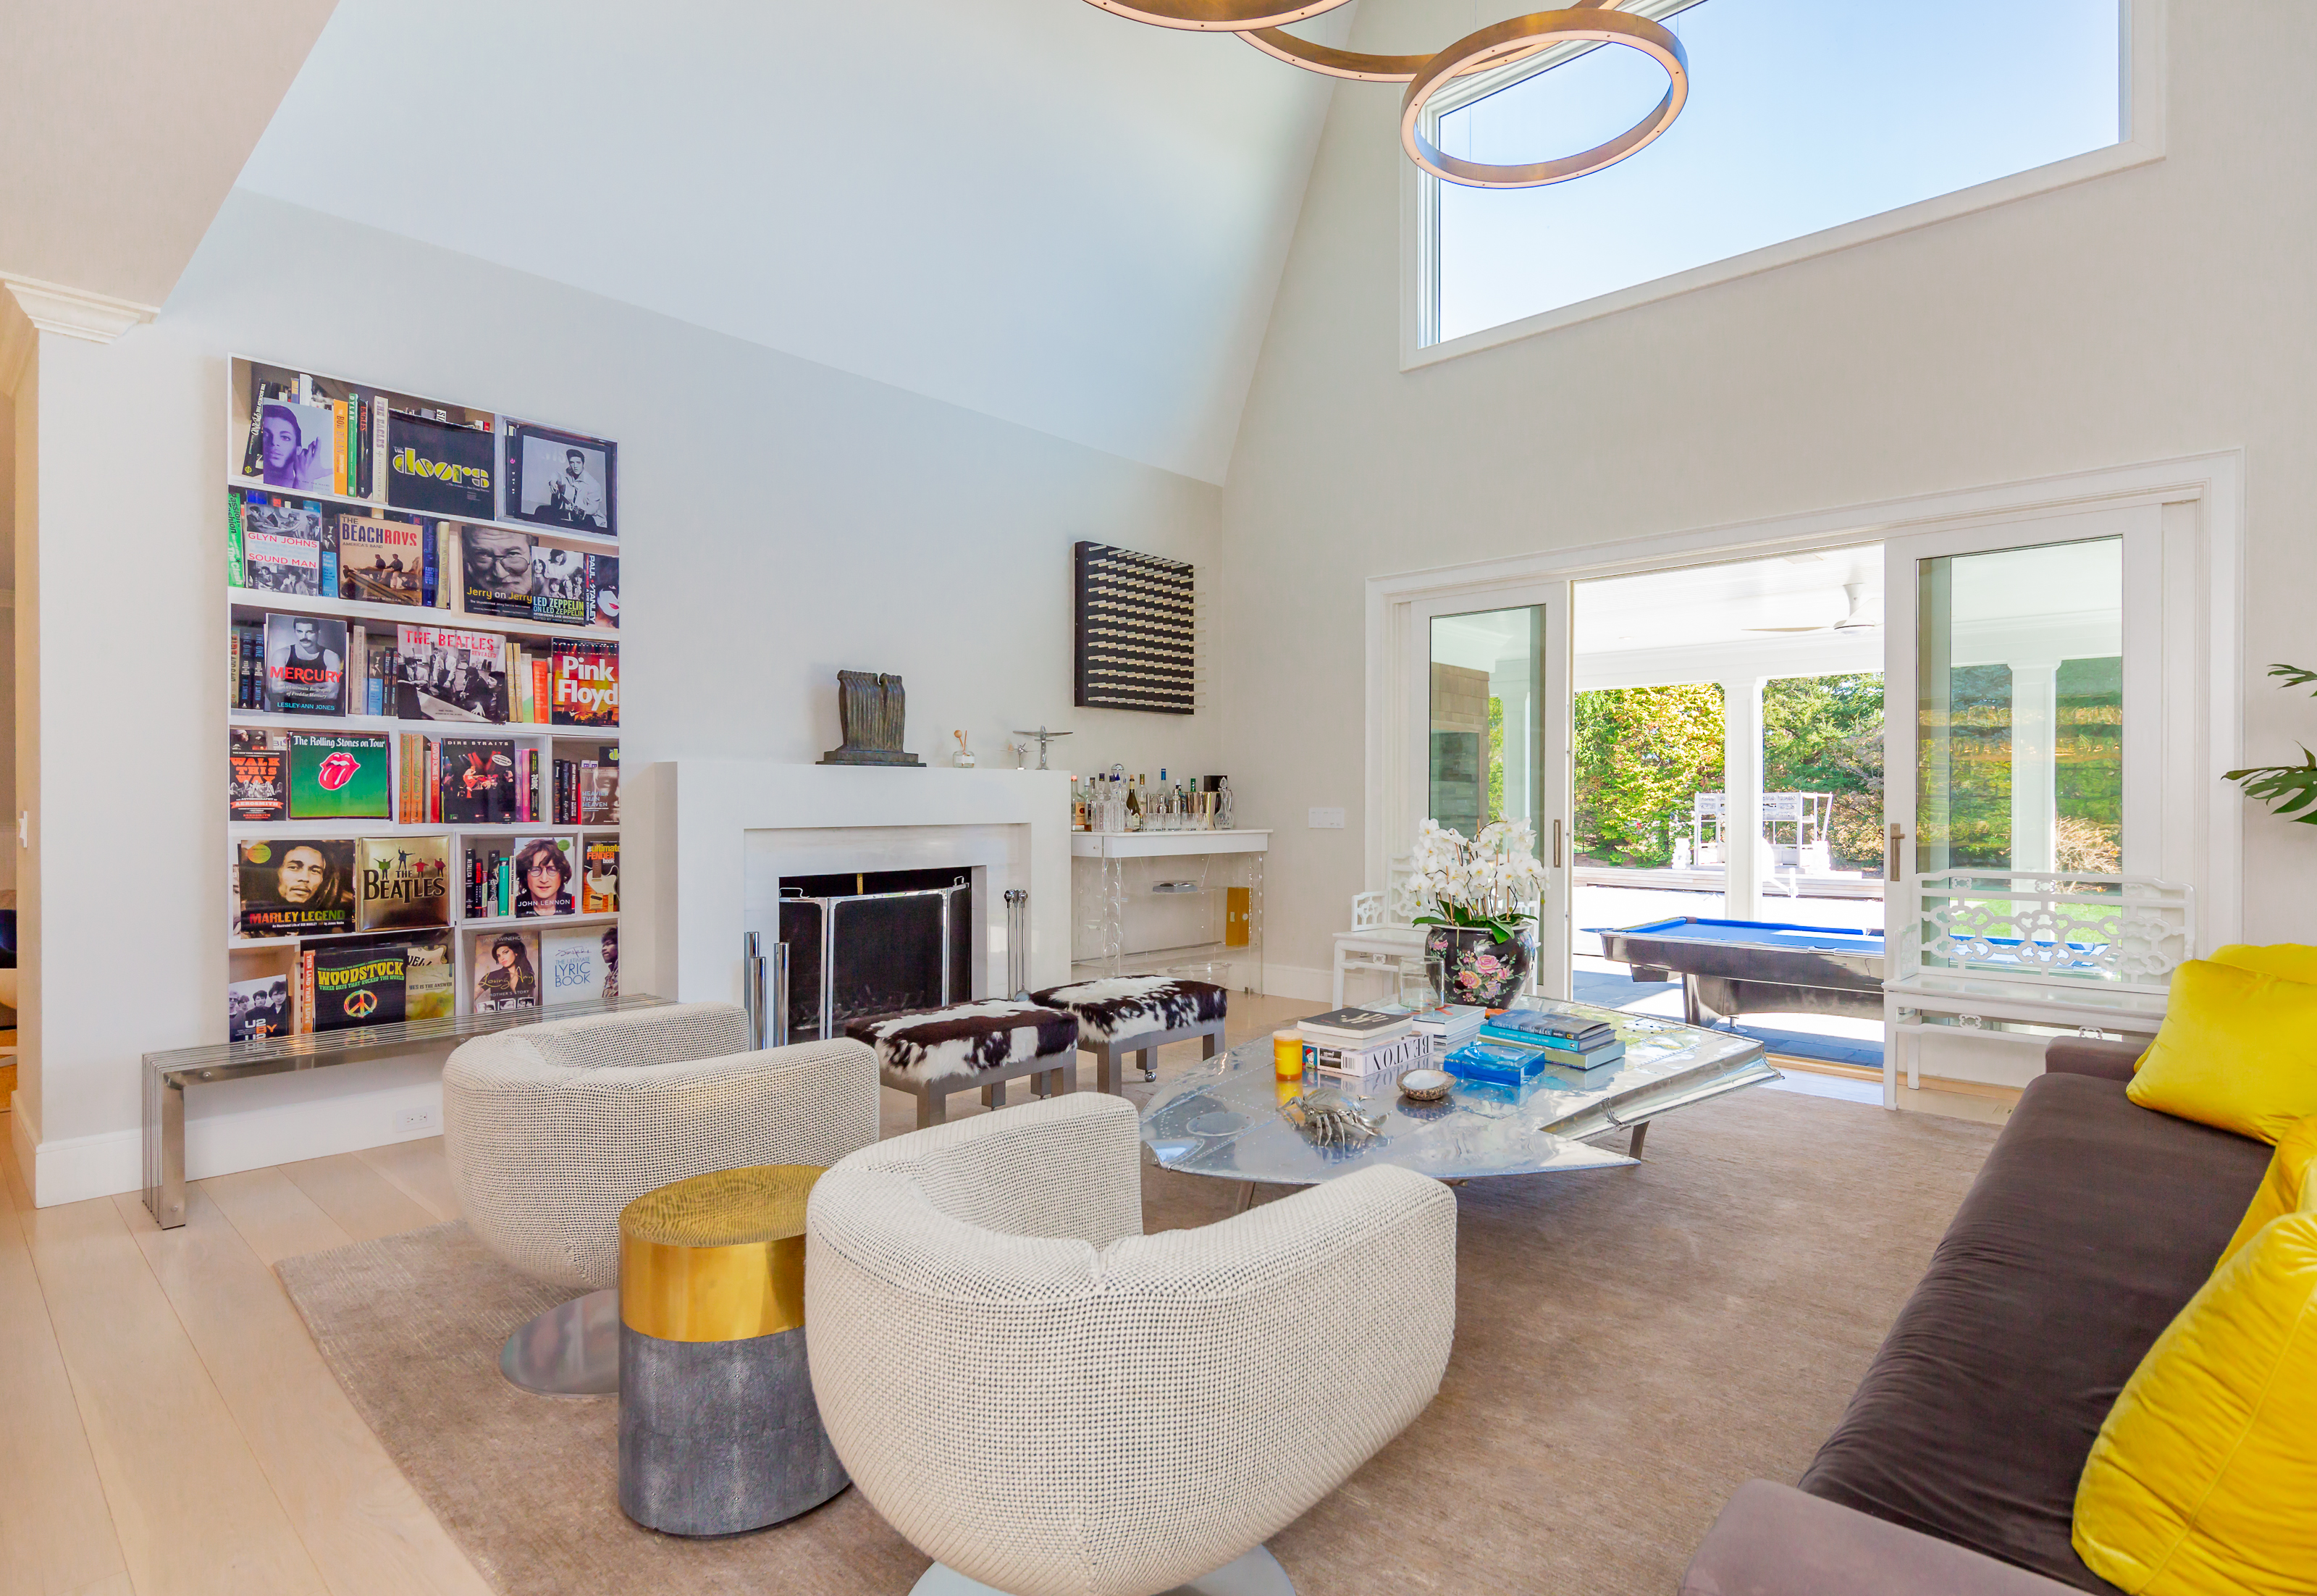
Living room with vaulted ceiling, fireplace, record shelves, and glass doors opening to a patio.
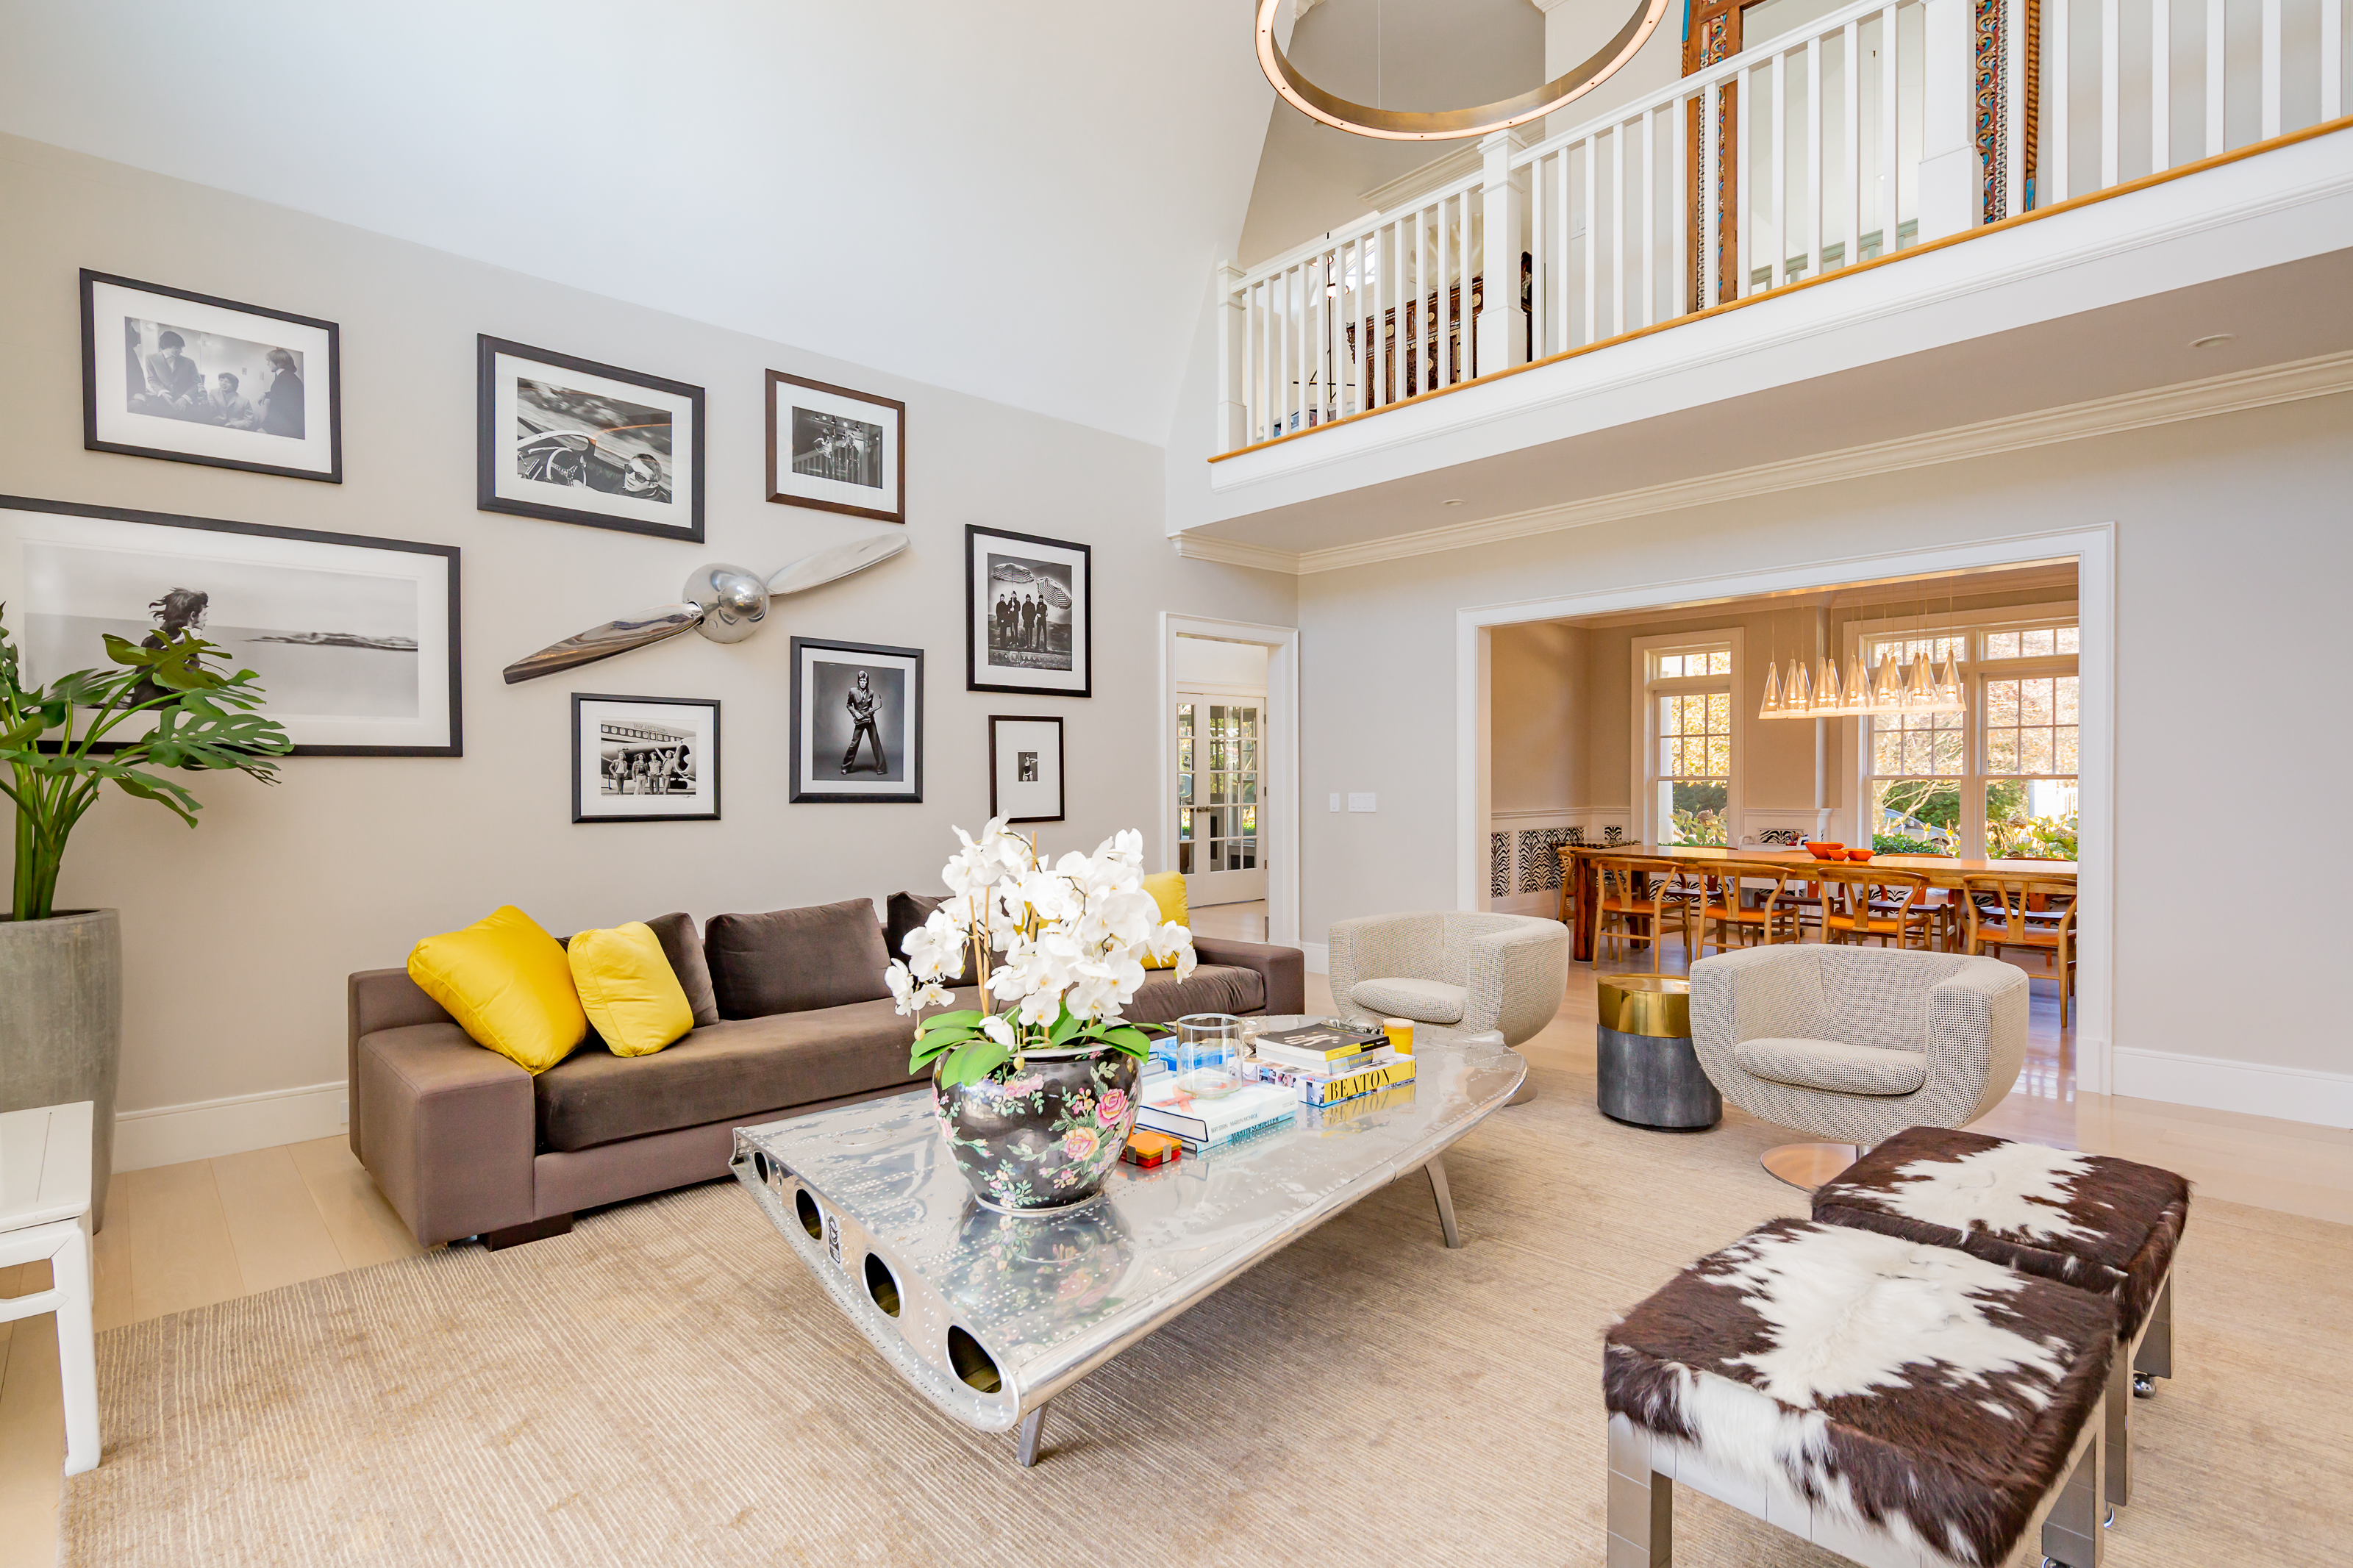
Living room with a double-height gallery, yellow sofa cushions, and an adjoining dining area.
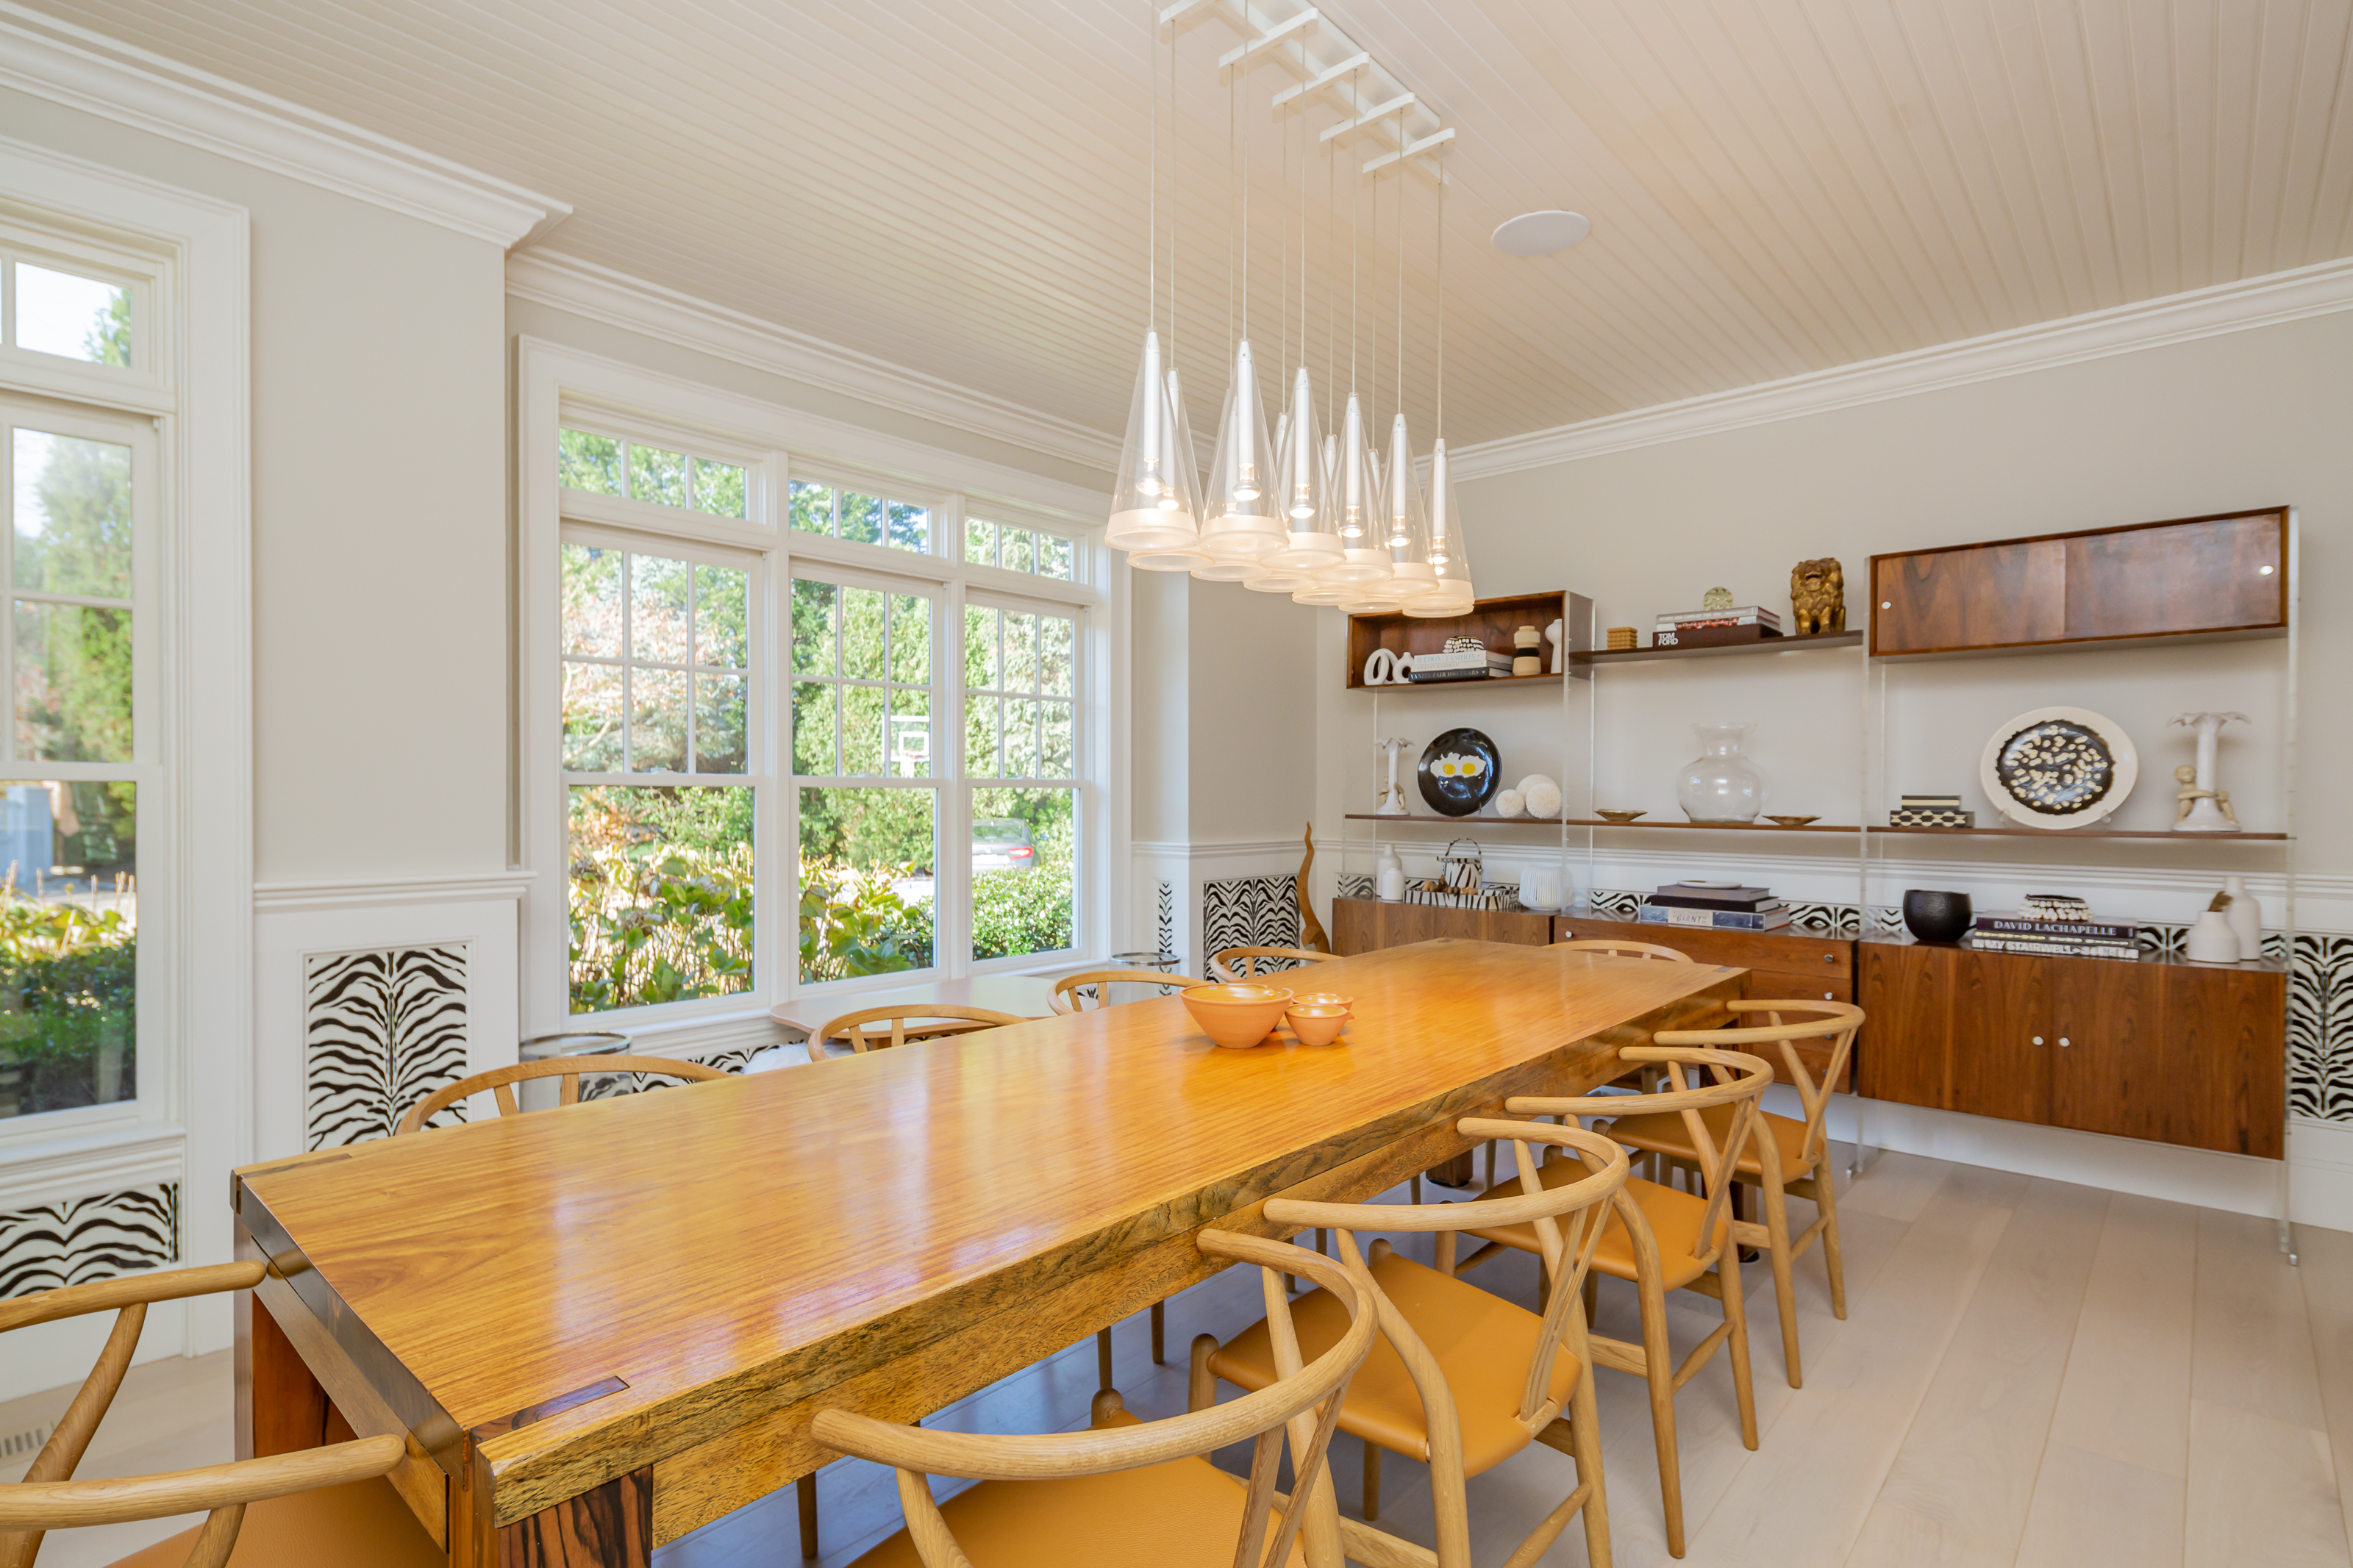
Dining room with a long wooden table, pendant lights, built-in display shelves, and large windows.
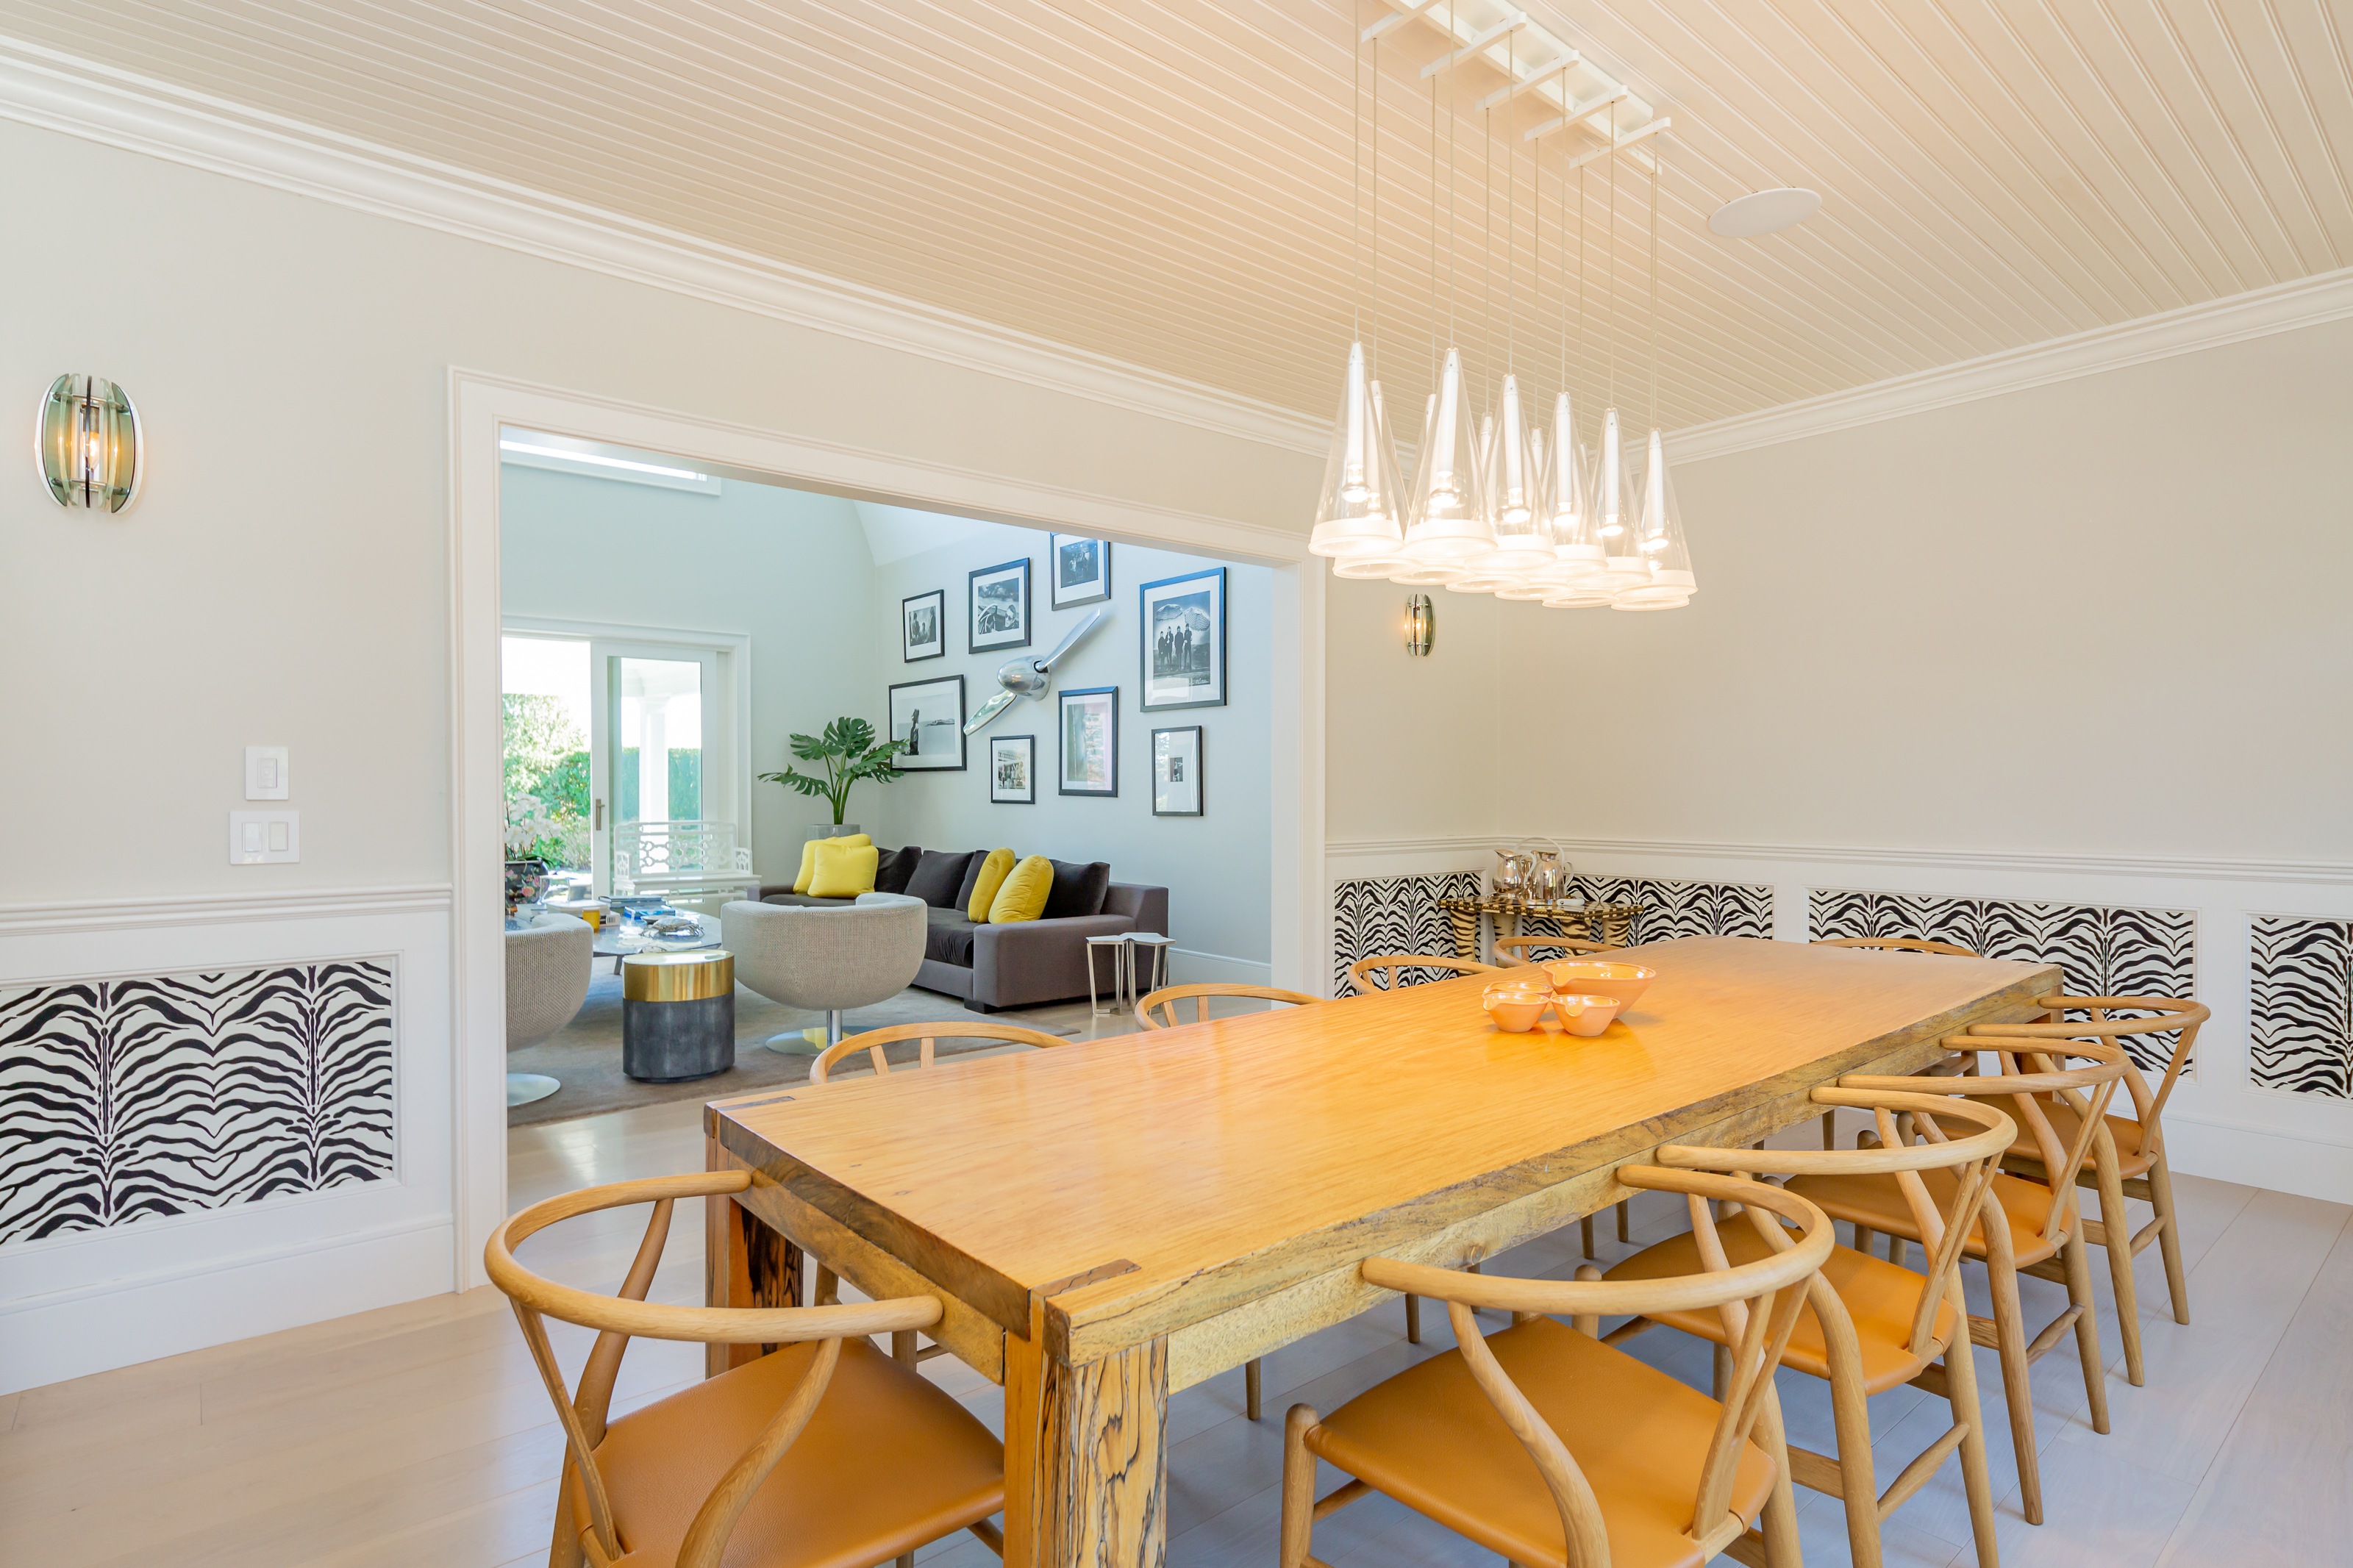
Dining room with a rustic wood table, curved chairs, patterned wall panels, and an adjoining living room.
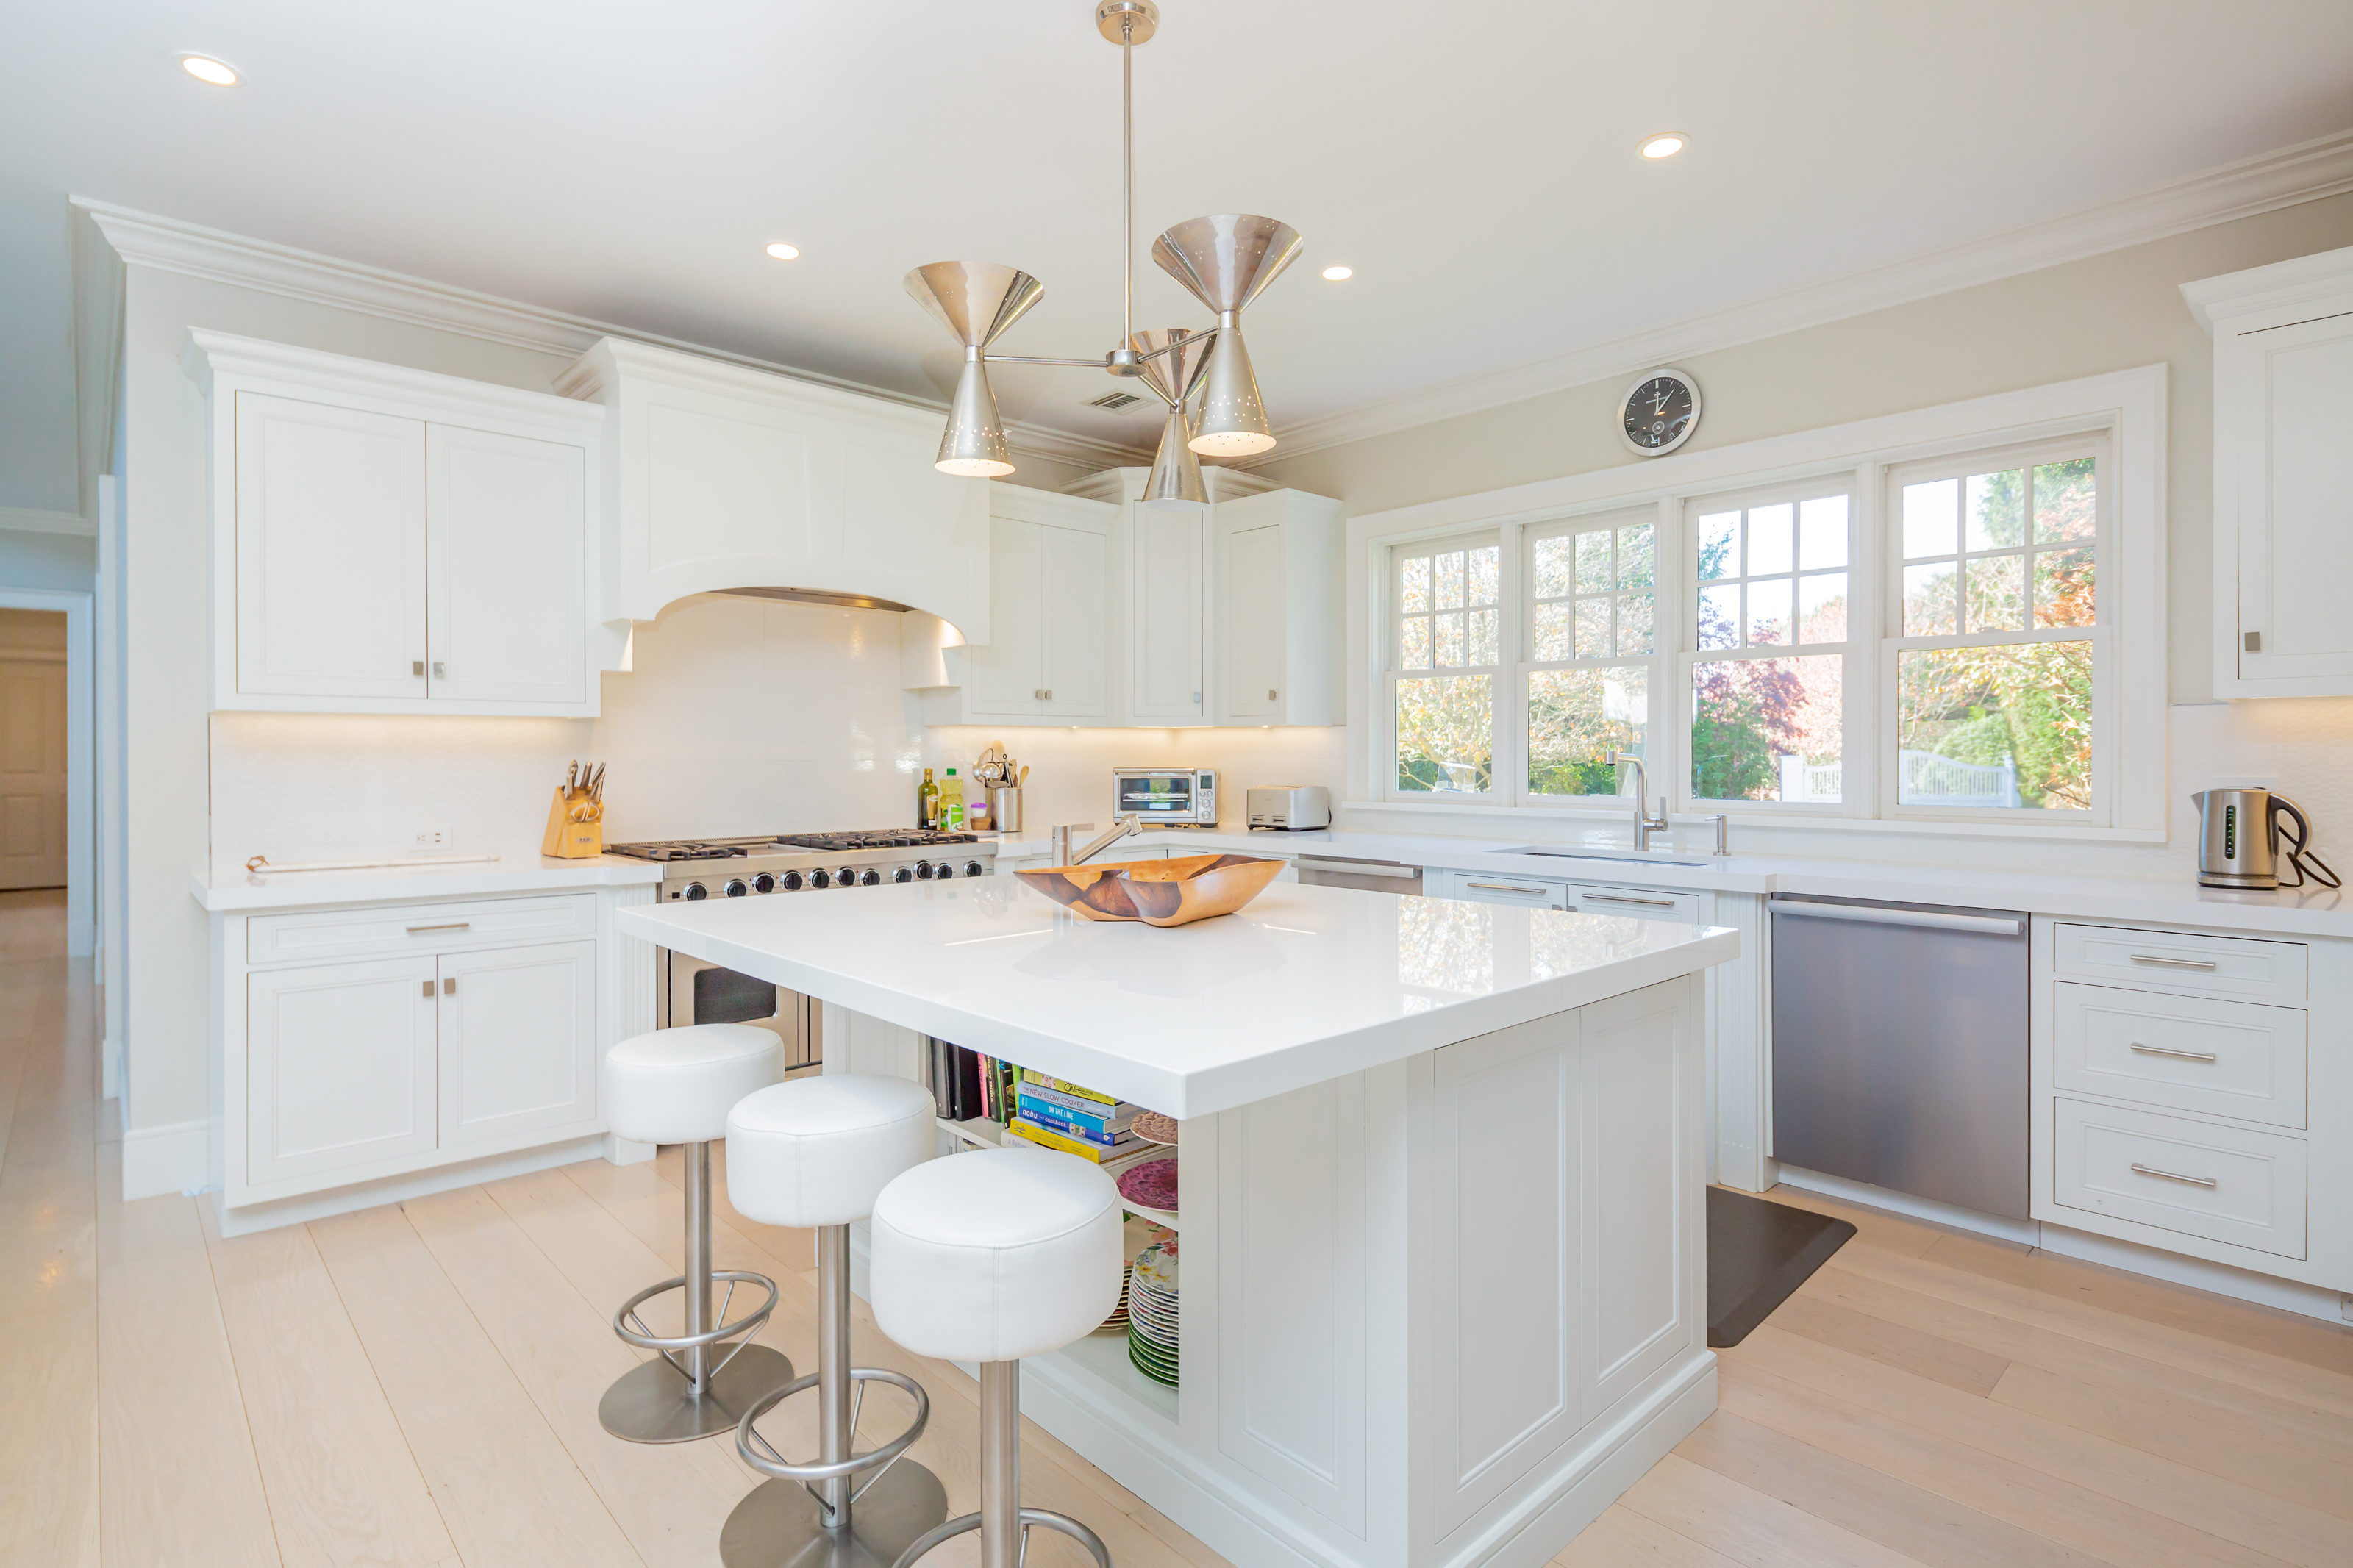
Bright white kitchen with a large island, three stools, and wide windows overlooking leafy landscaping.
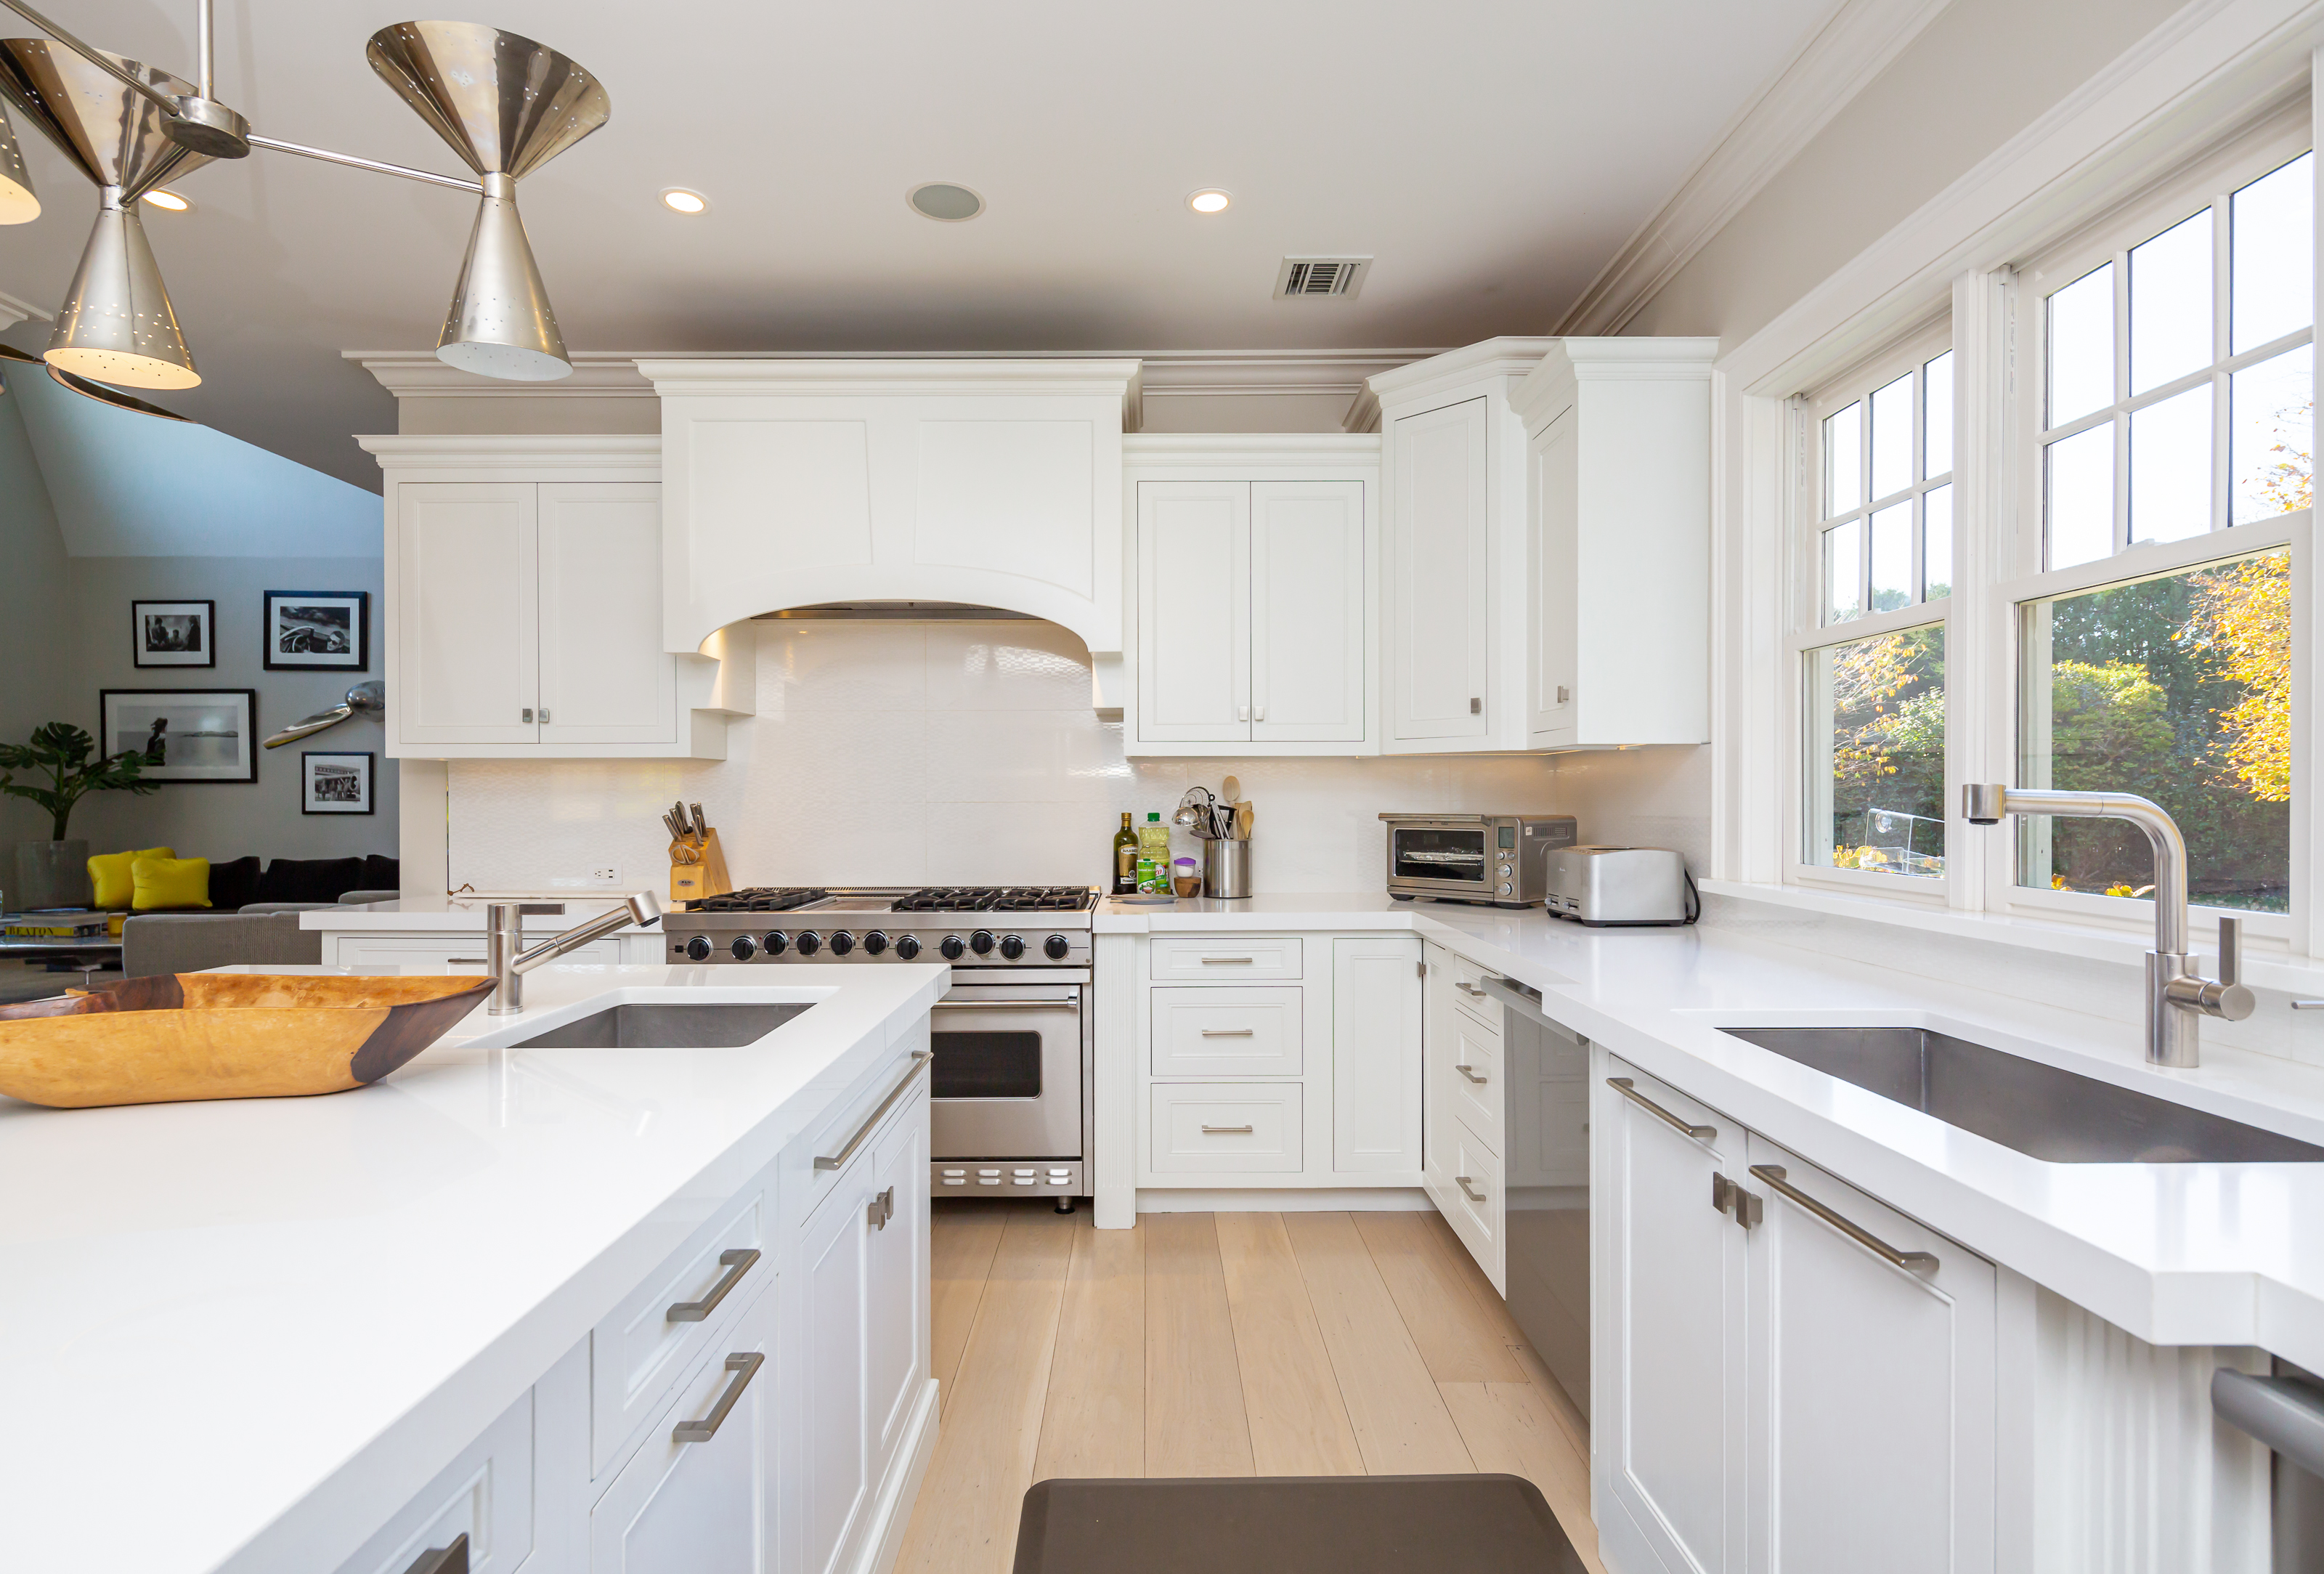
Bright white kitchen with a large island, stainless steel appliances, and windows overlooking greenery.
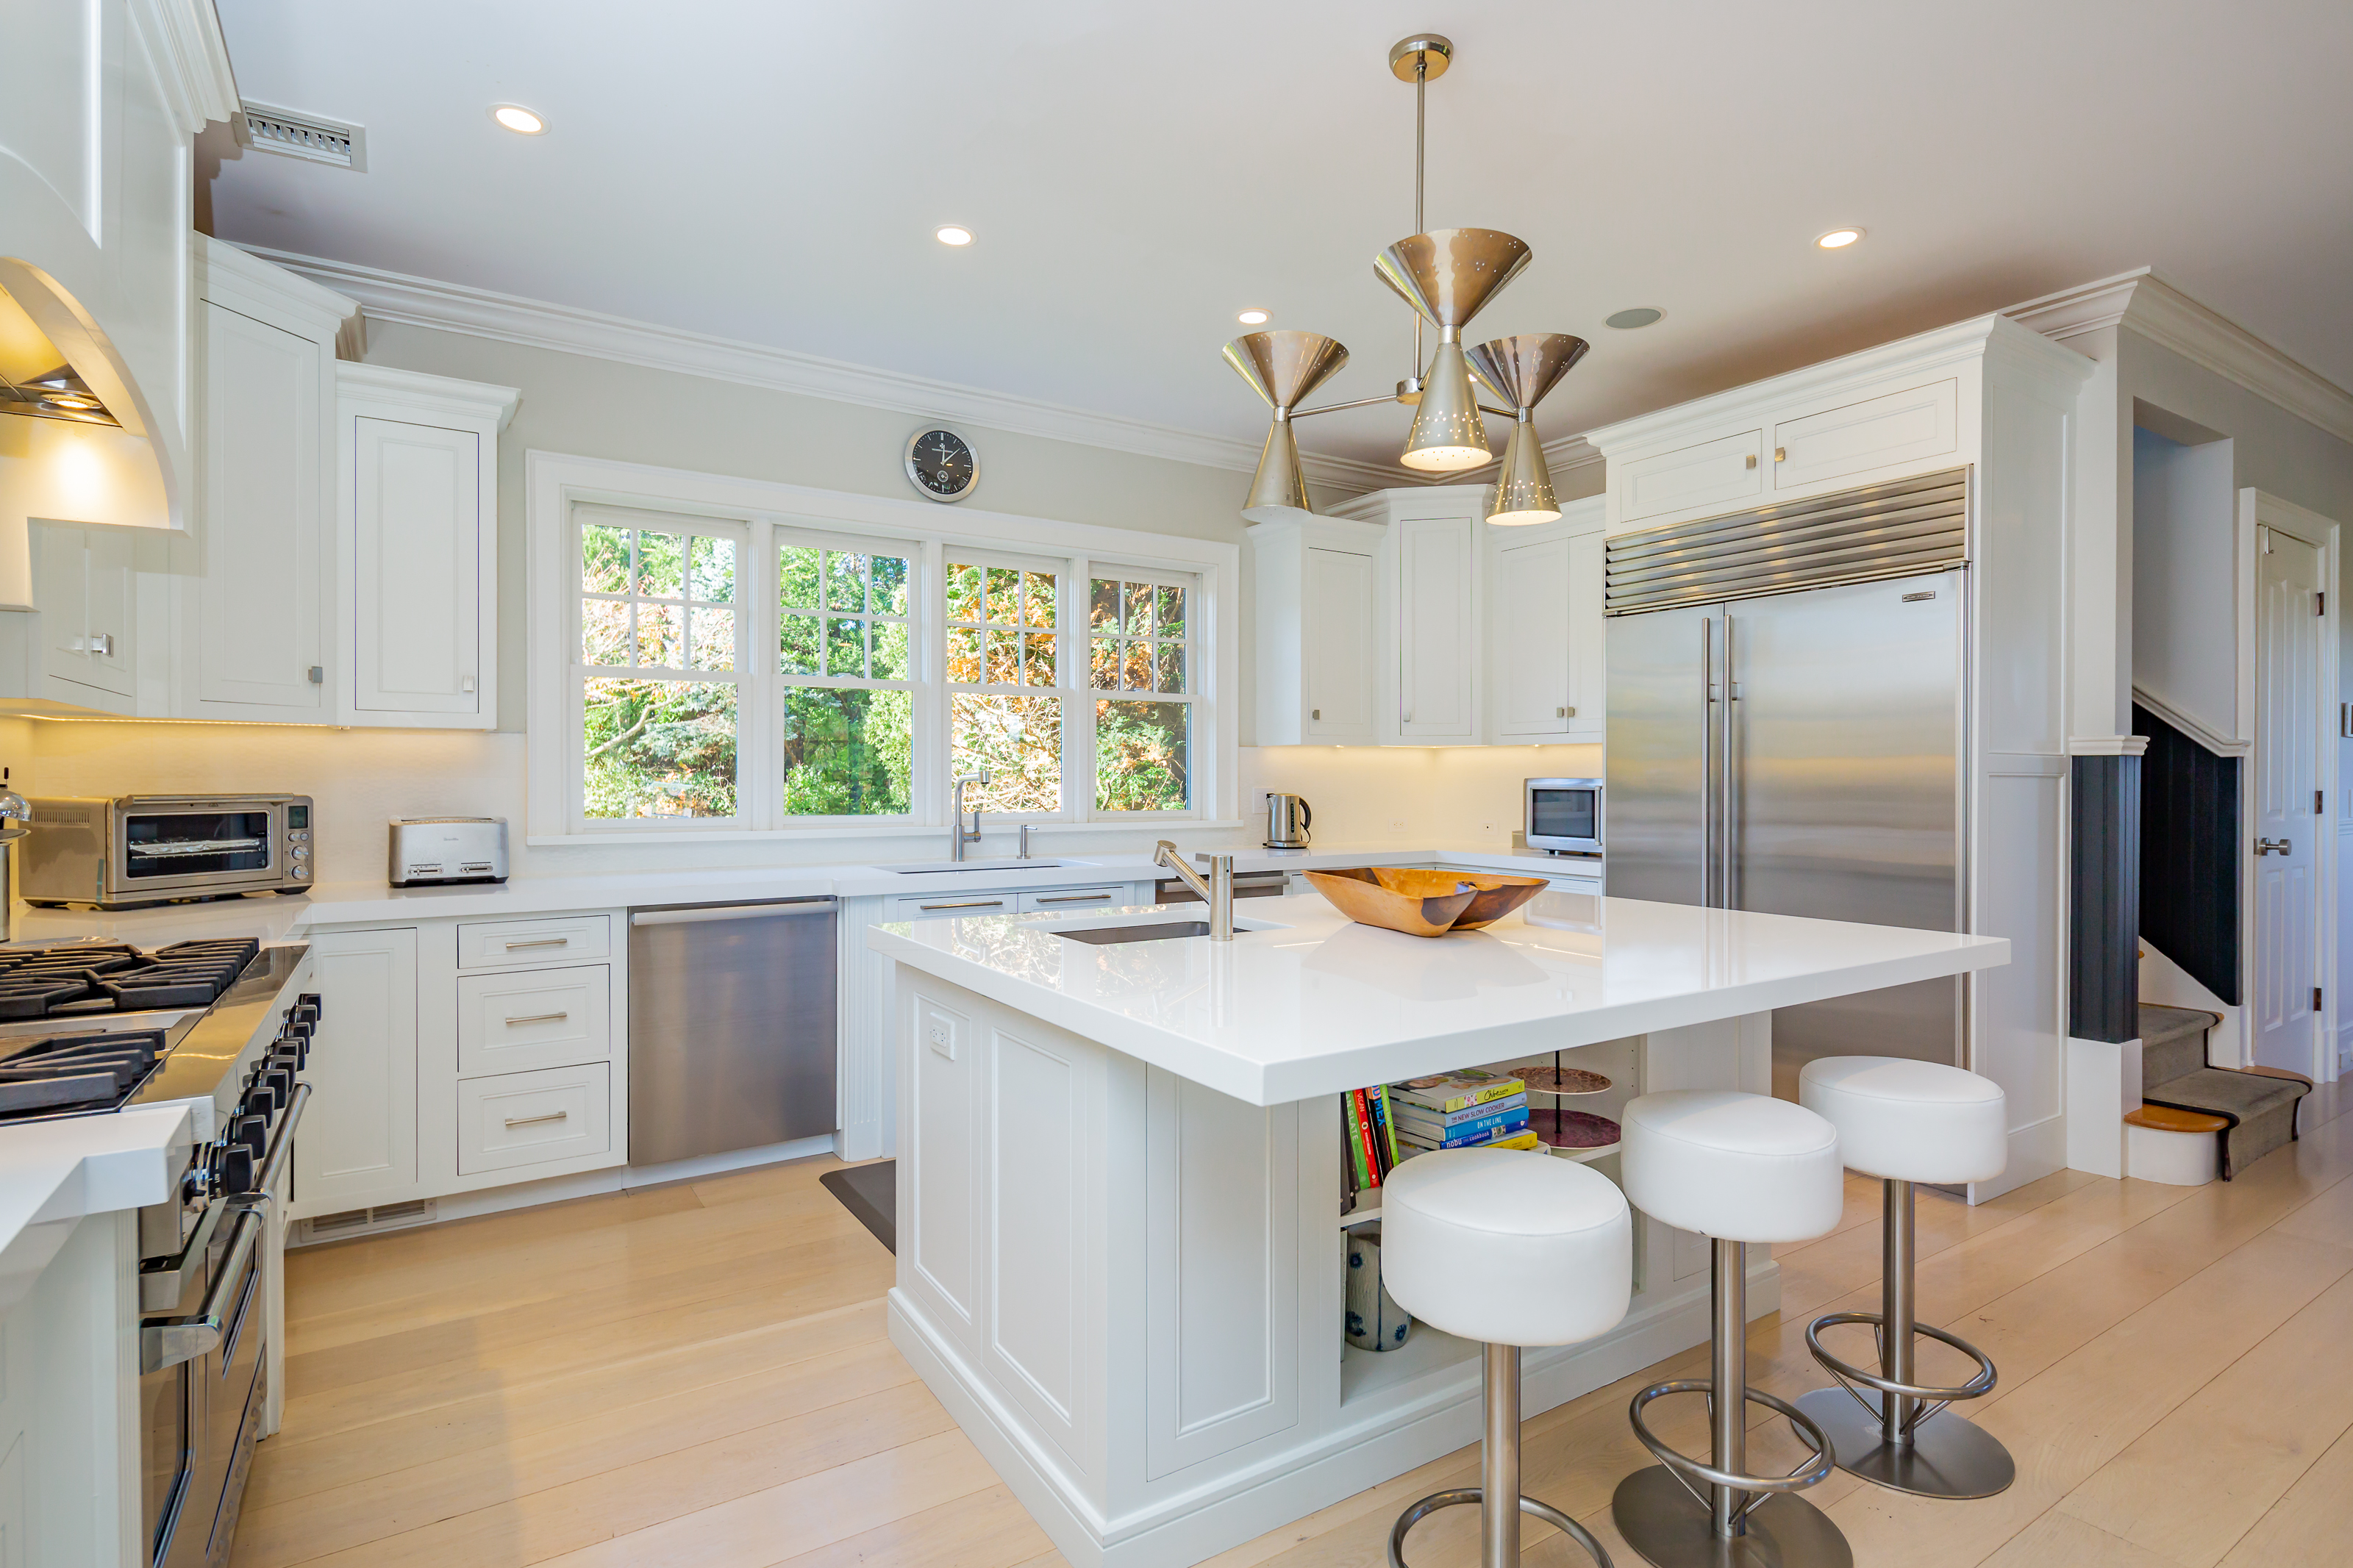
Bright white kitchen with a stainless steel range, two sinks, and large windows overlooking trees.
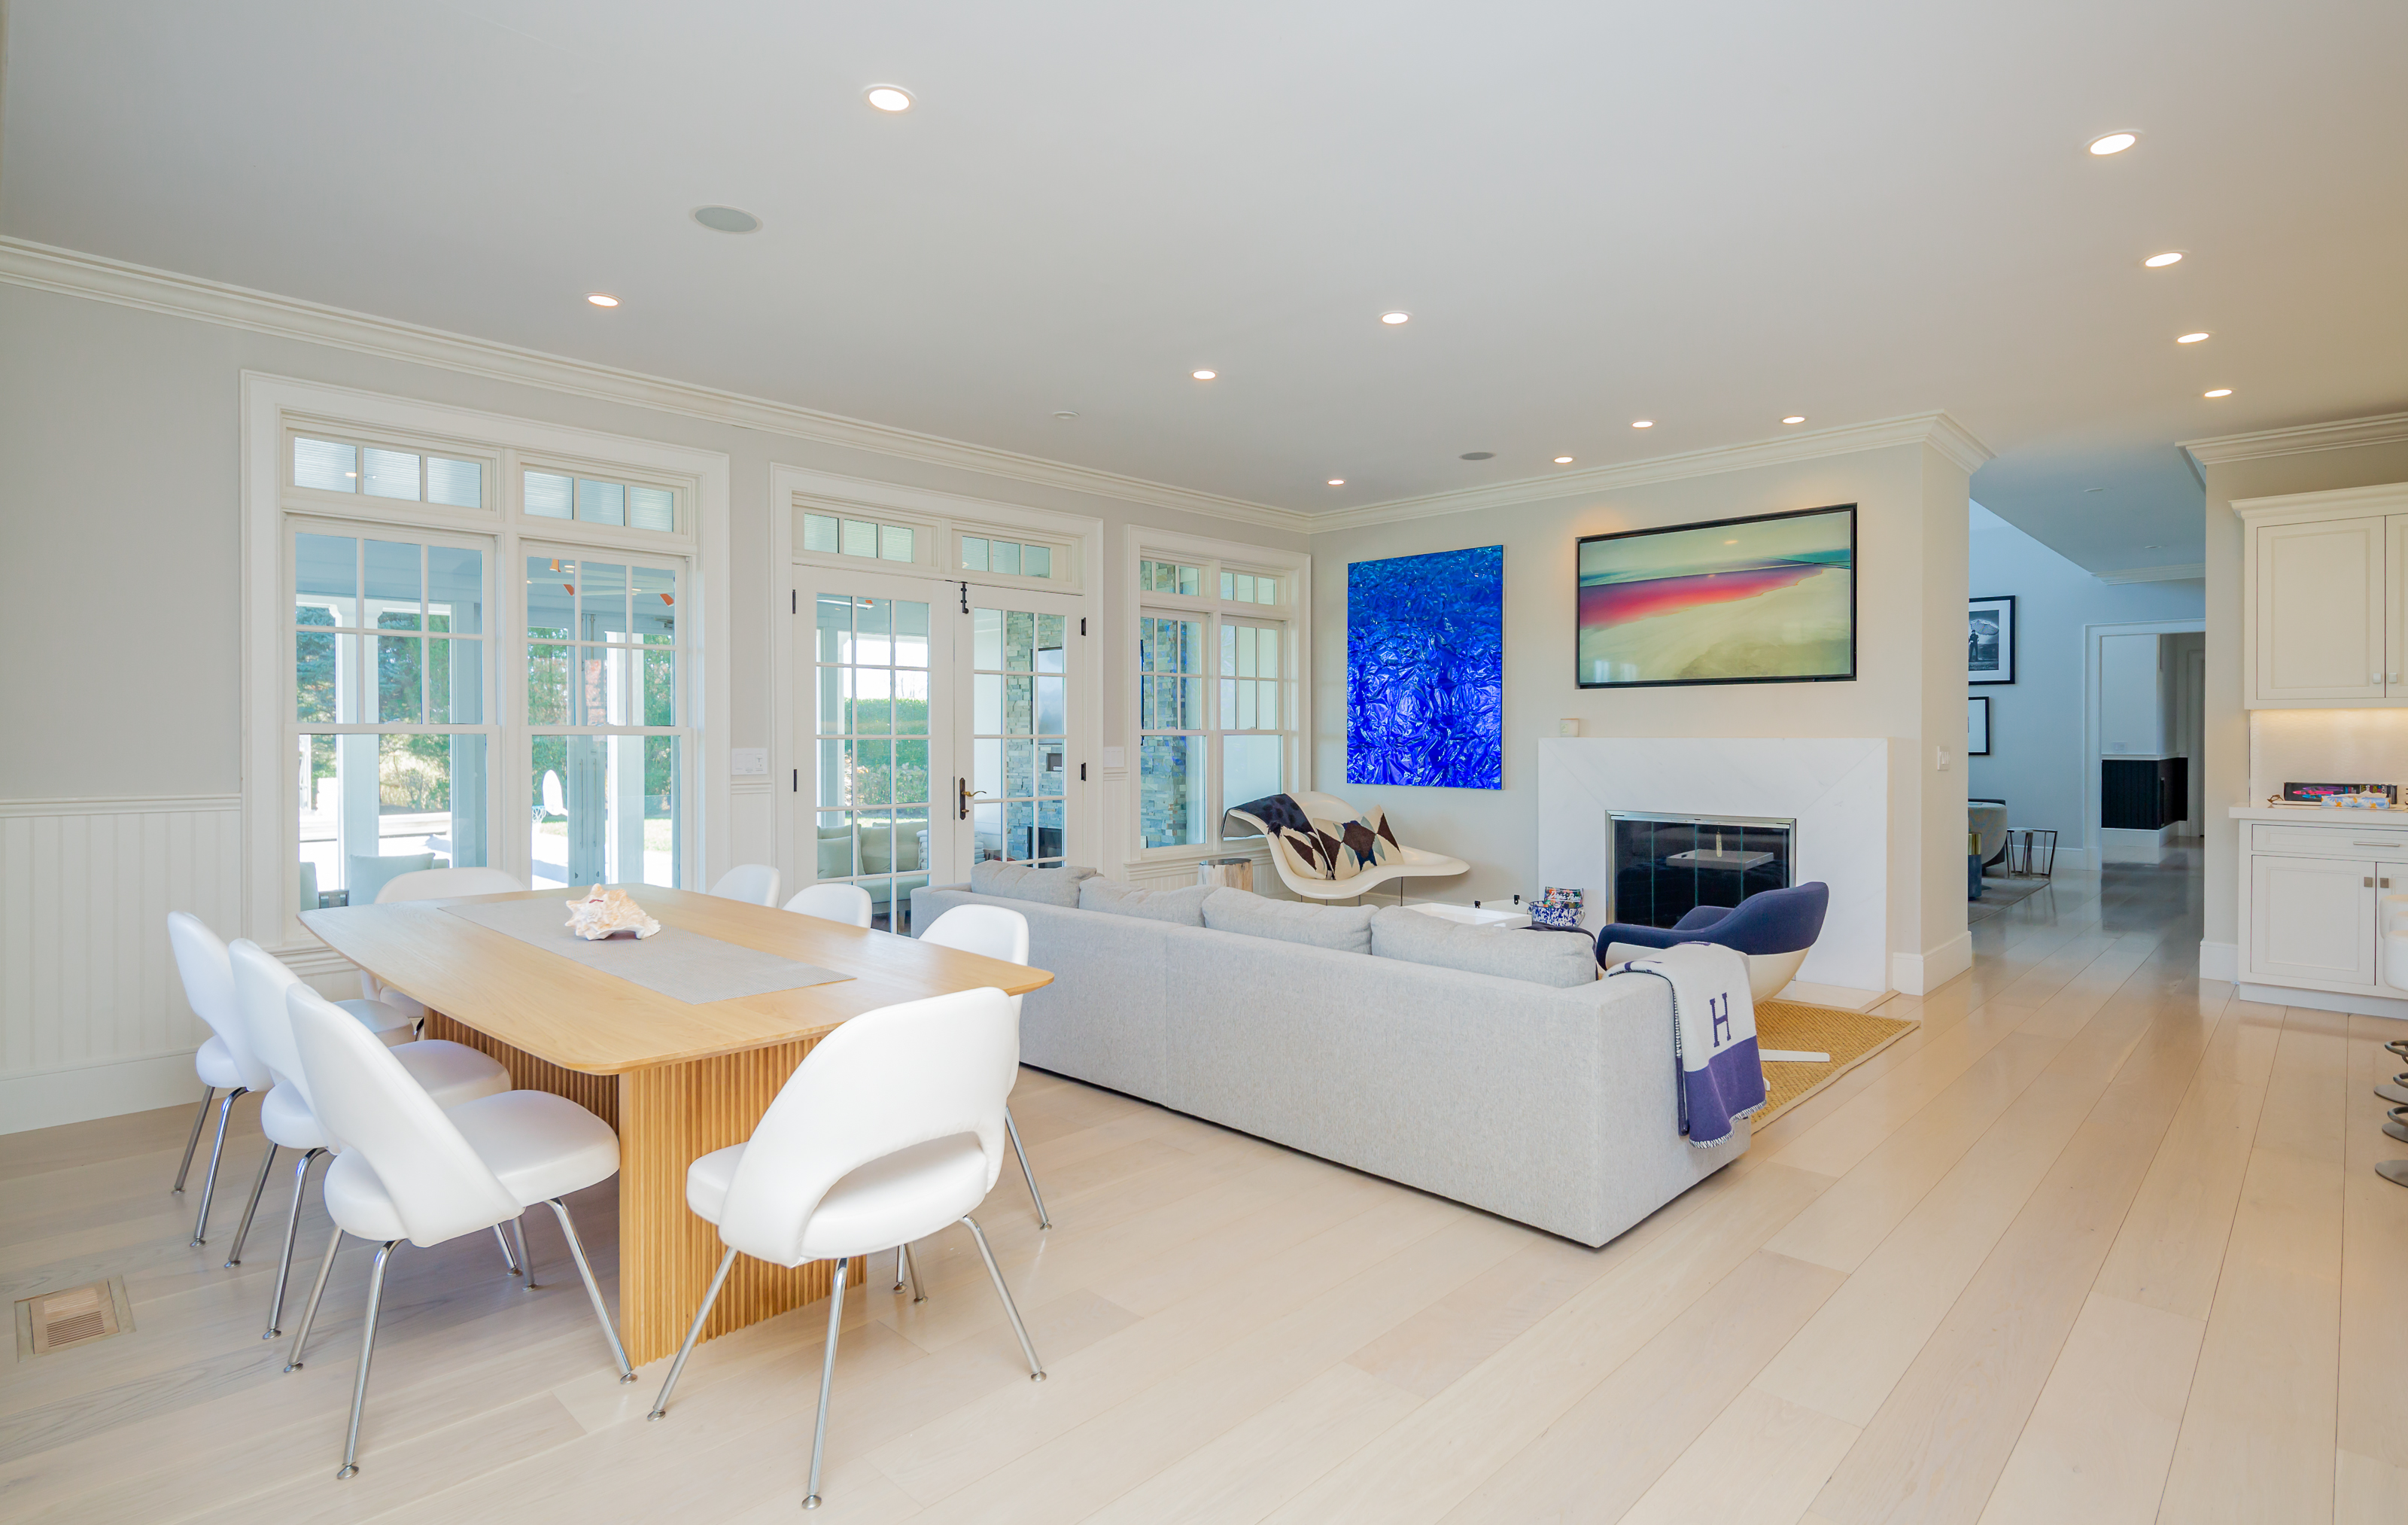
Open-plan living and dining room with large windows, pale wood floors, gray sofa, and white fireplace.
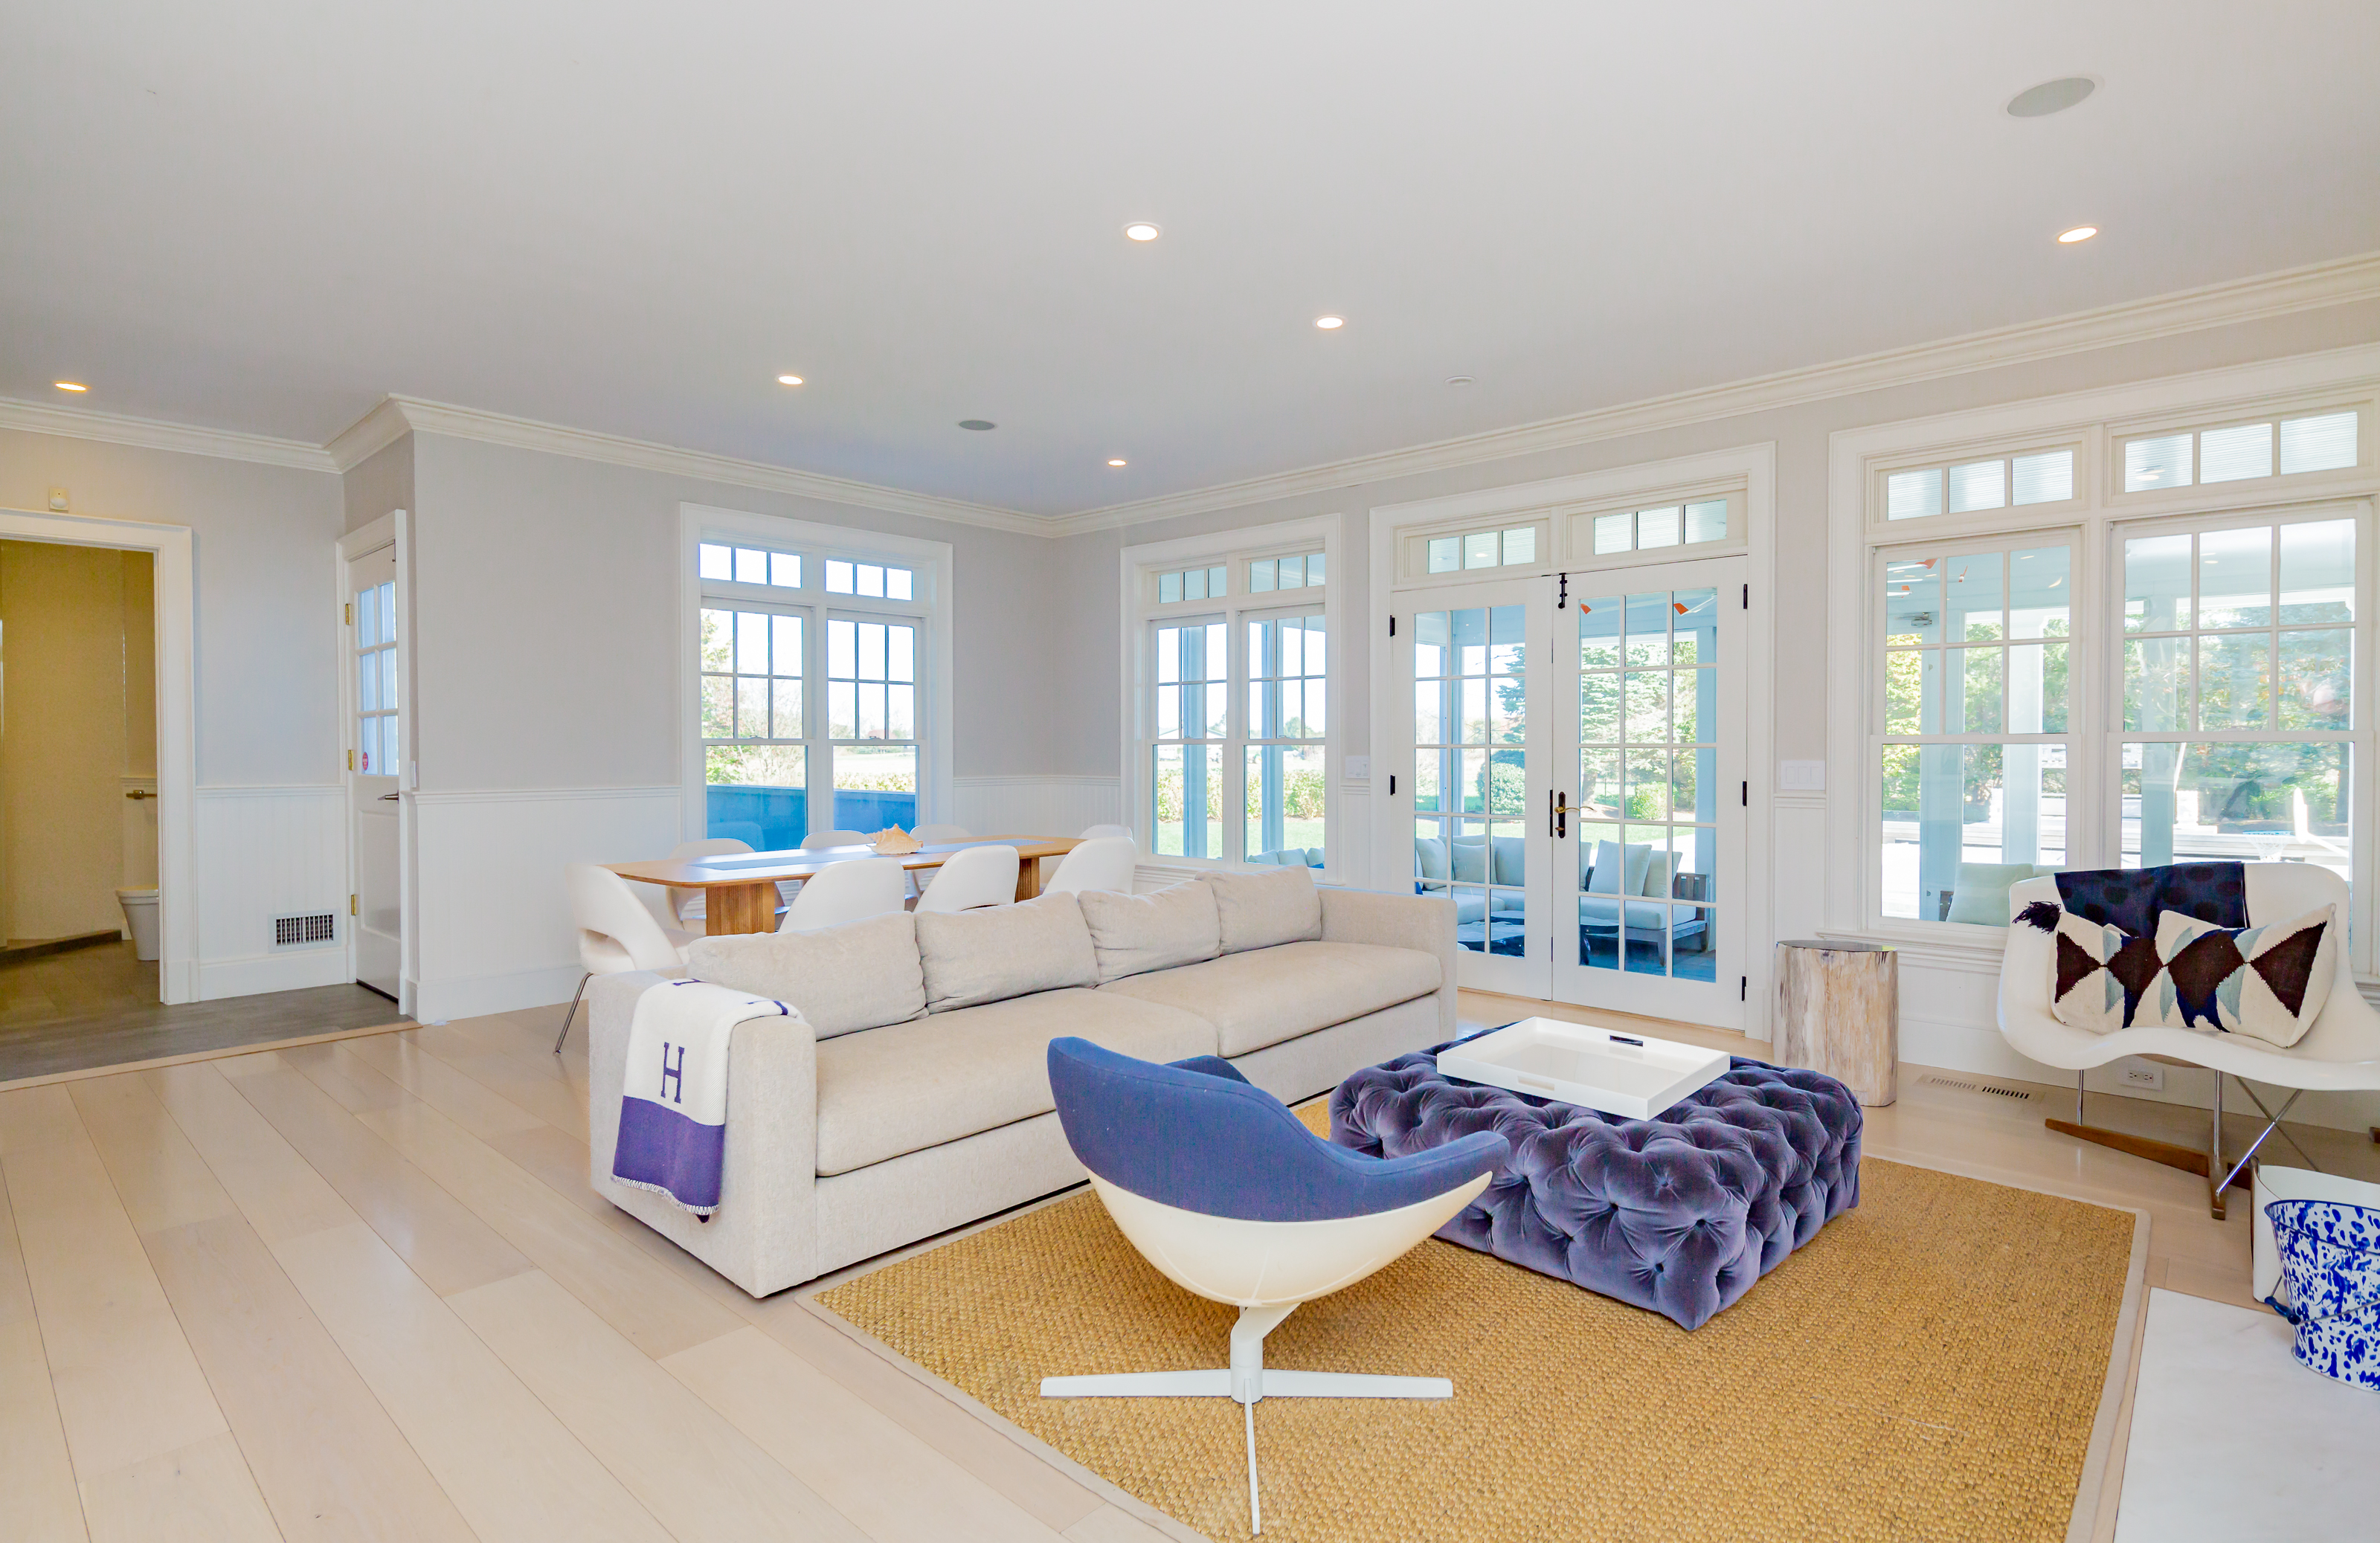
Bright living room with white sofa, blue chair, and large windows overlooking the patio.
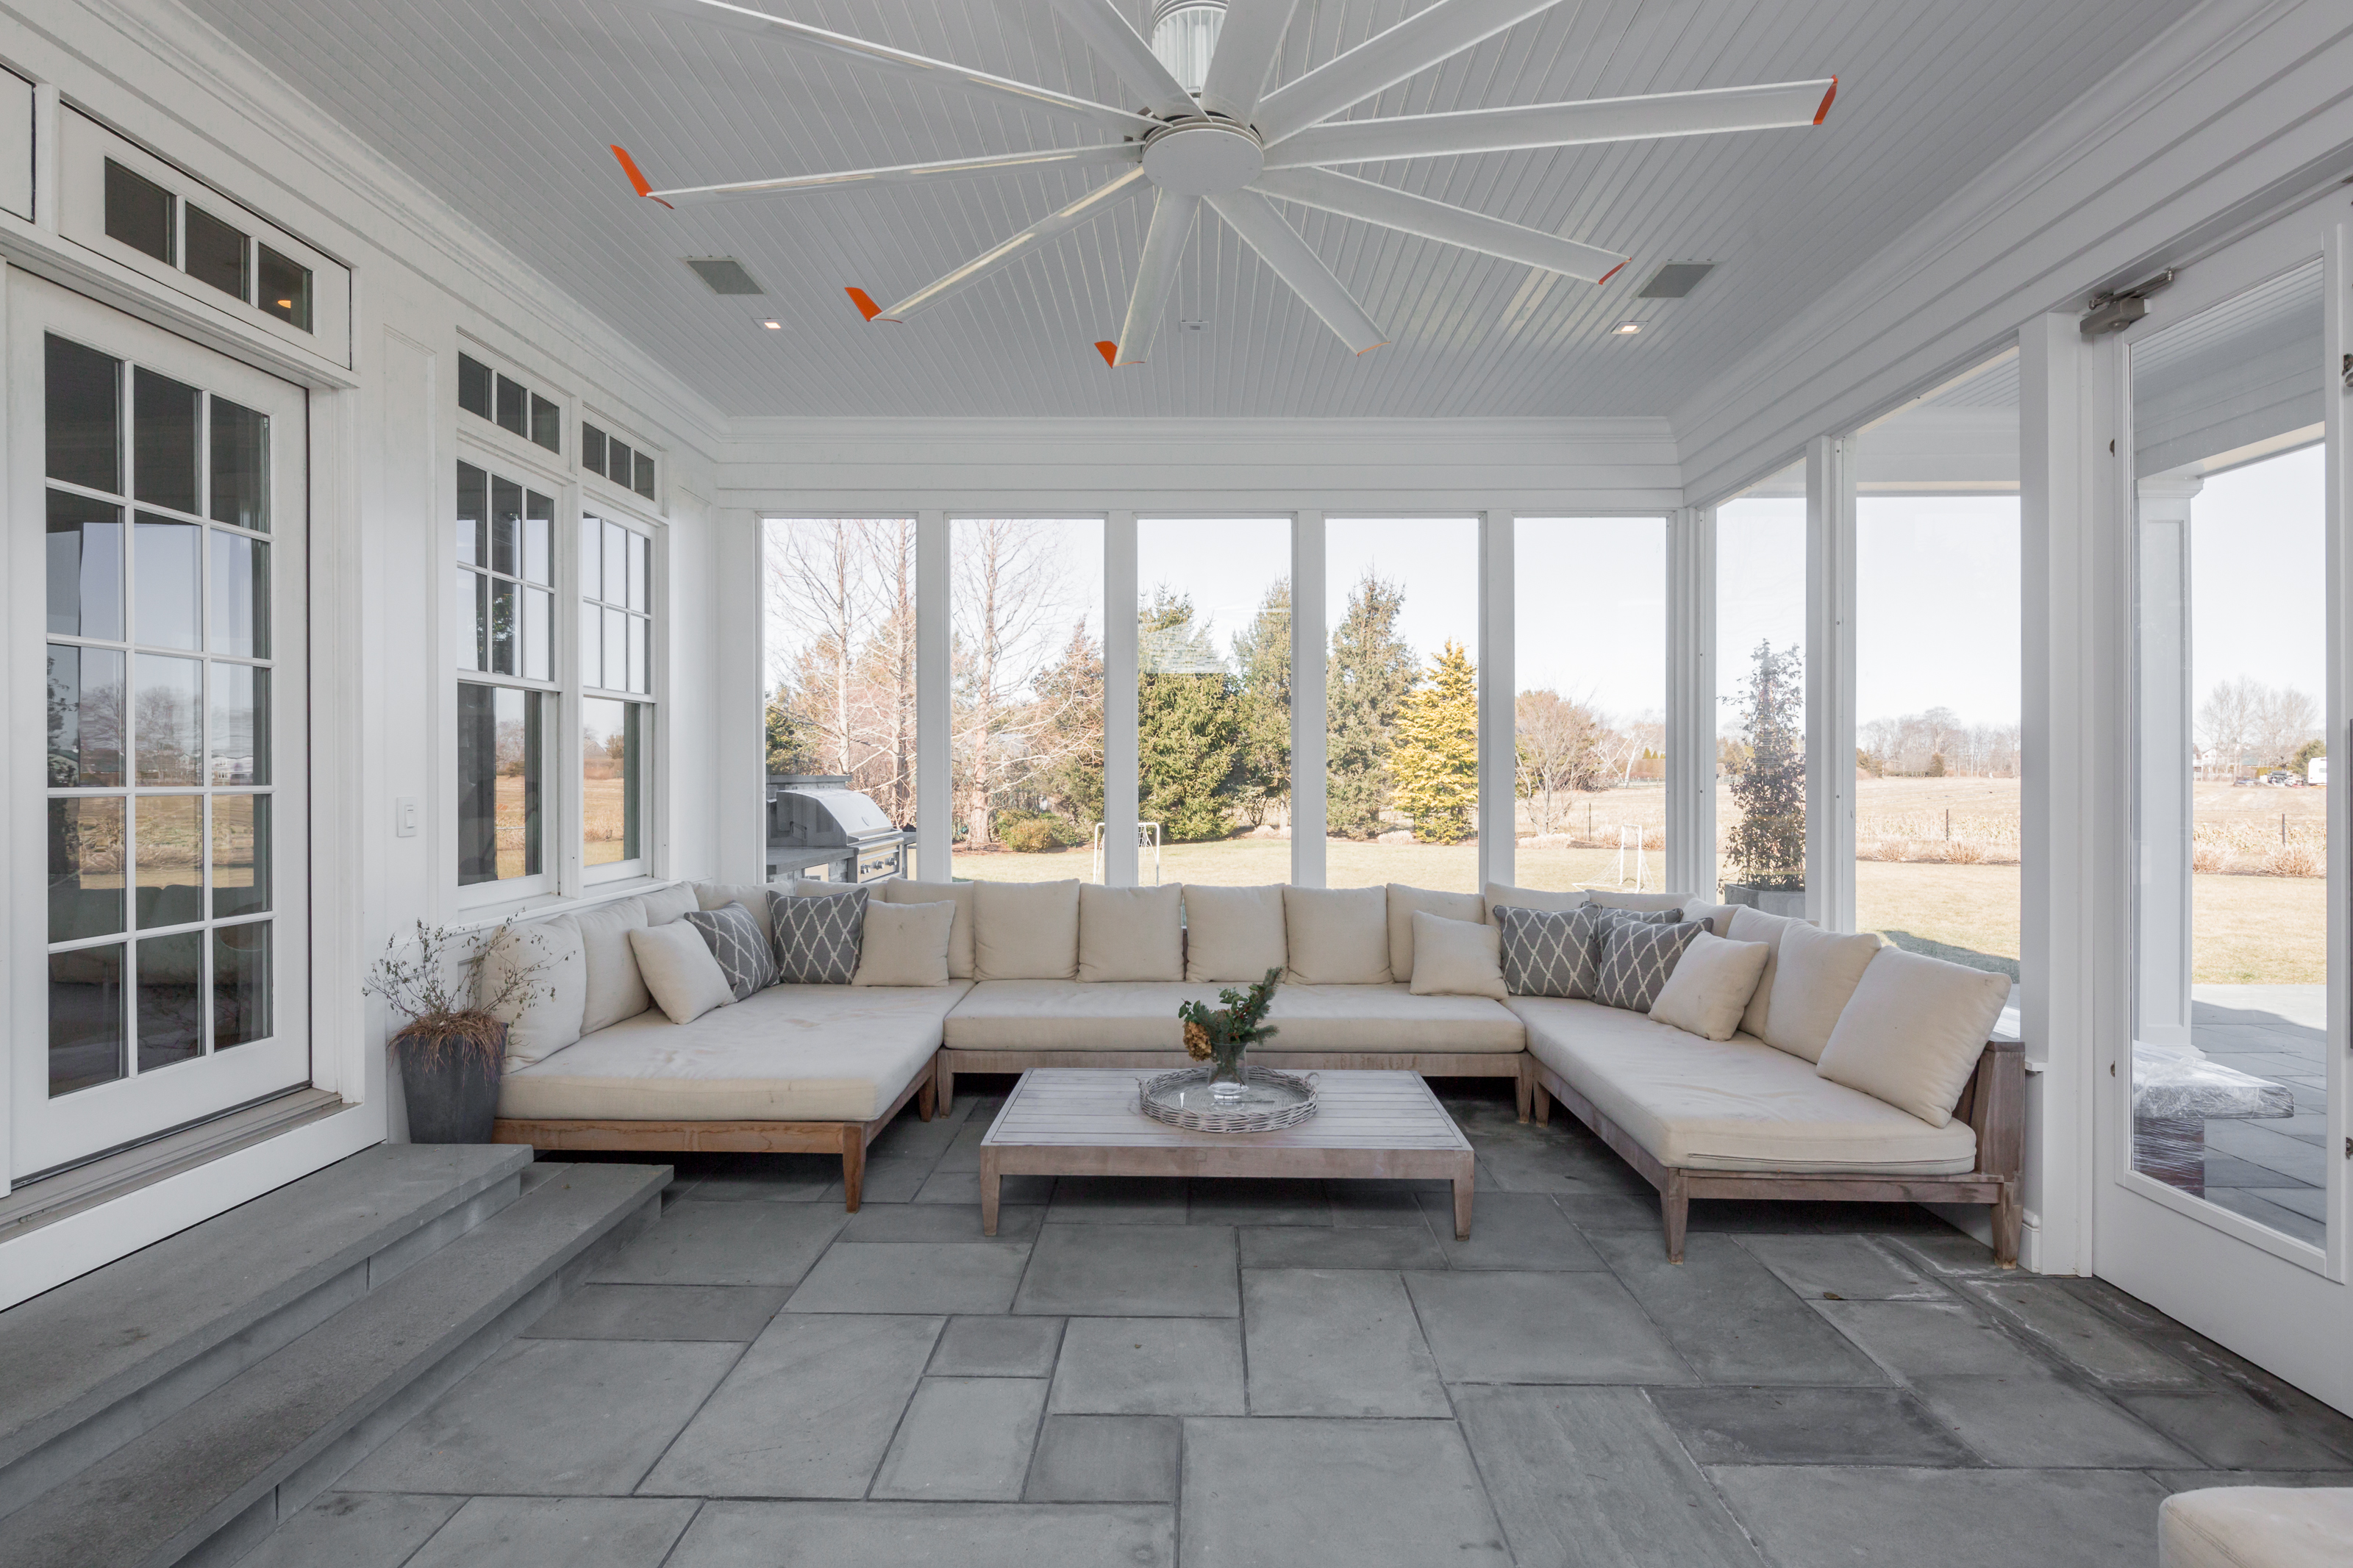
Furnished sunroom with a cream sectional, large ceiling fan, and windows overlooking open fields.
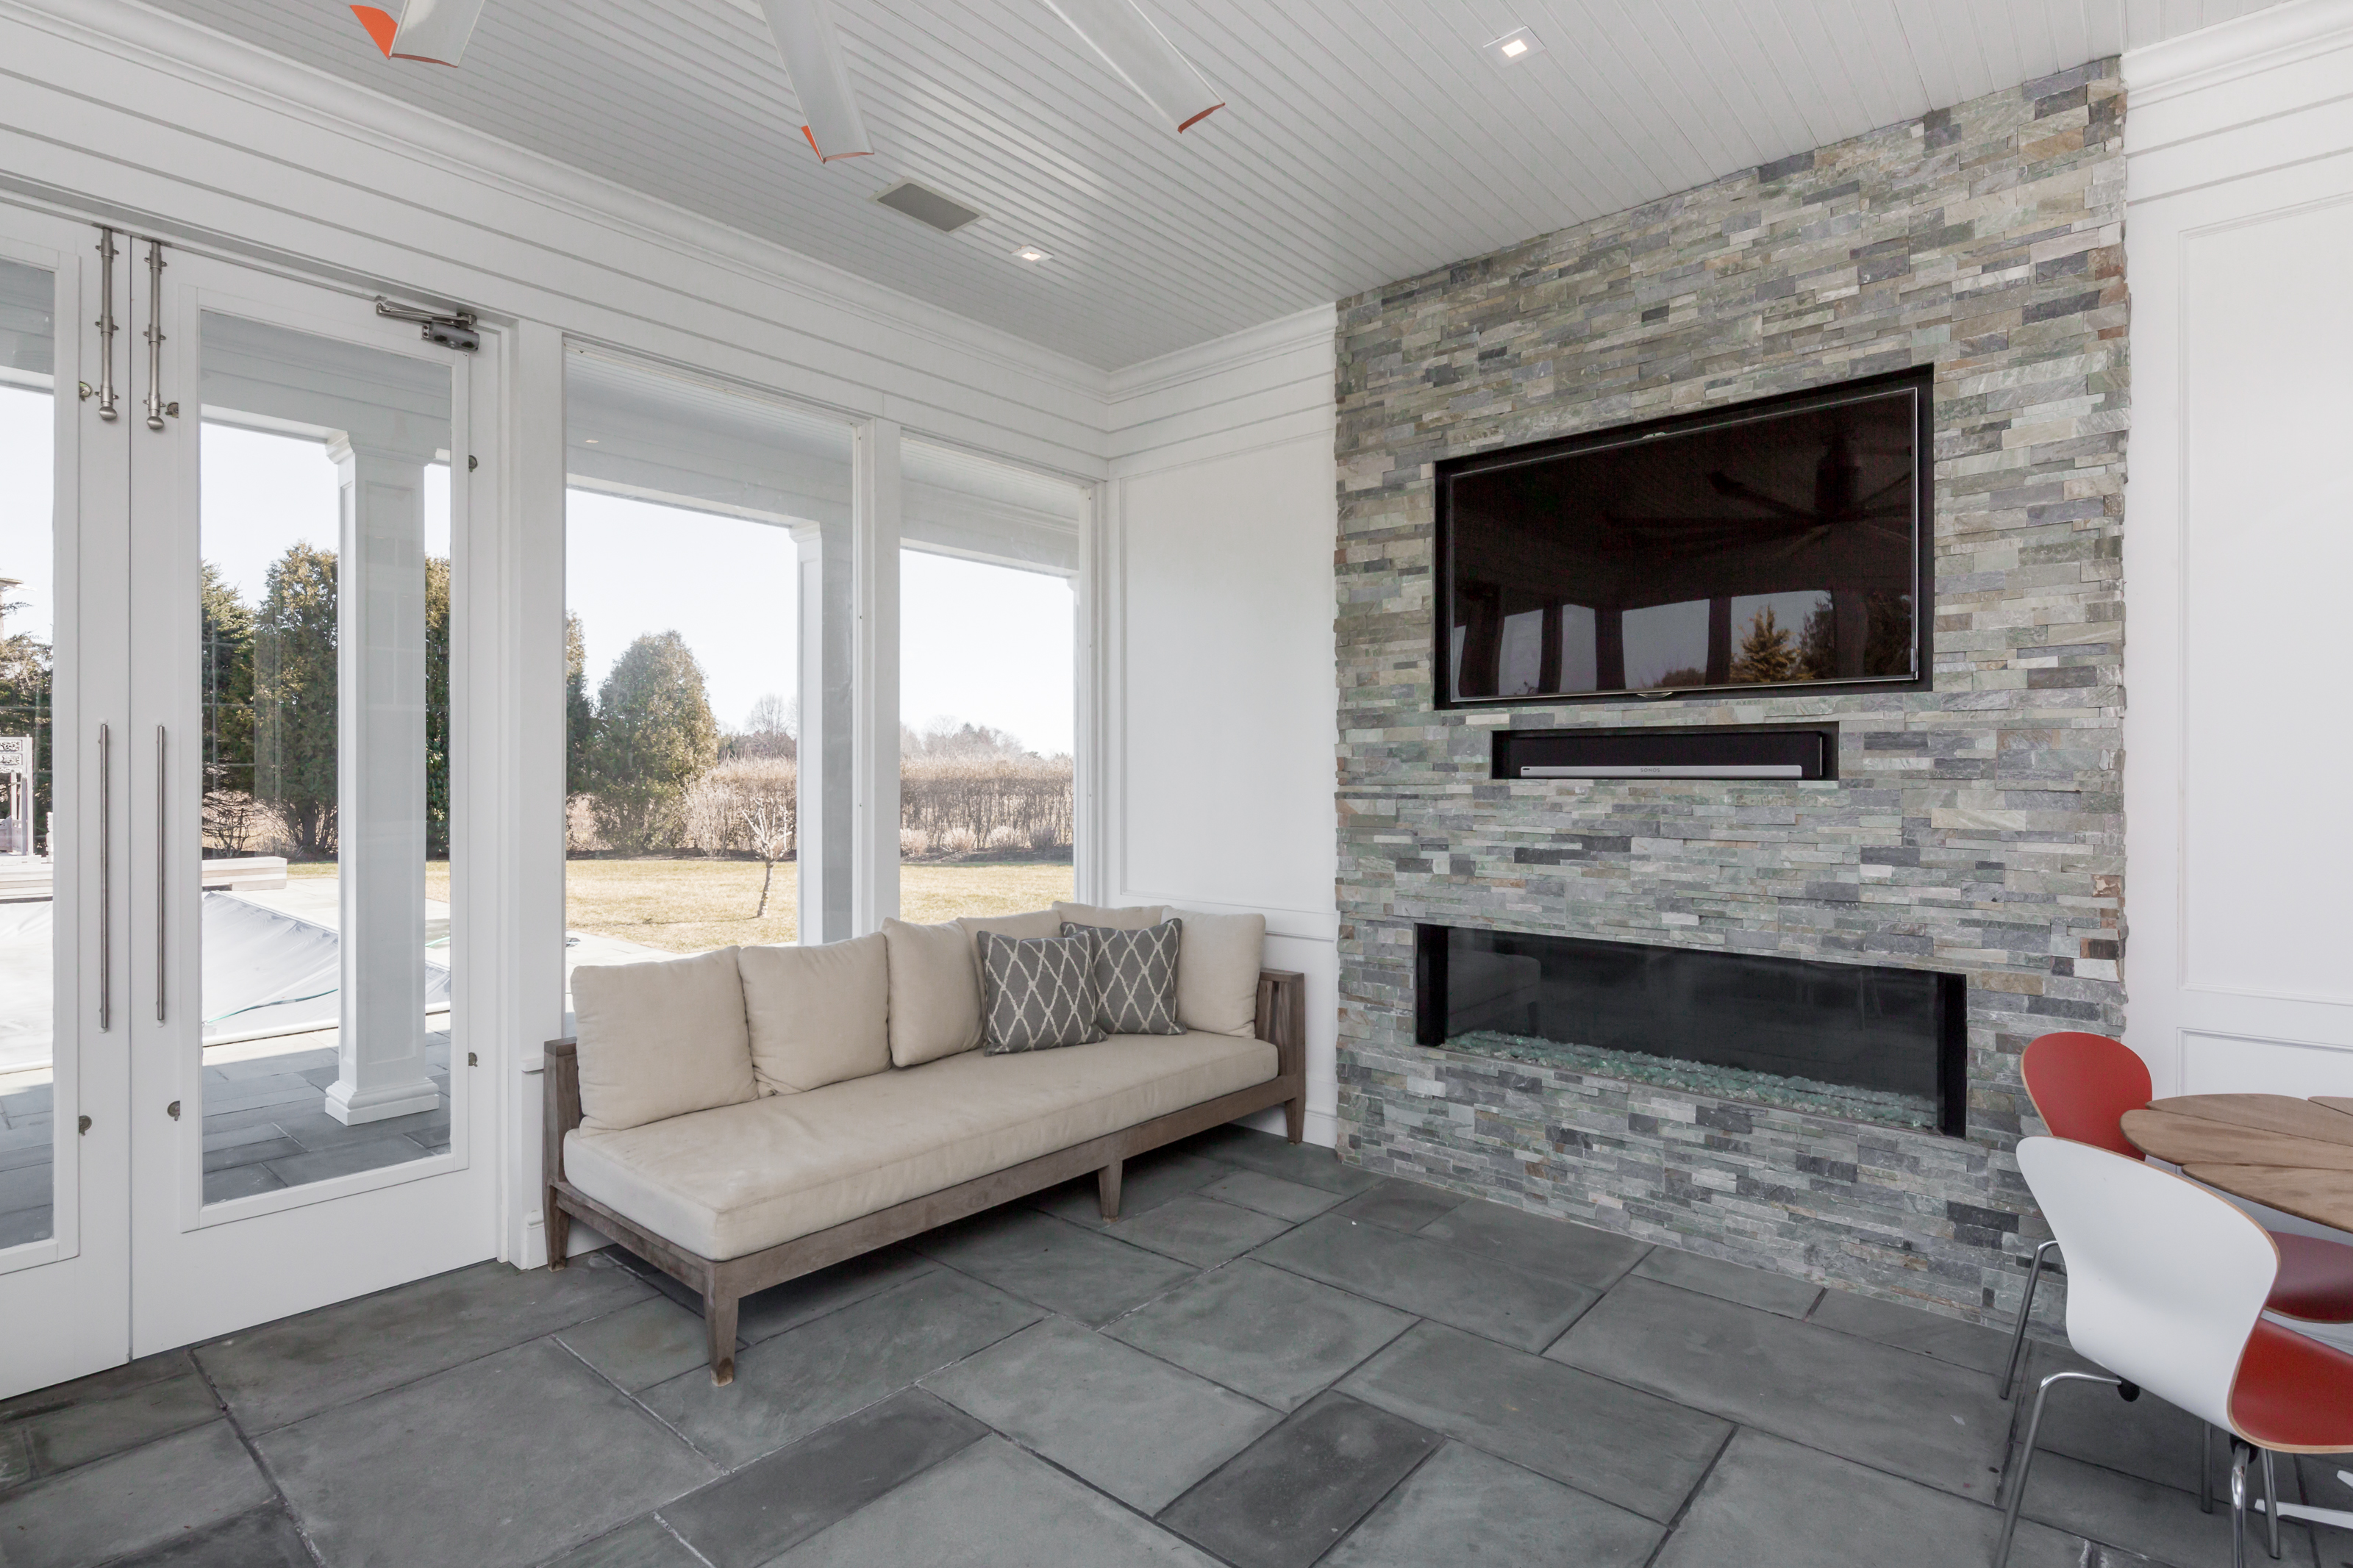
Furnished sitting area with a beige sofa, stone fireplace, and glass doors overlooking the lawn.
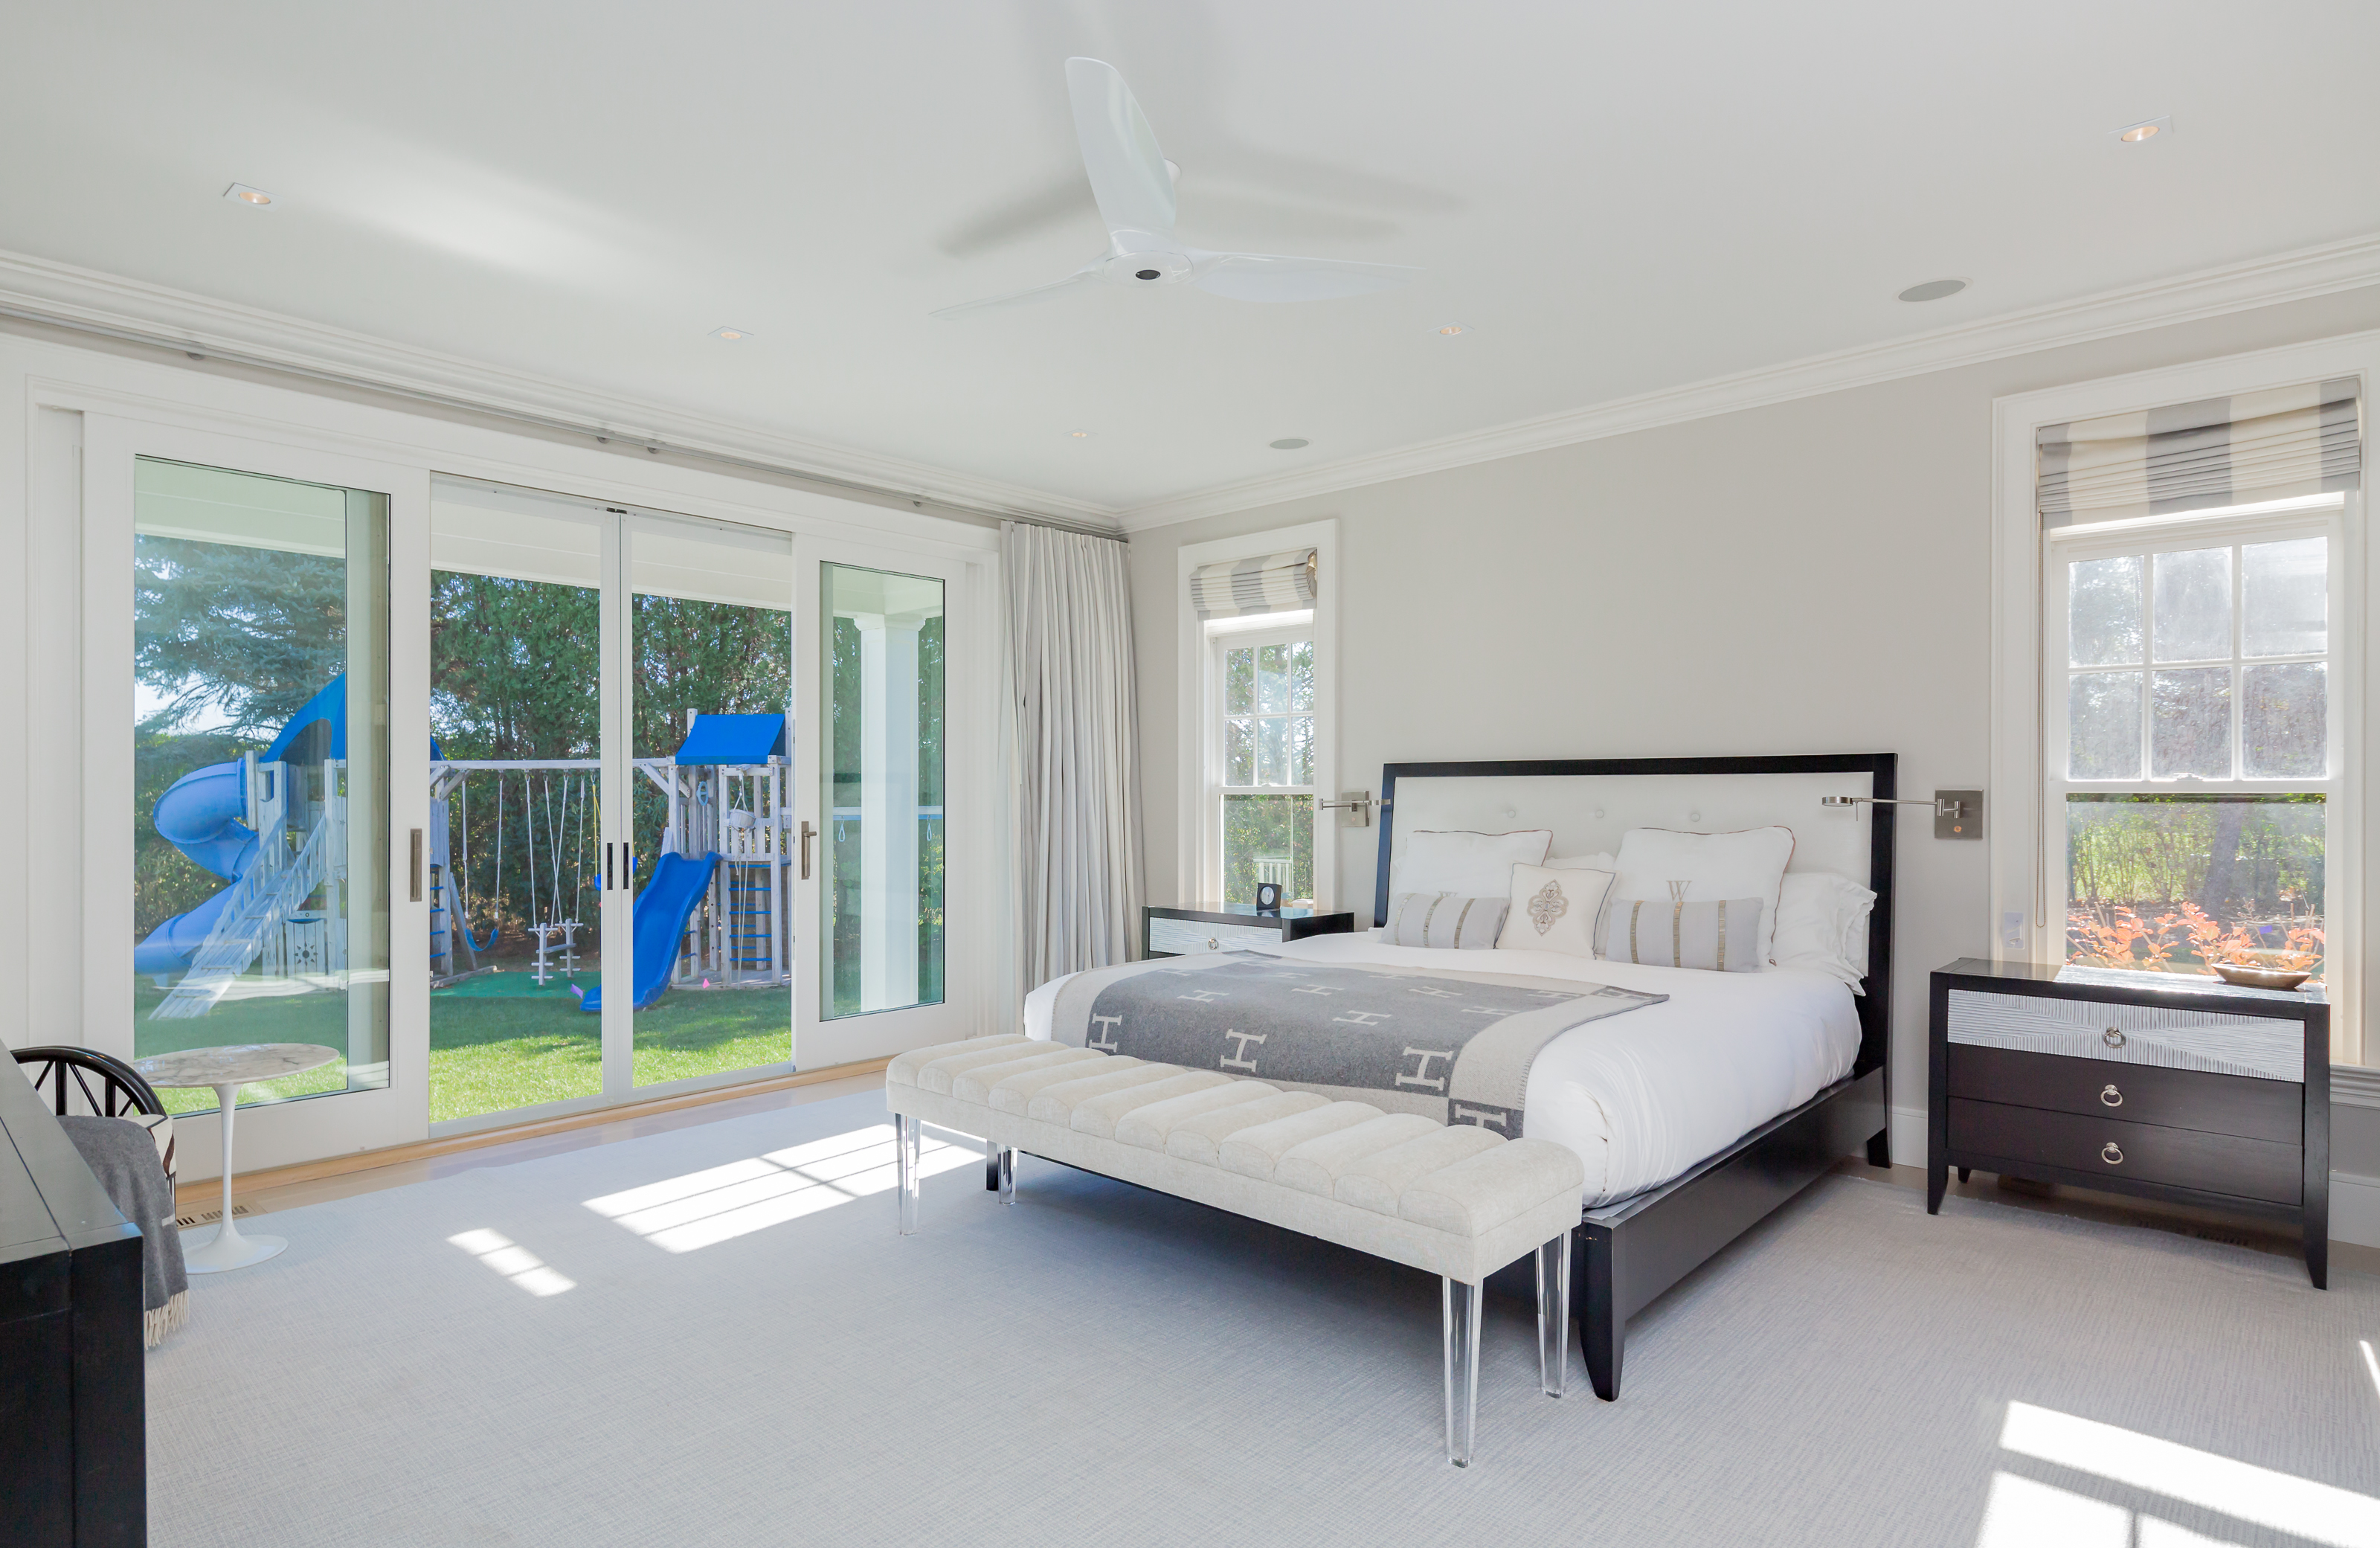
Bright bedroom with a white bed and sliding glass doors overlooking a yard with a blue play structure.
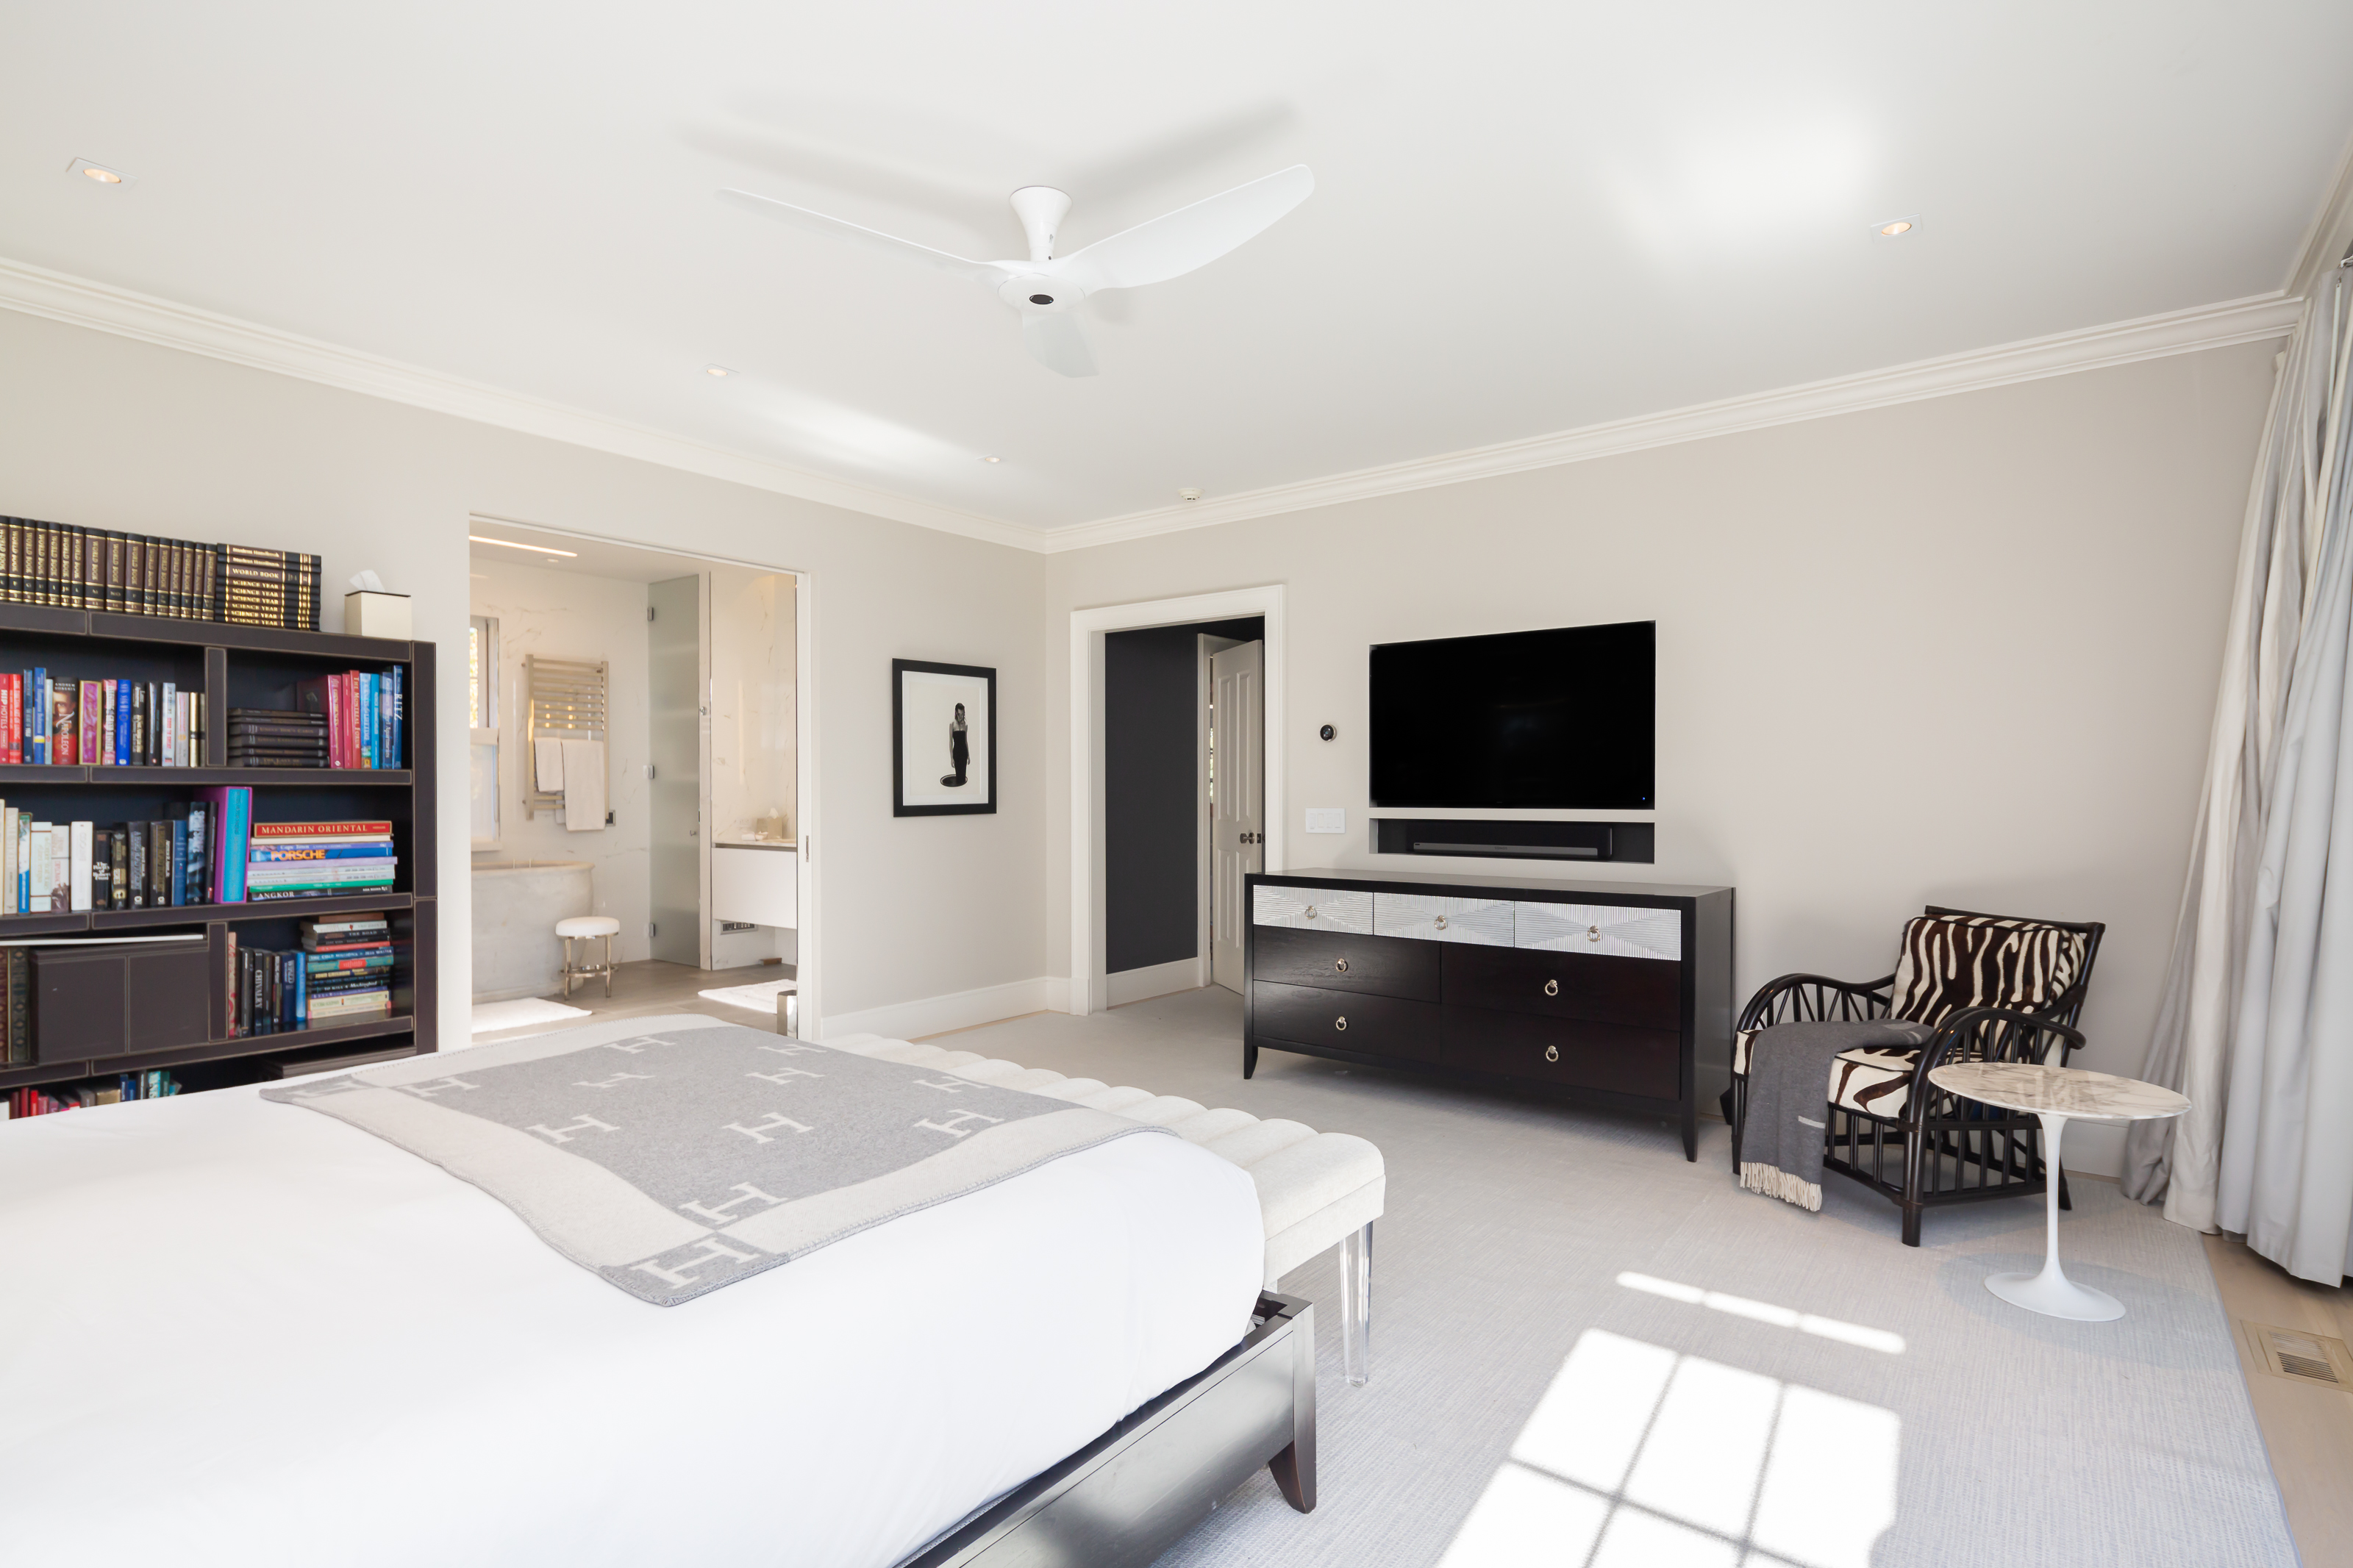
Bright bedroom with a large white bed, bookcase, wall-mounted TV, and adjoining bathroom.
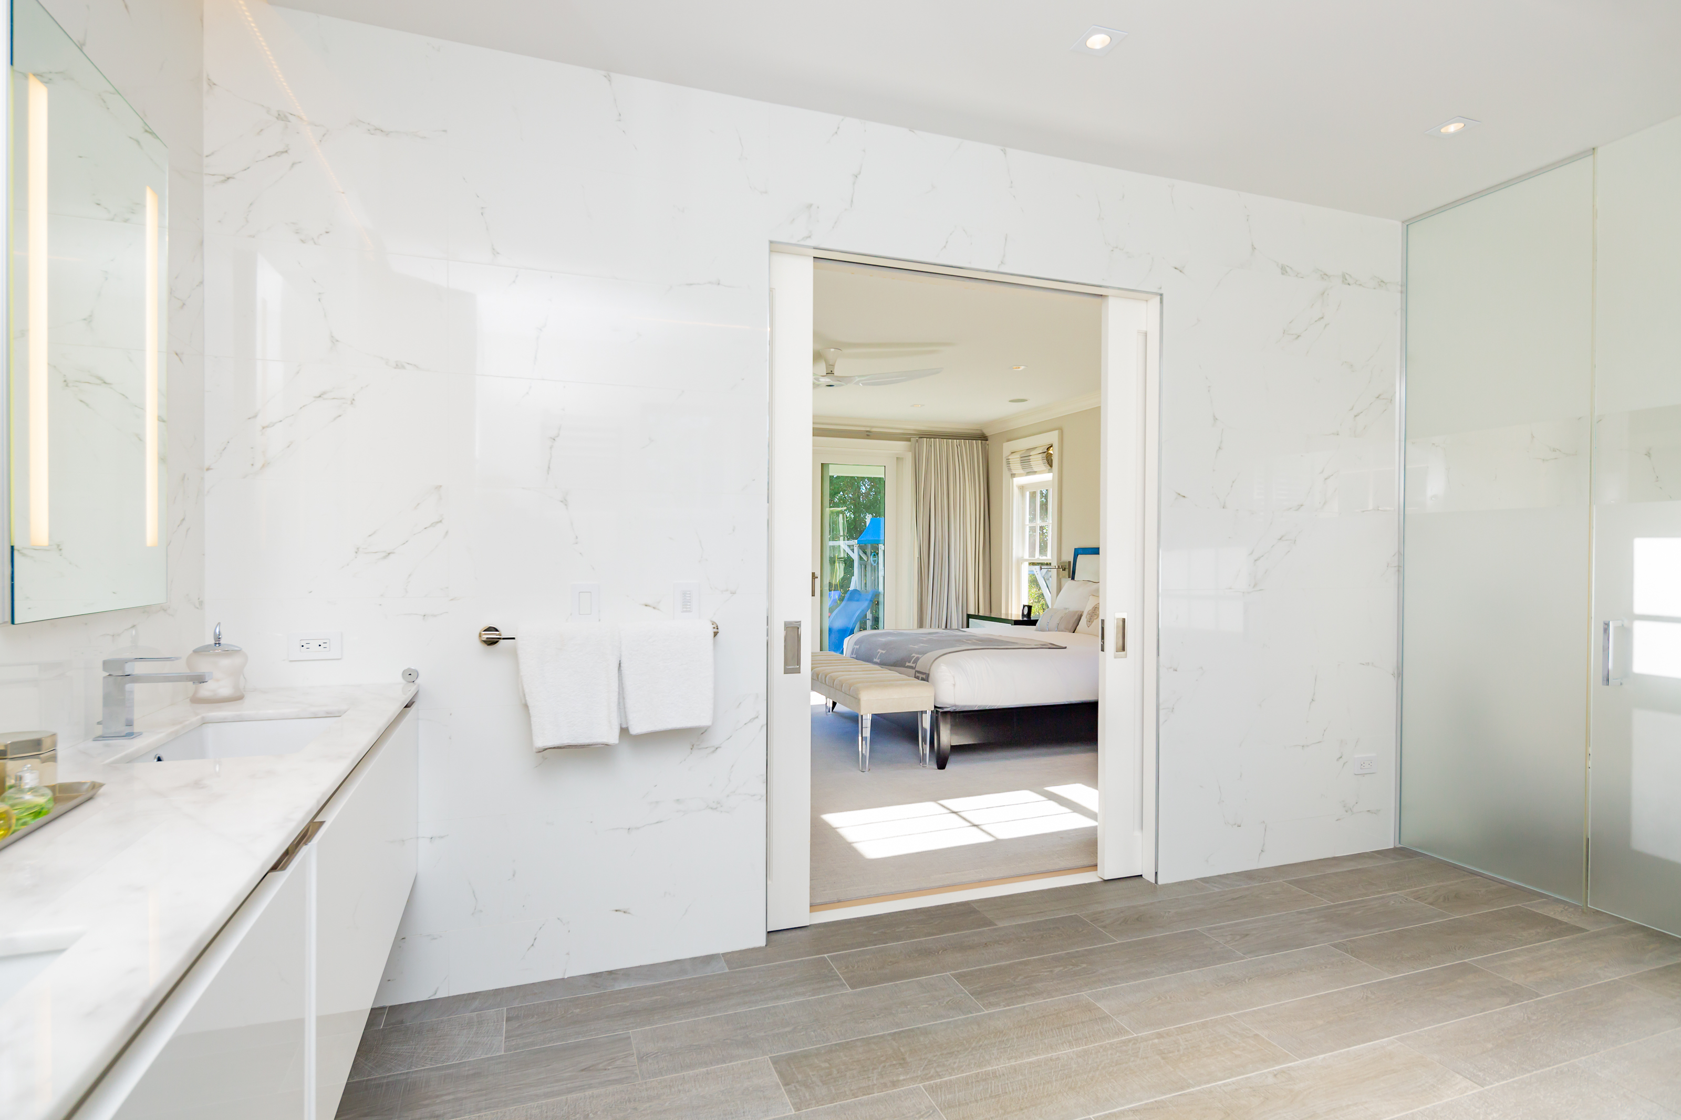
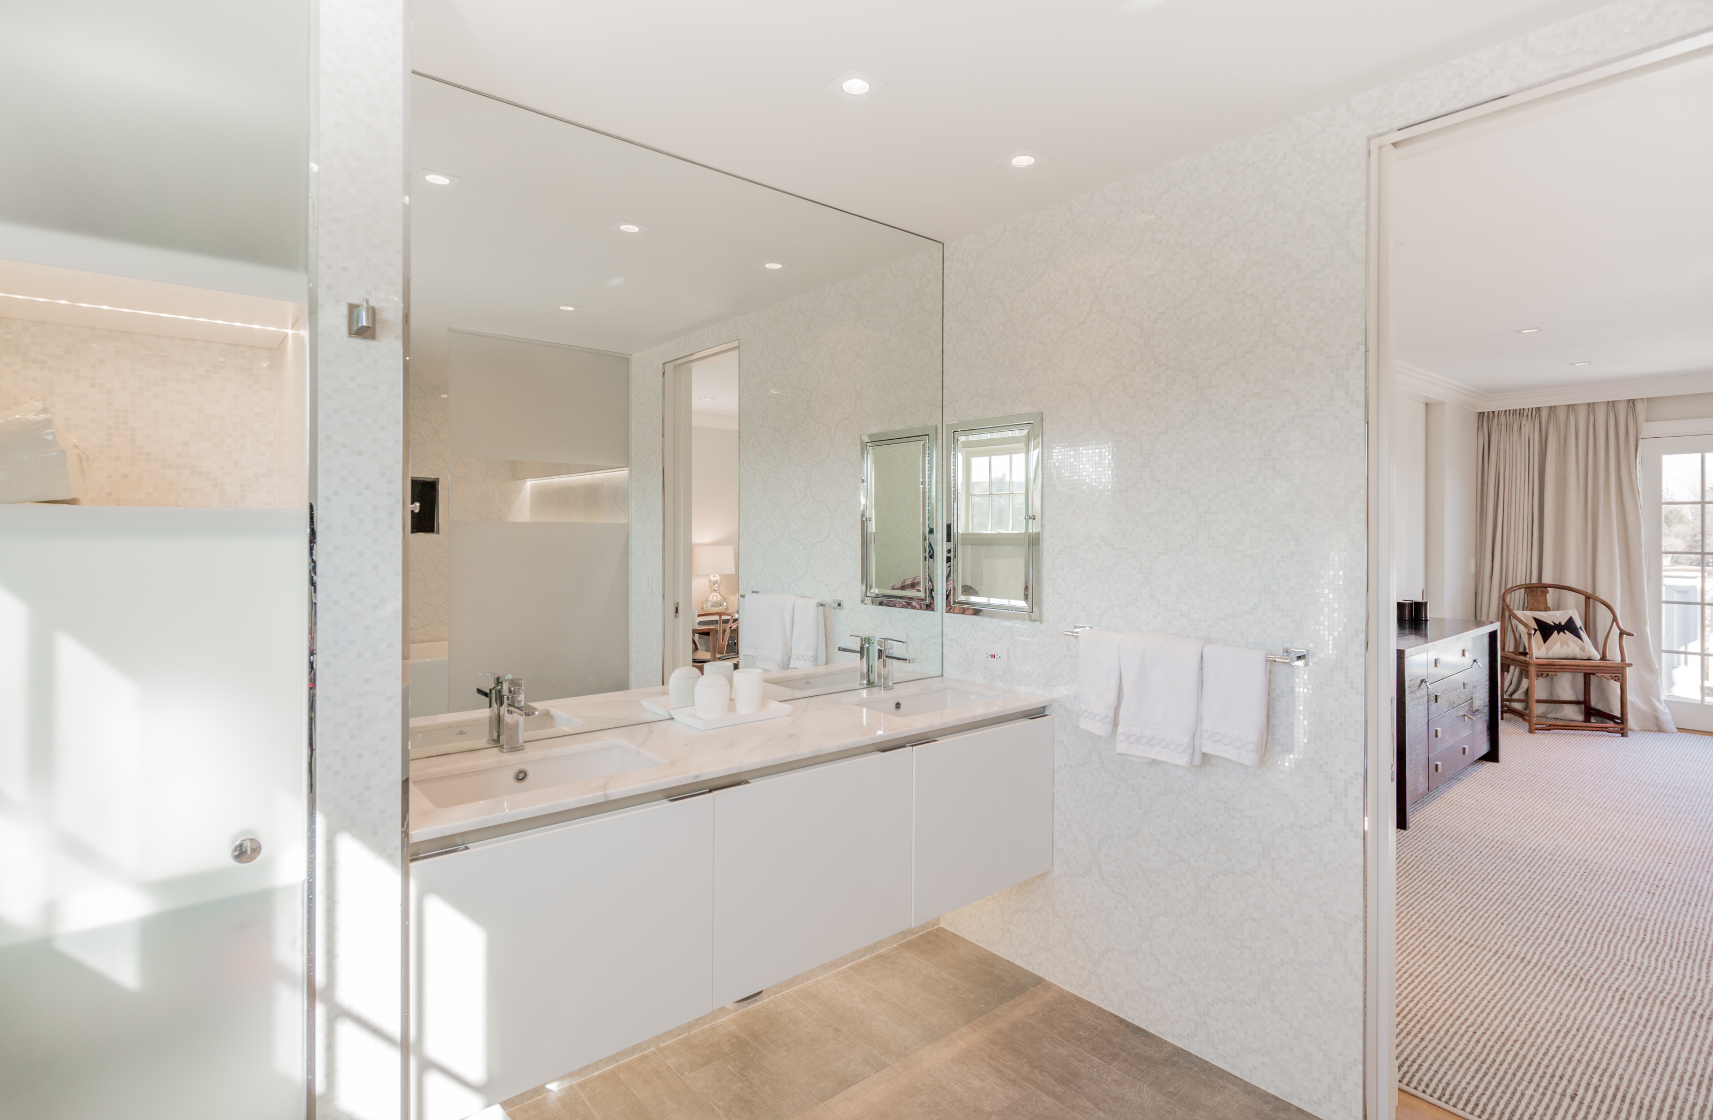
Marble bathroom with floating vanity and glass shower, opening into a sunlit bedroom.
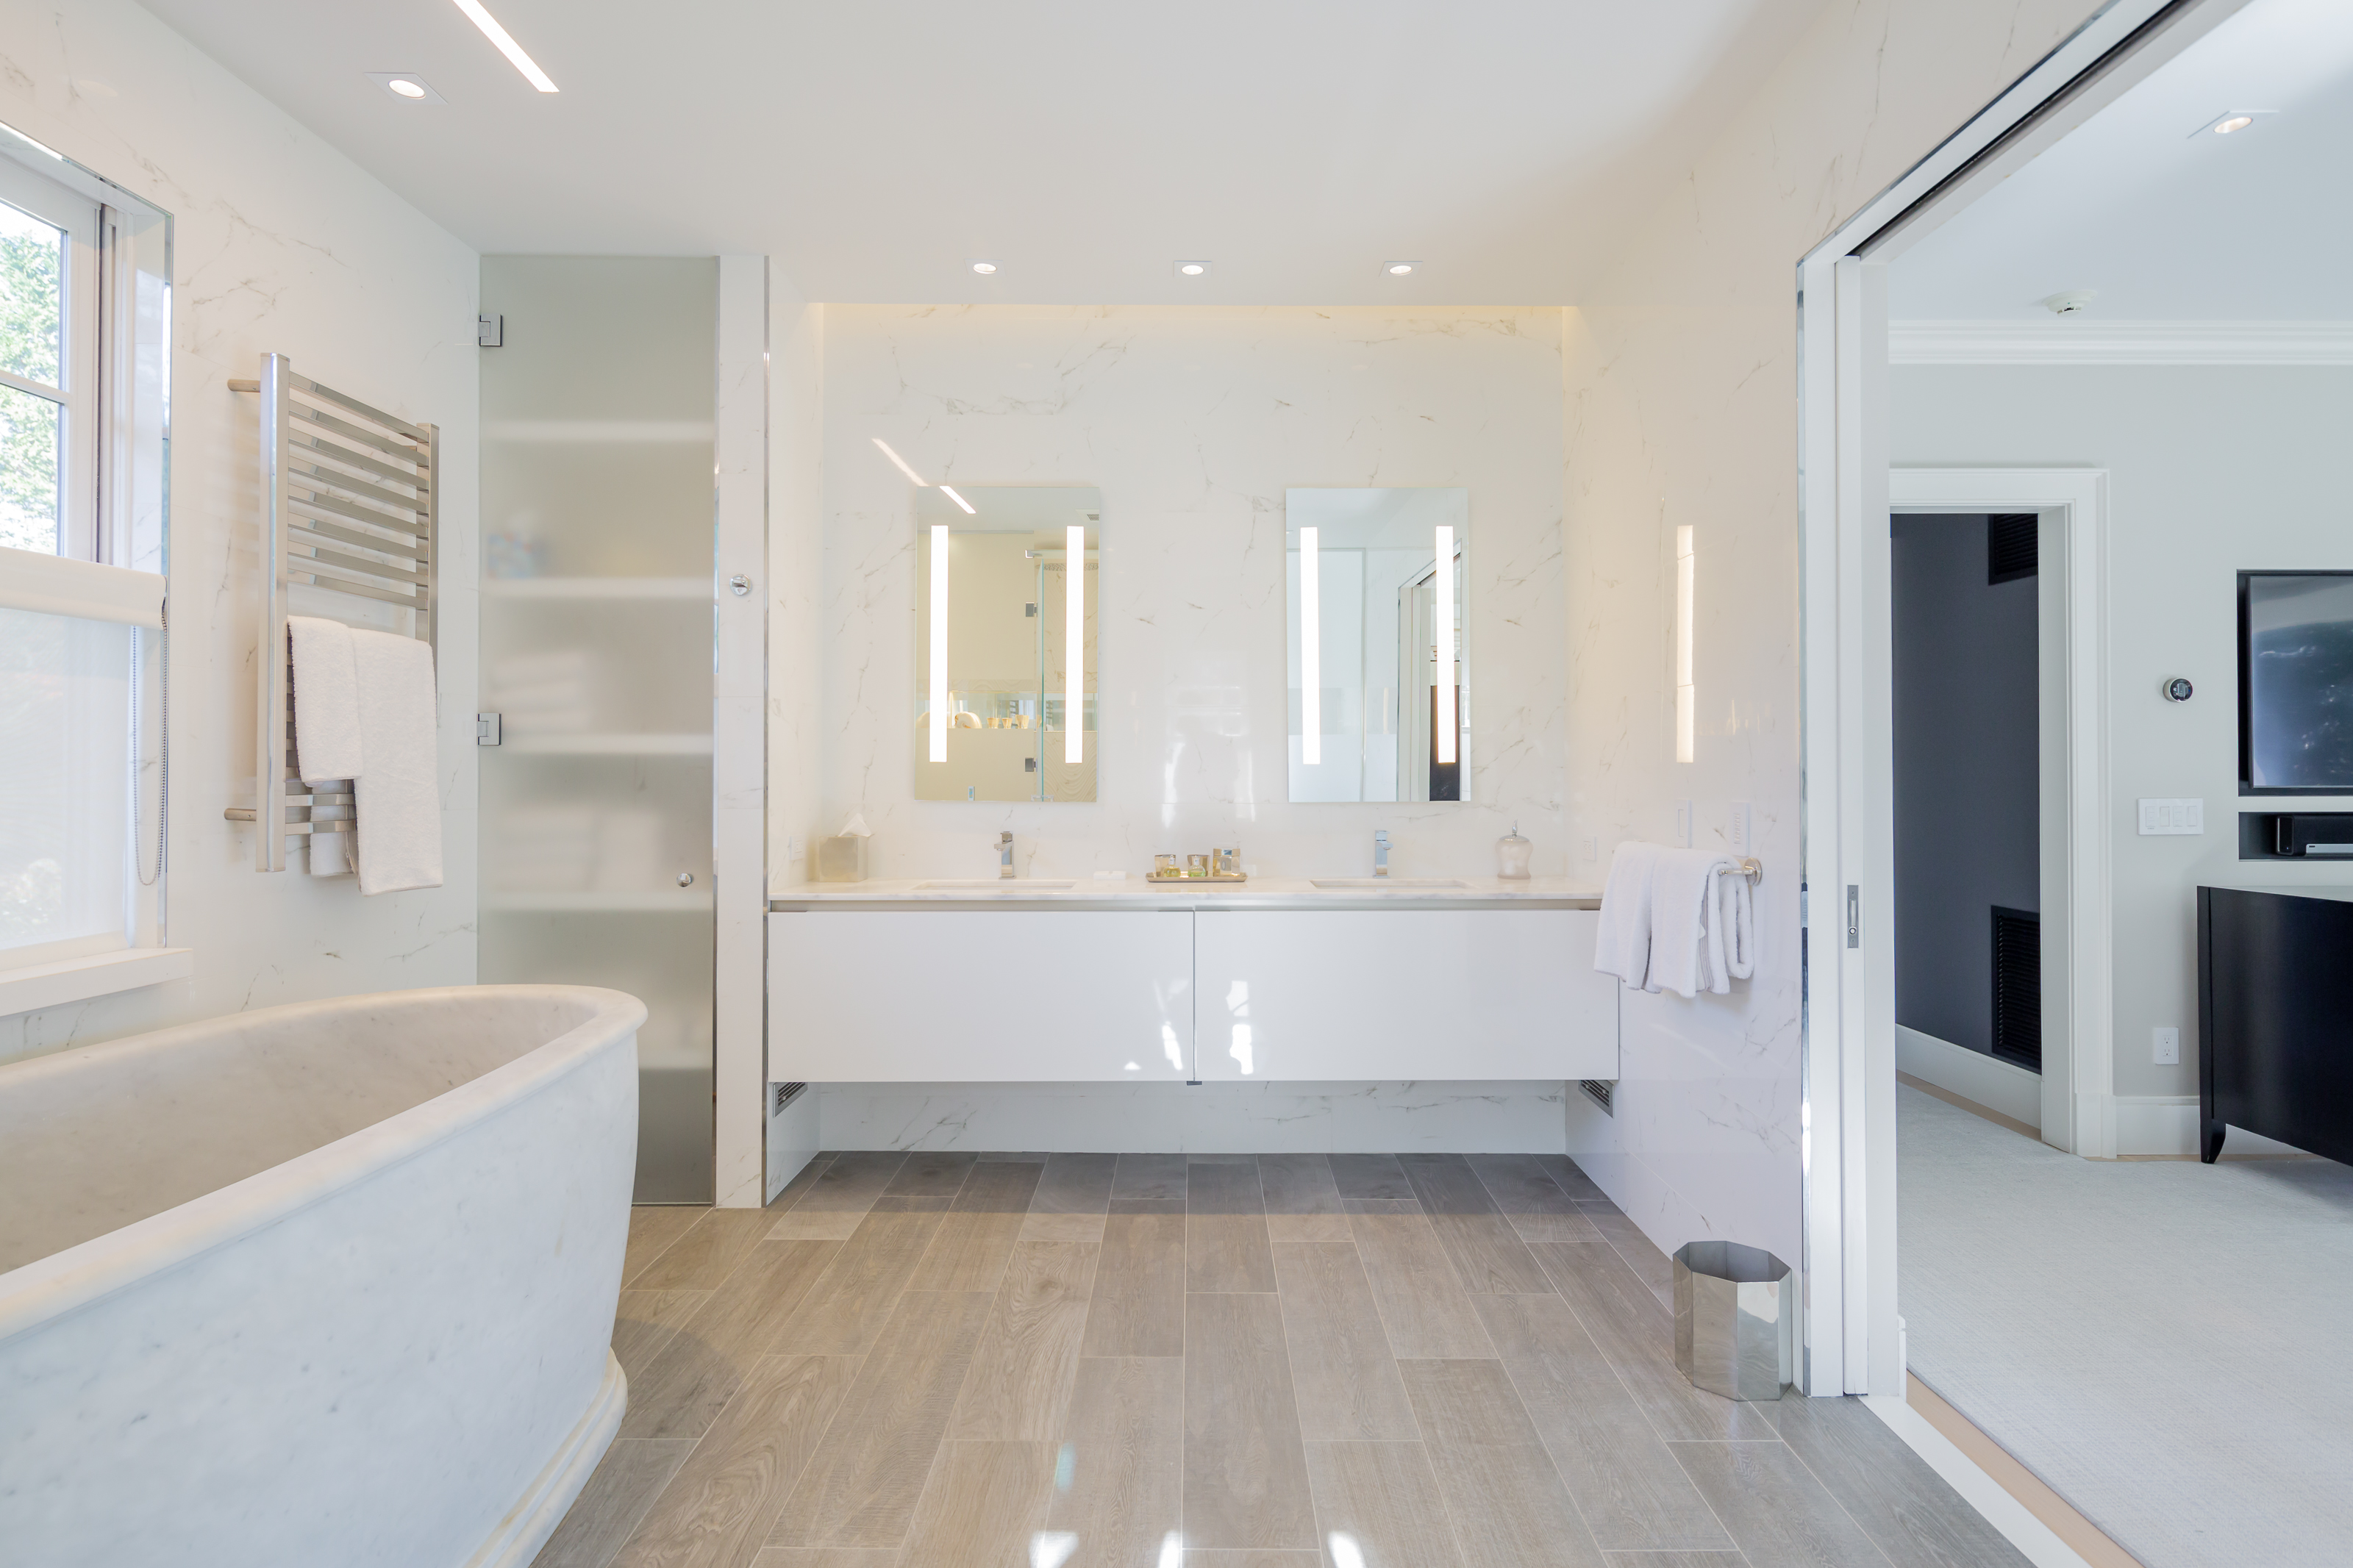
Modern bathroom with freestanding tub, glass shower, and double vanity with illuminated mirrors.
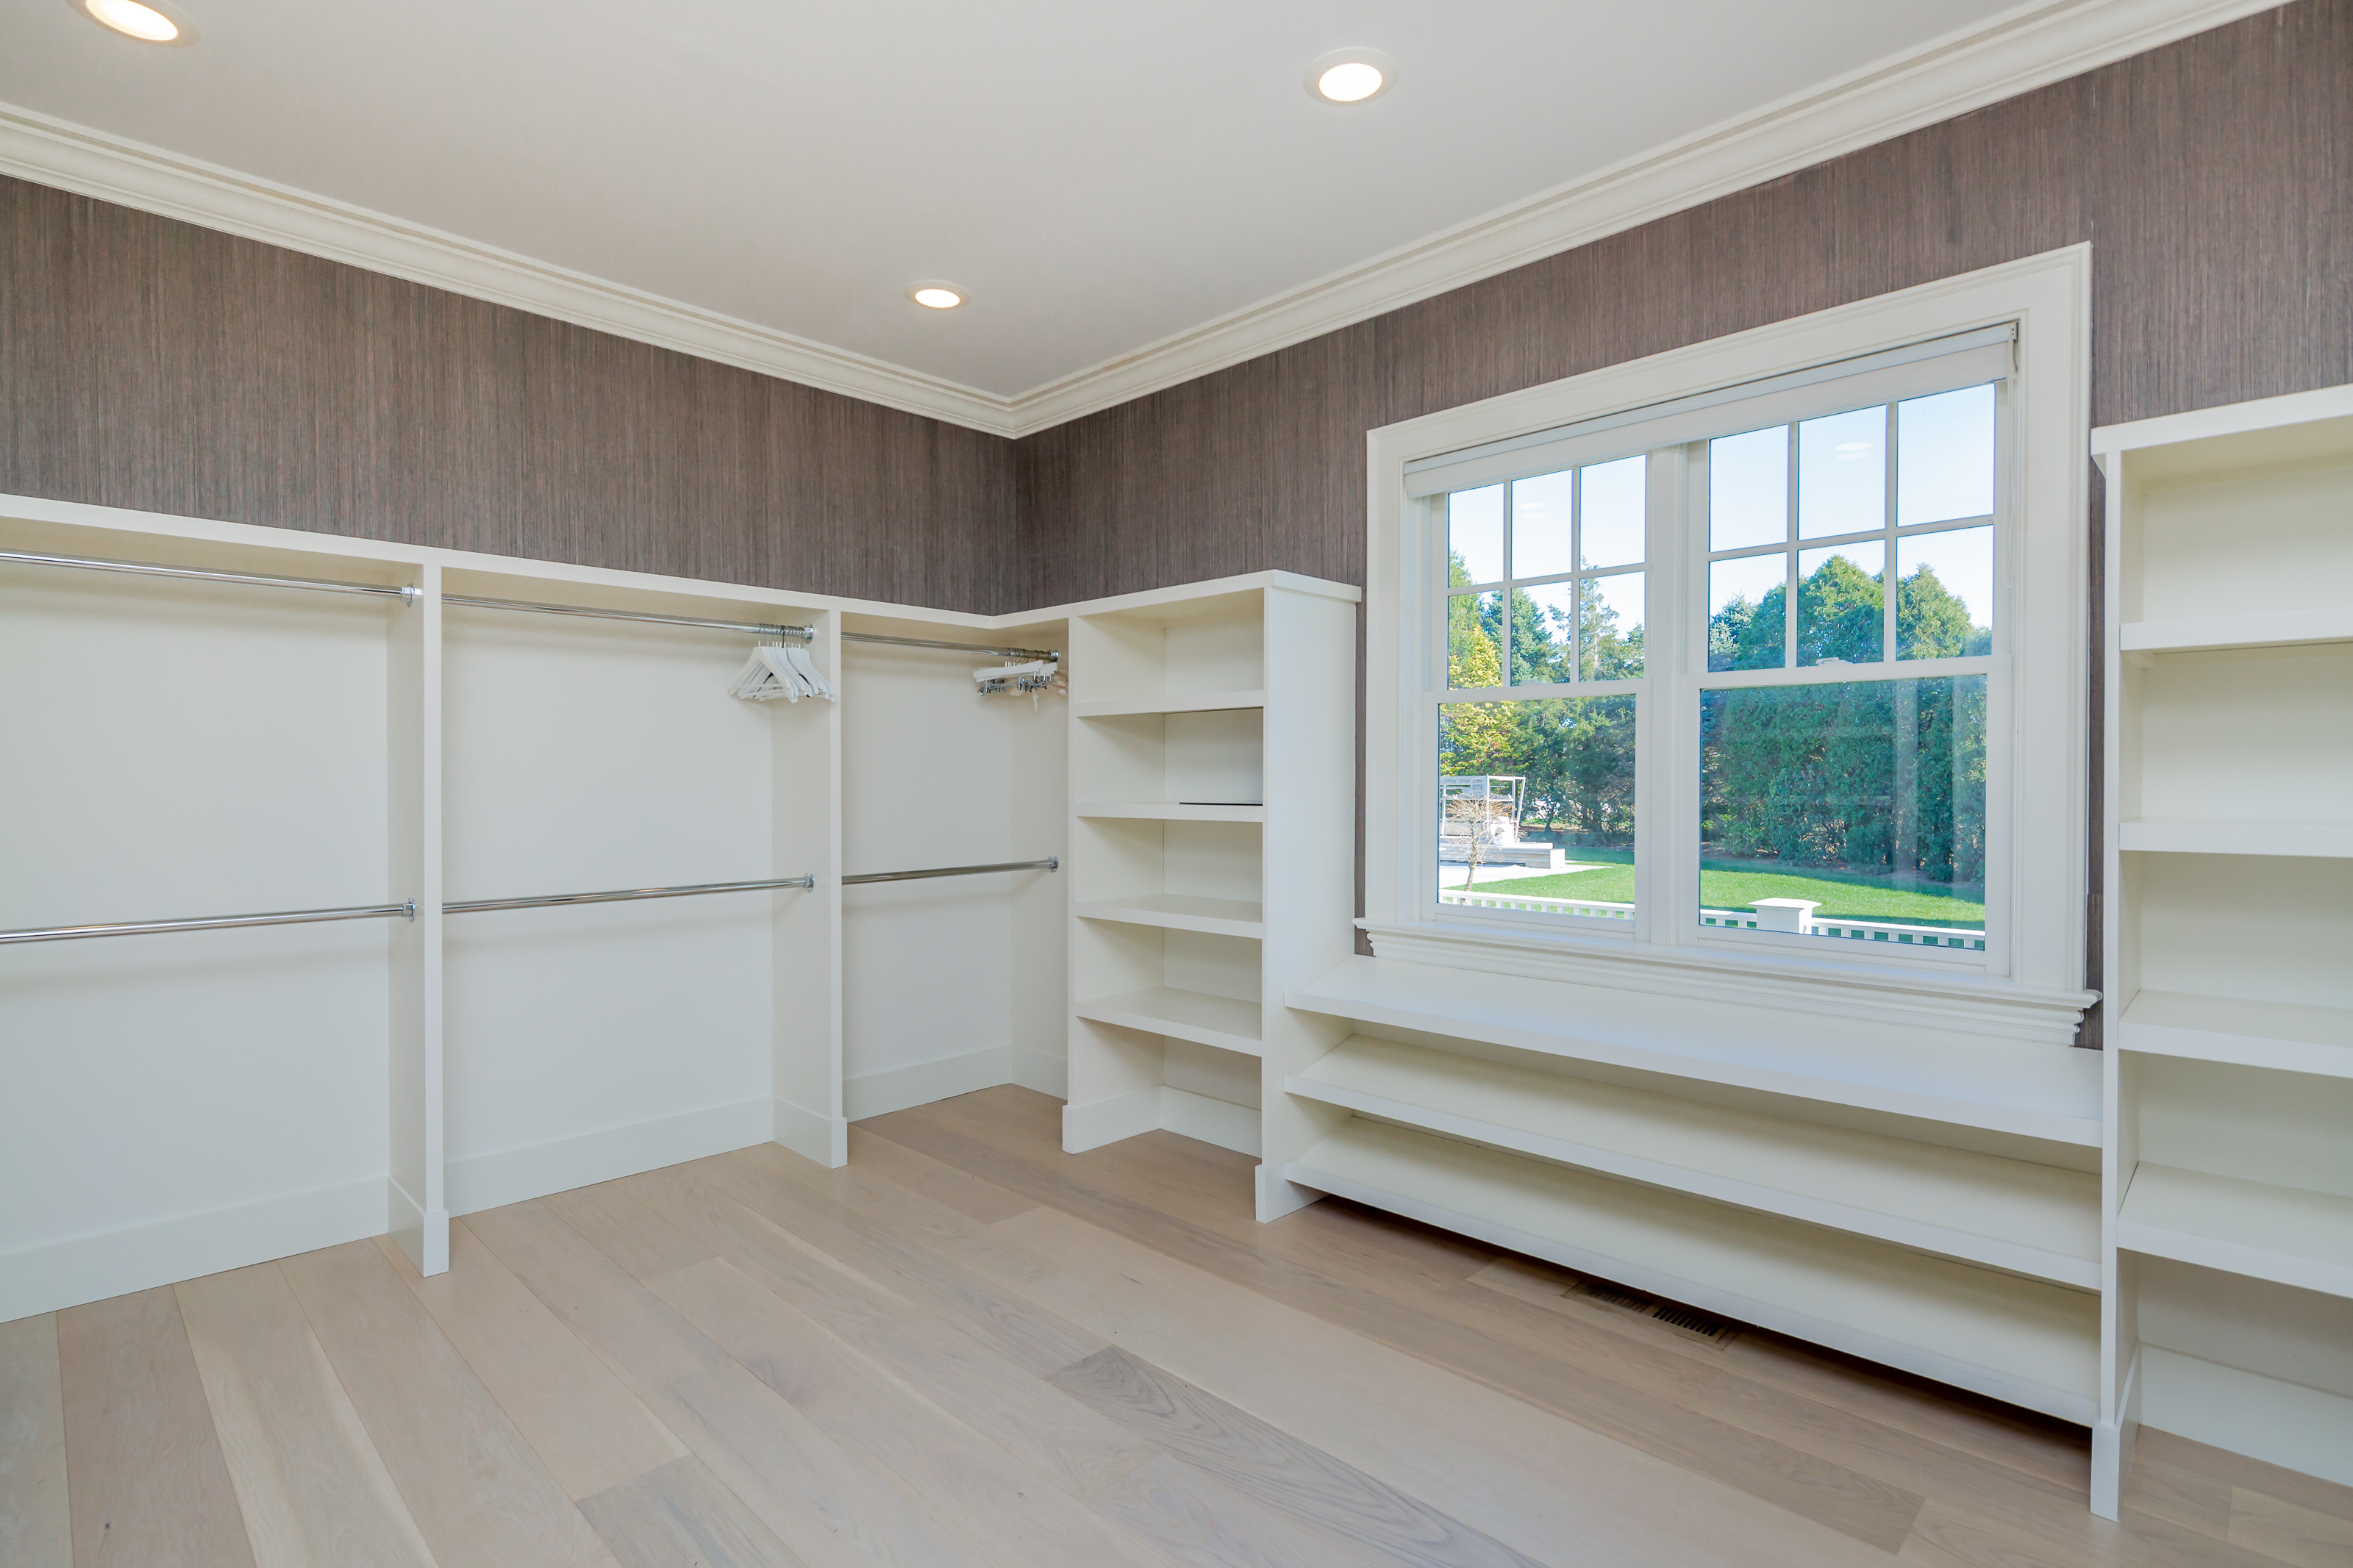
Walk-in closet with white built-ins, pale wood floors, and a large window overlooking the lawn.
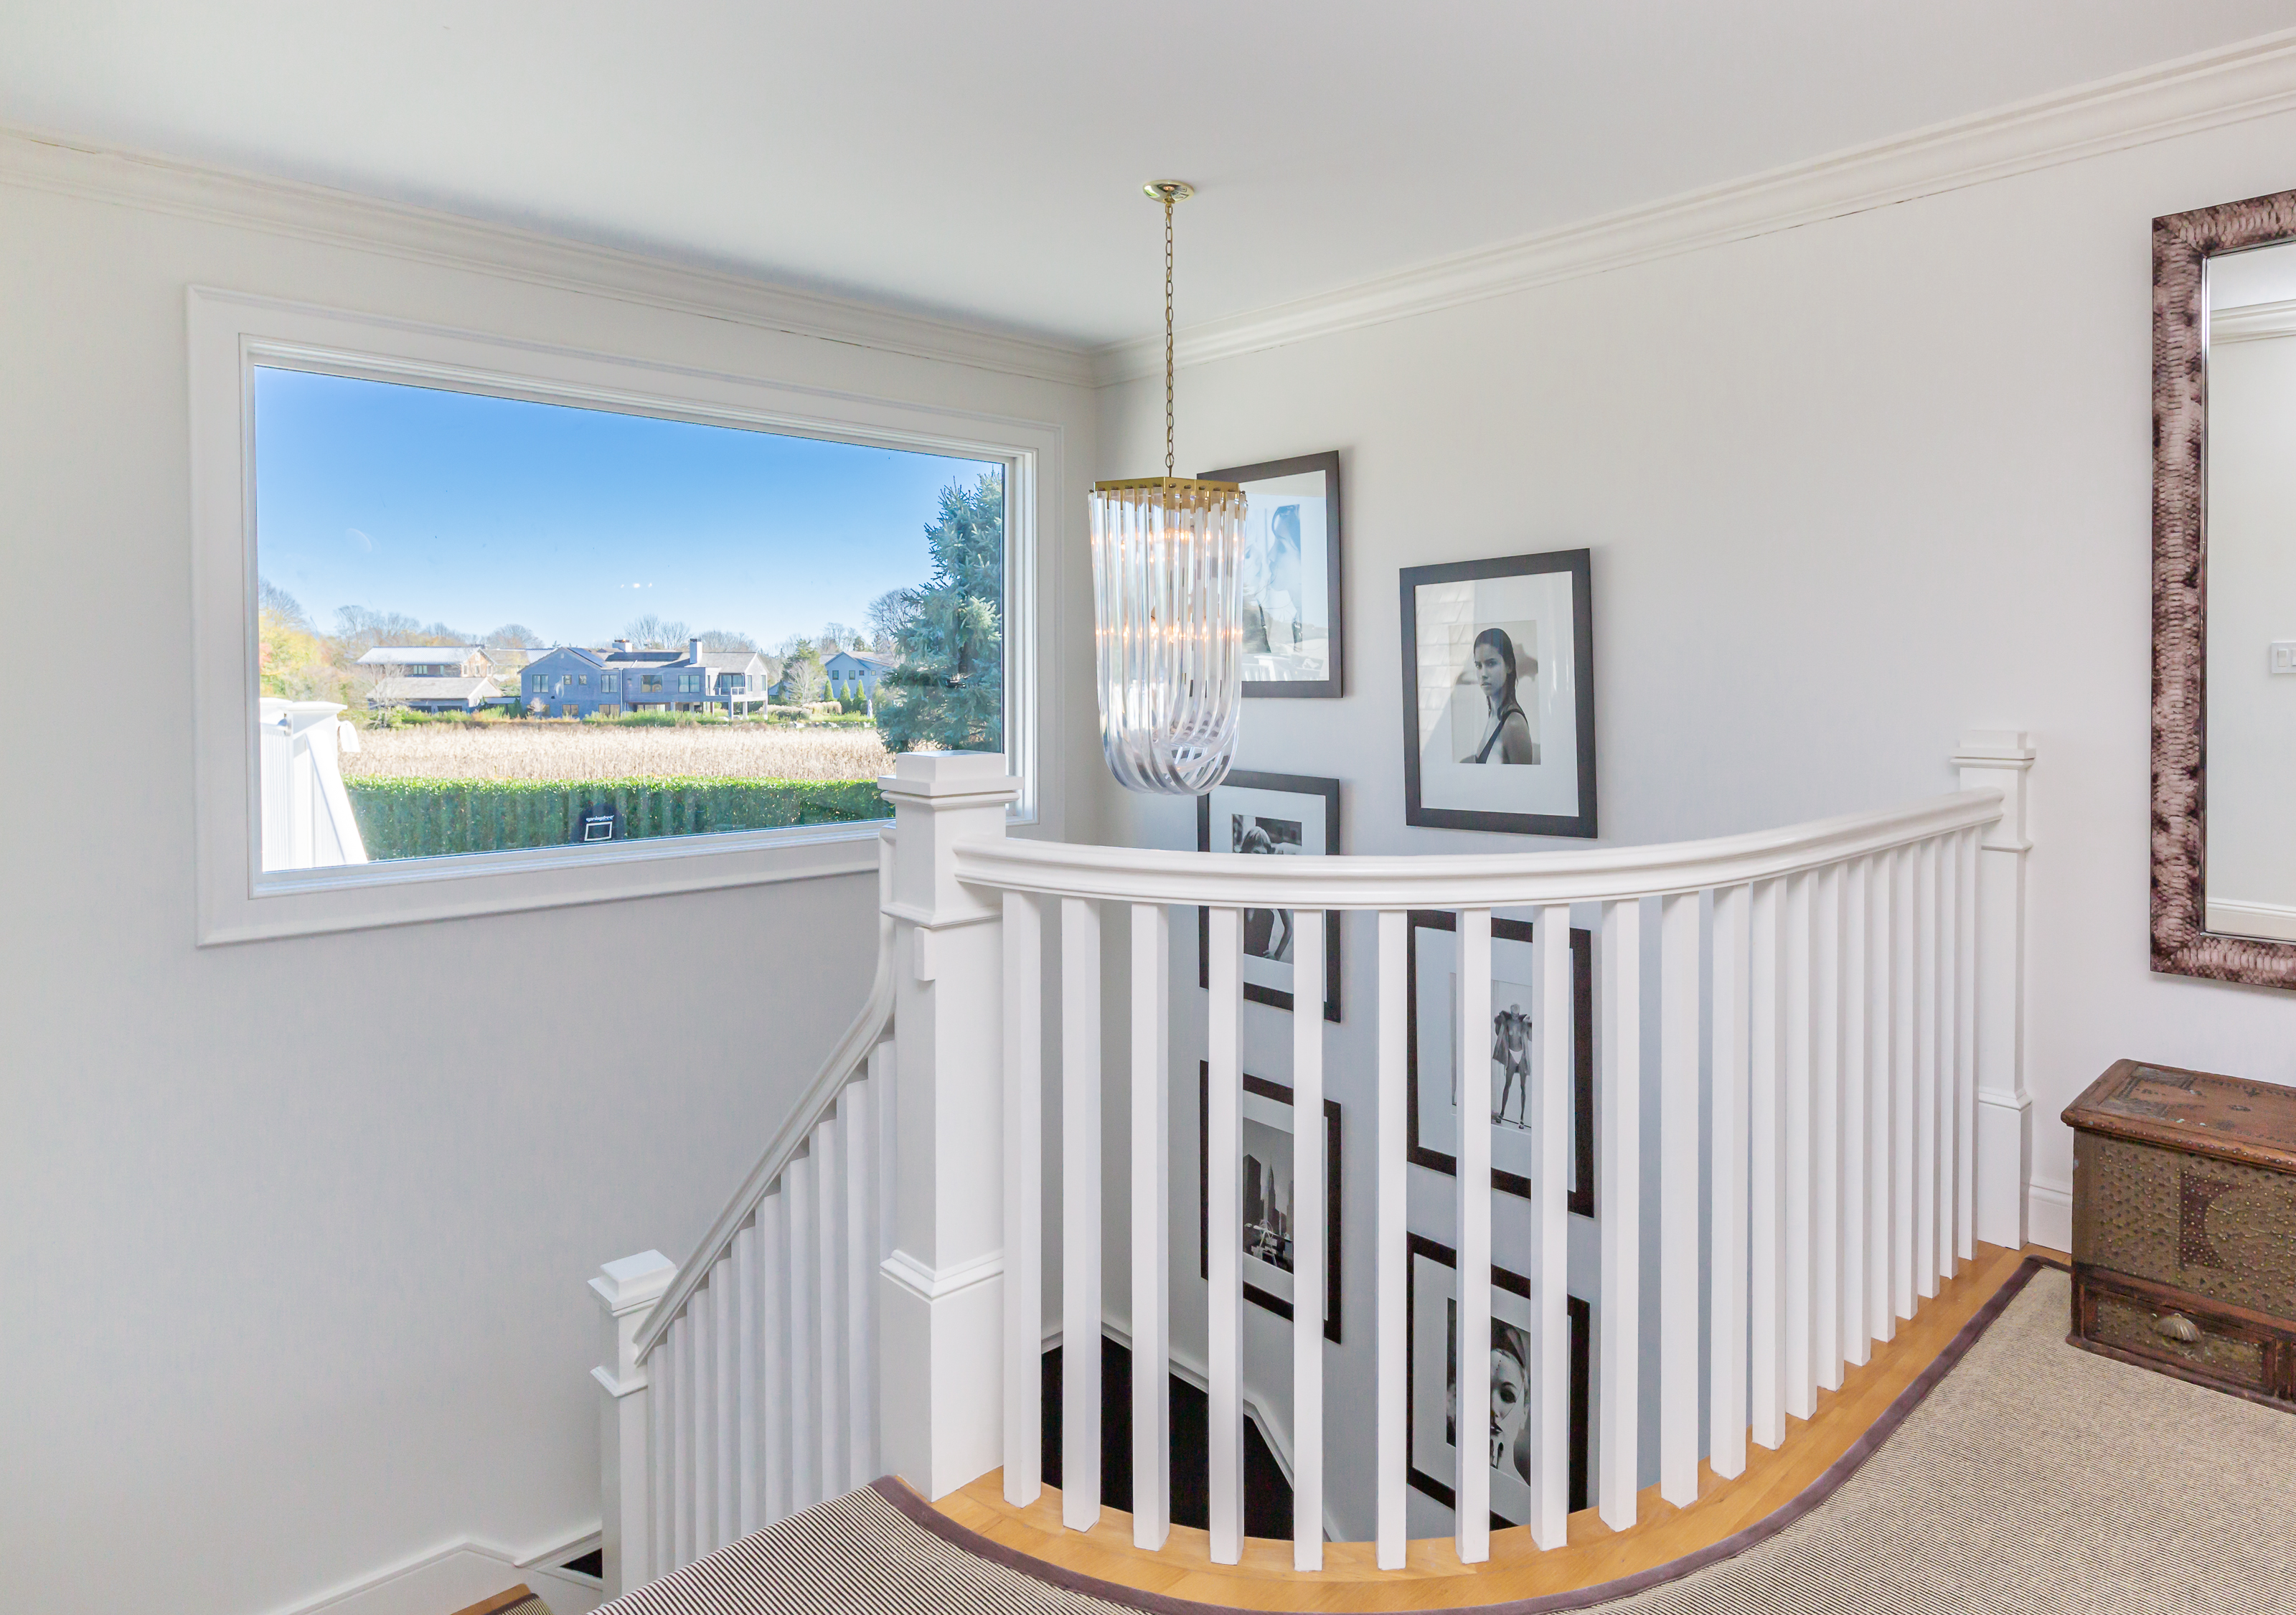
Upstairs landing with a curved white railing and a large window overlooking neighboring homes.
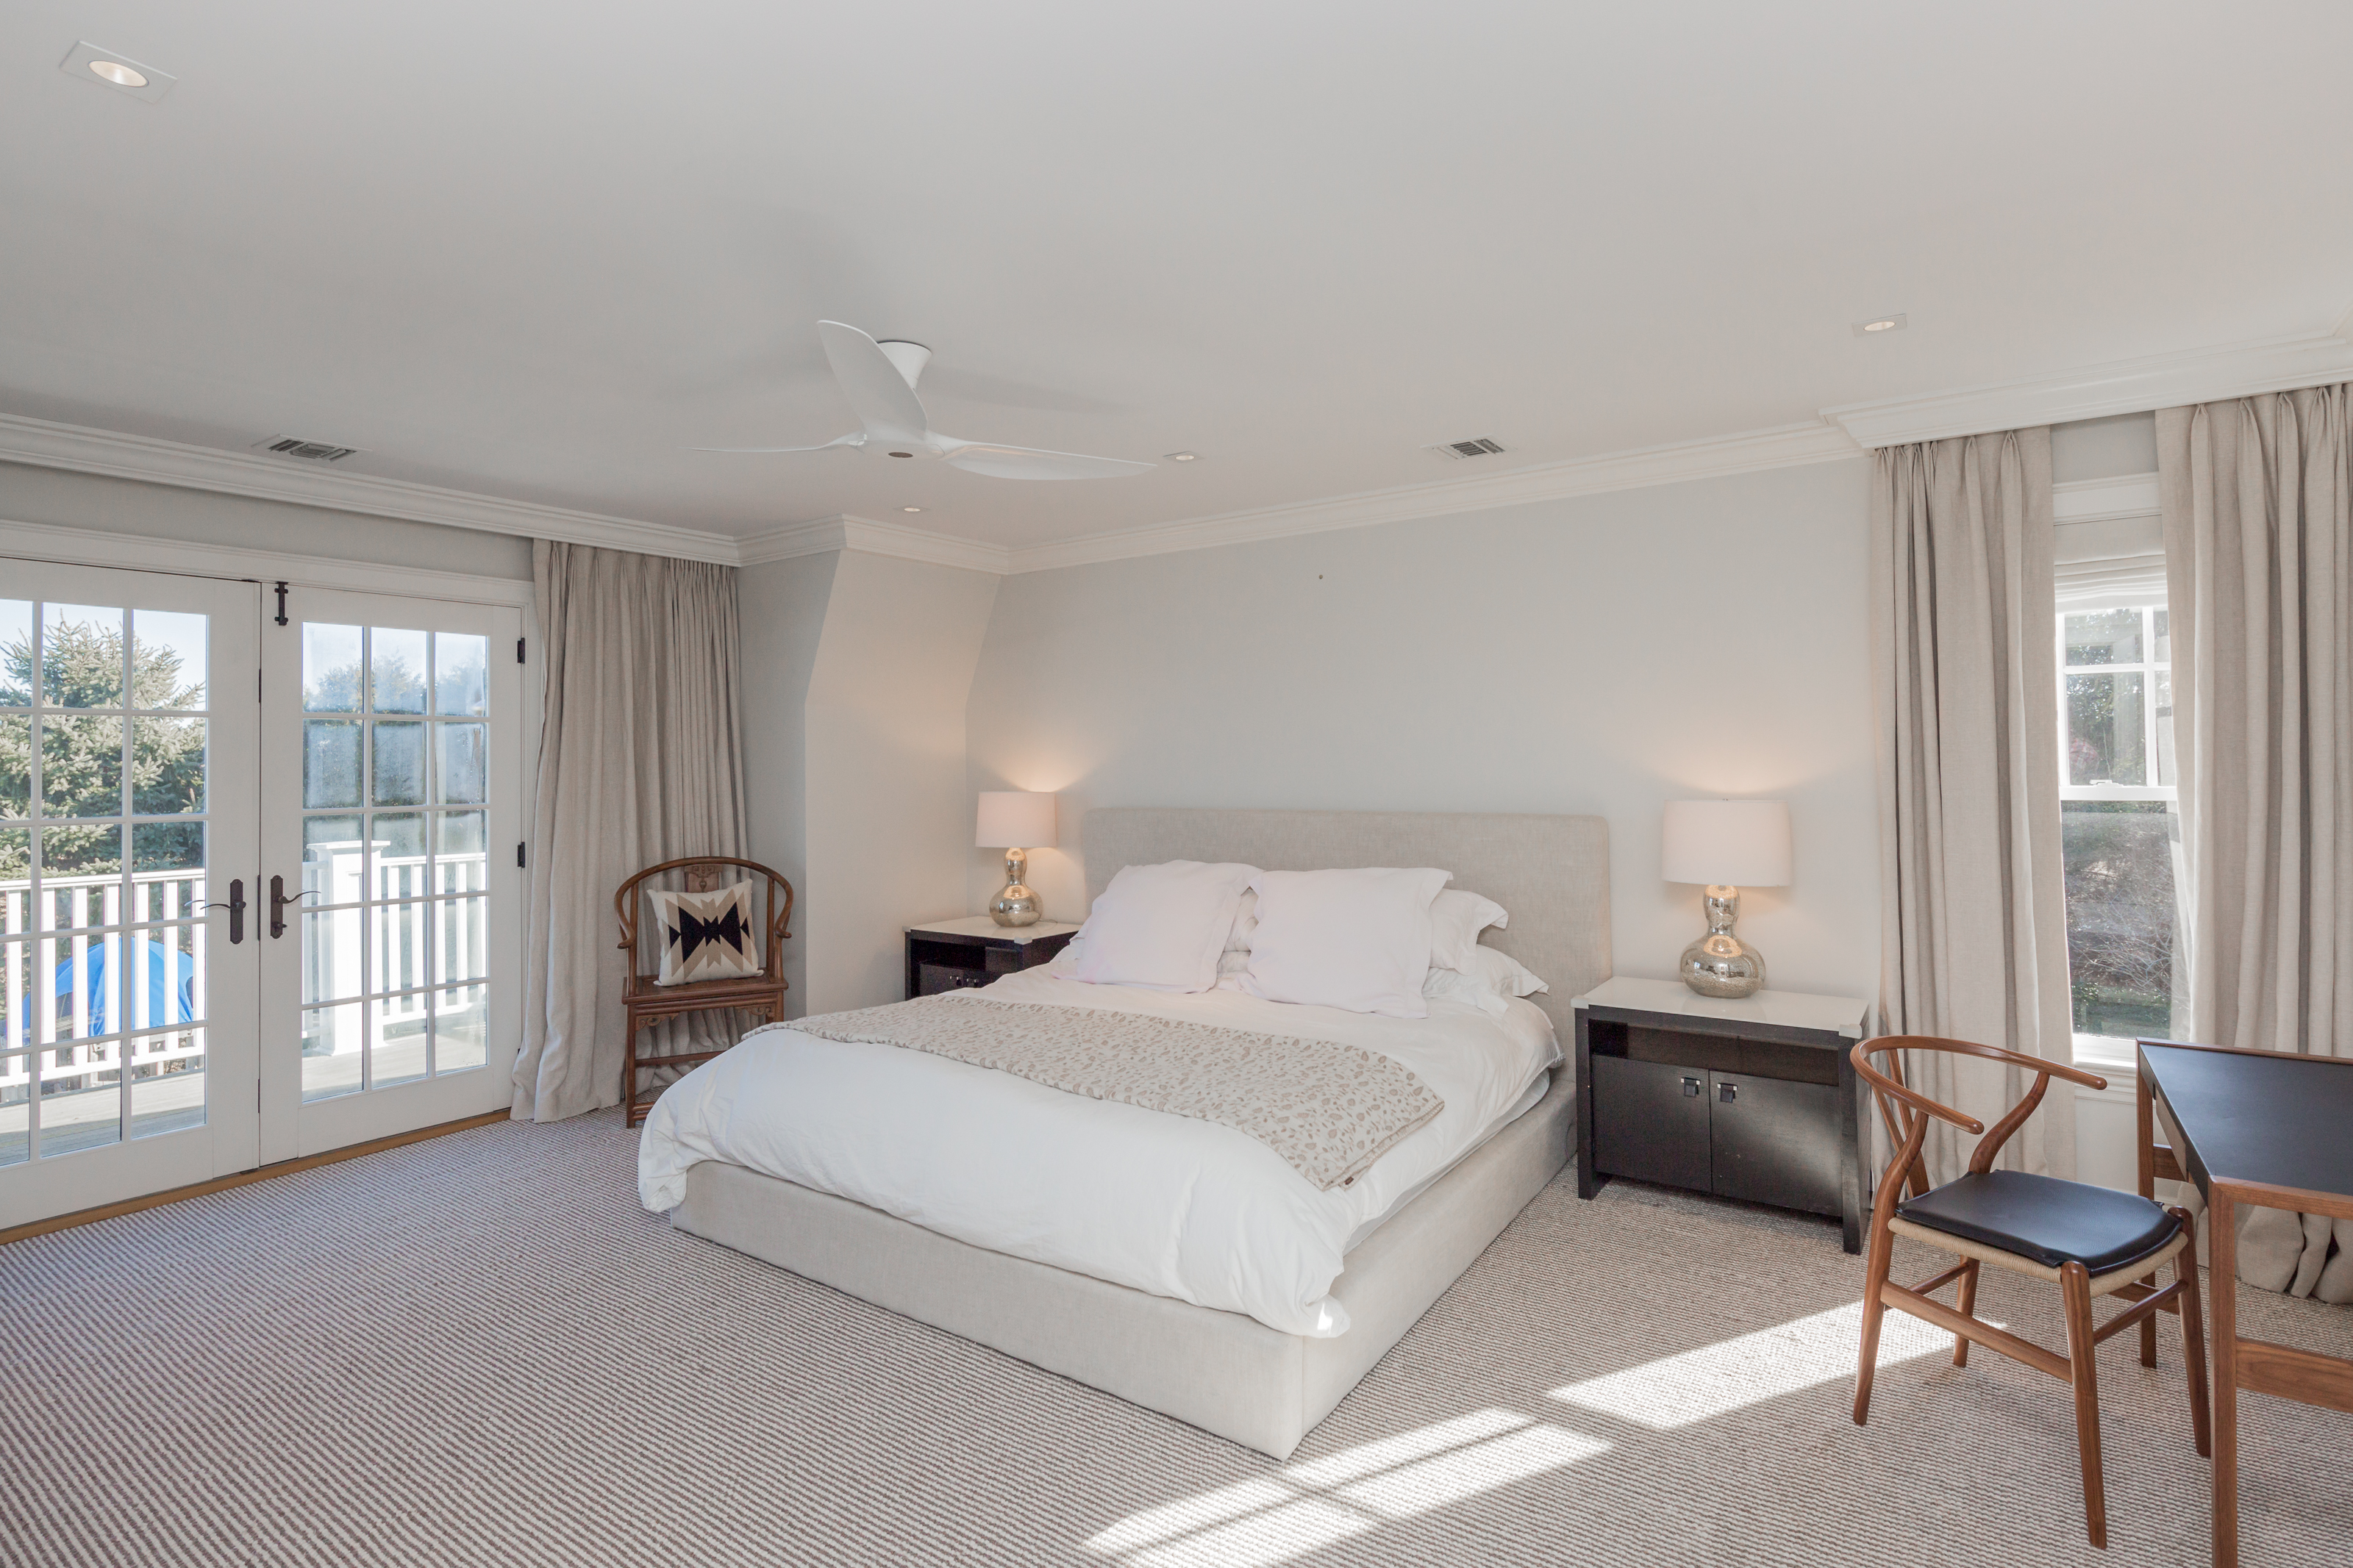
Bright bedroom with an upholstered bed, French doors to a deck, and tall curtained windows.
Bright bathroom with a double vanity, pale mosaic tile, and an open view into a carpeted bedroom.
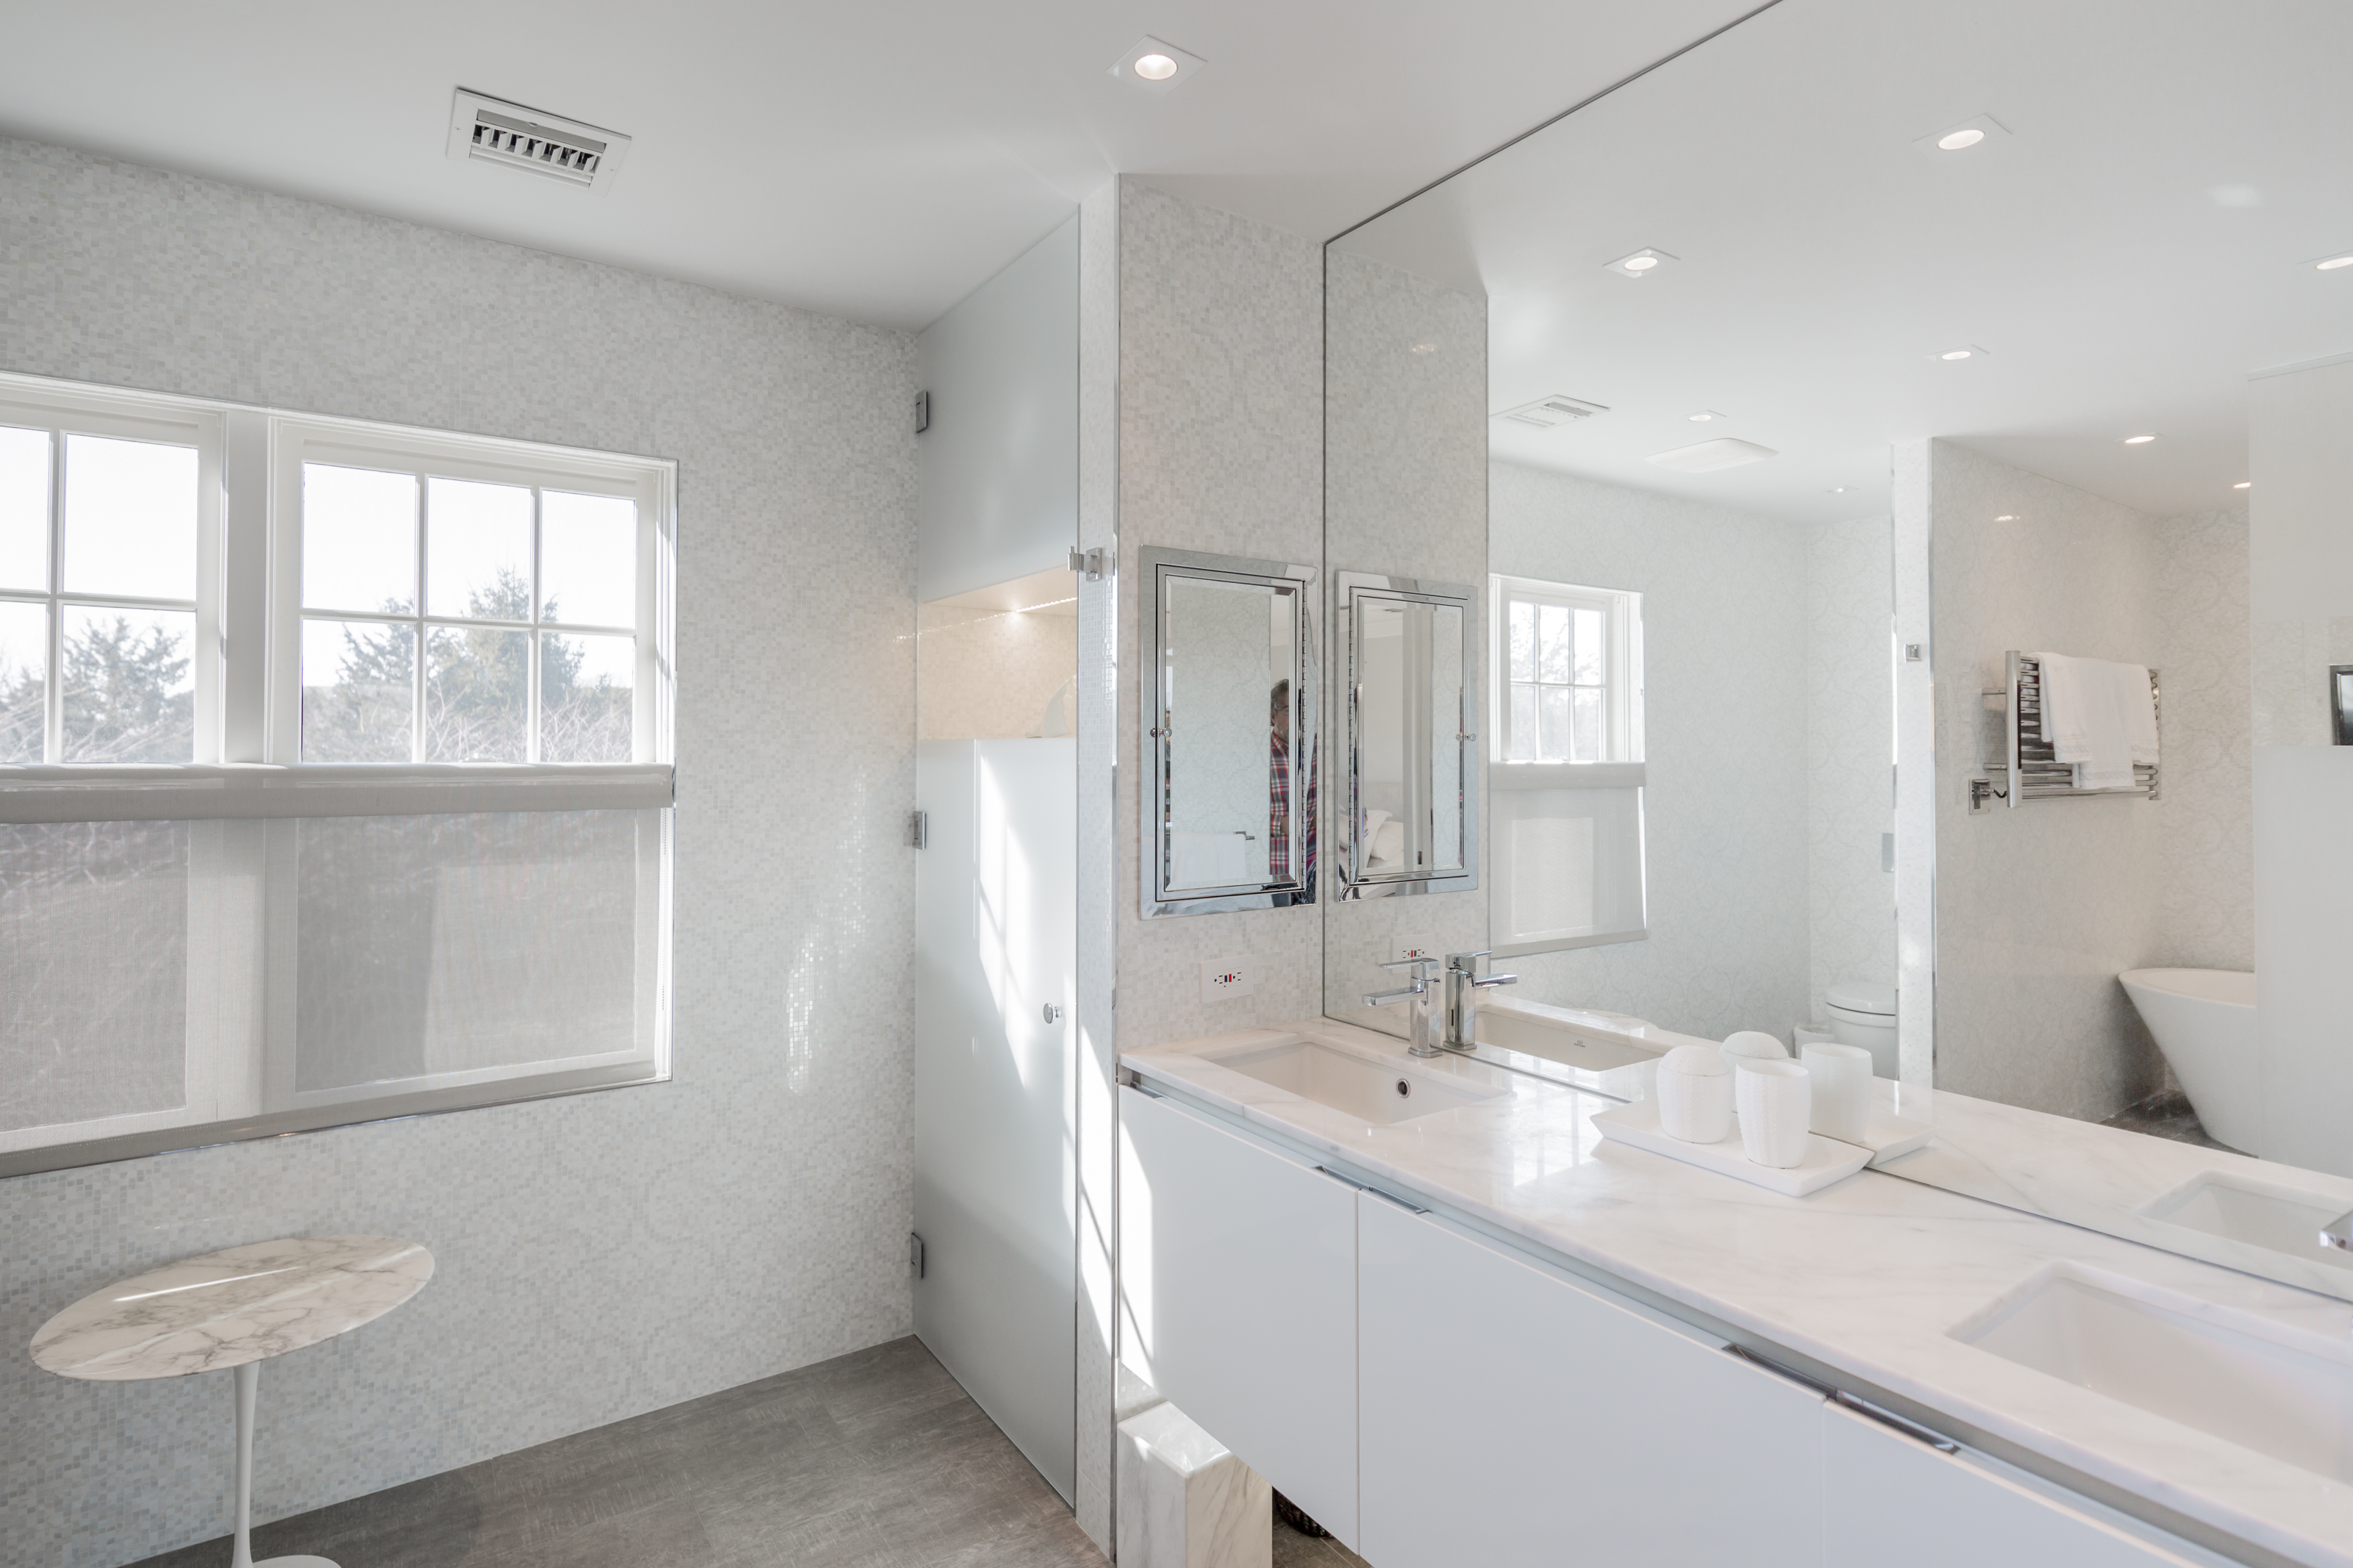
Bright tiled bathroom with a double vanity, large mirrors, and daylight from two windows.
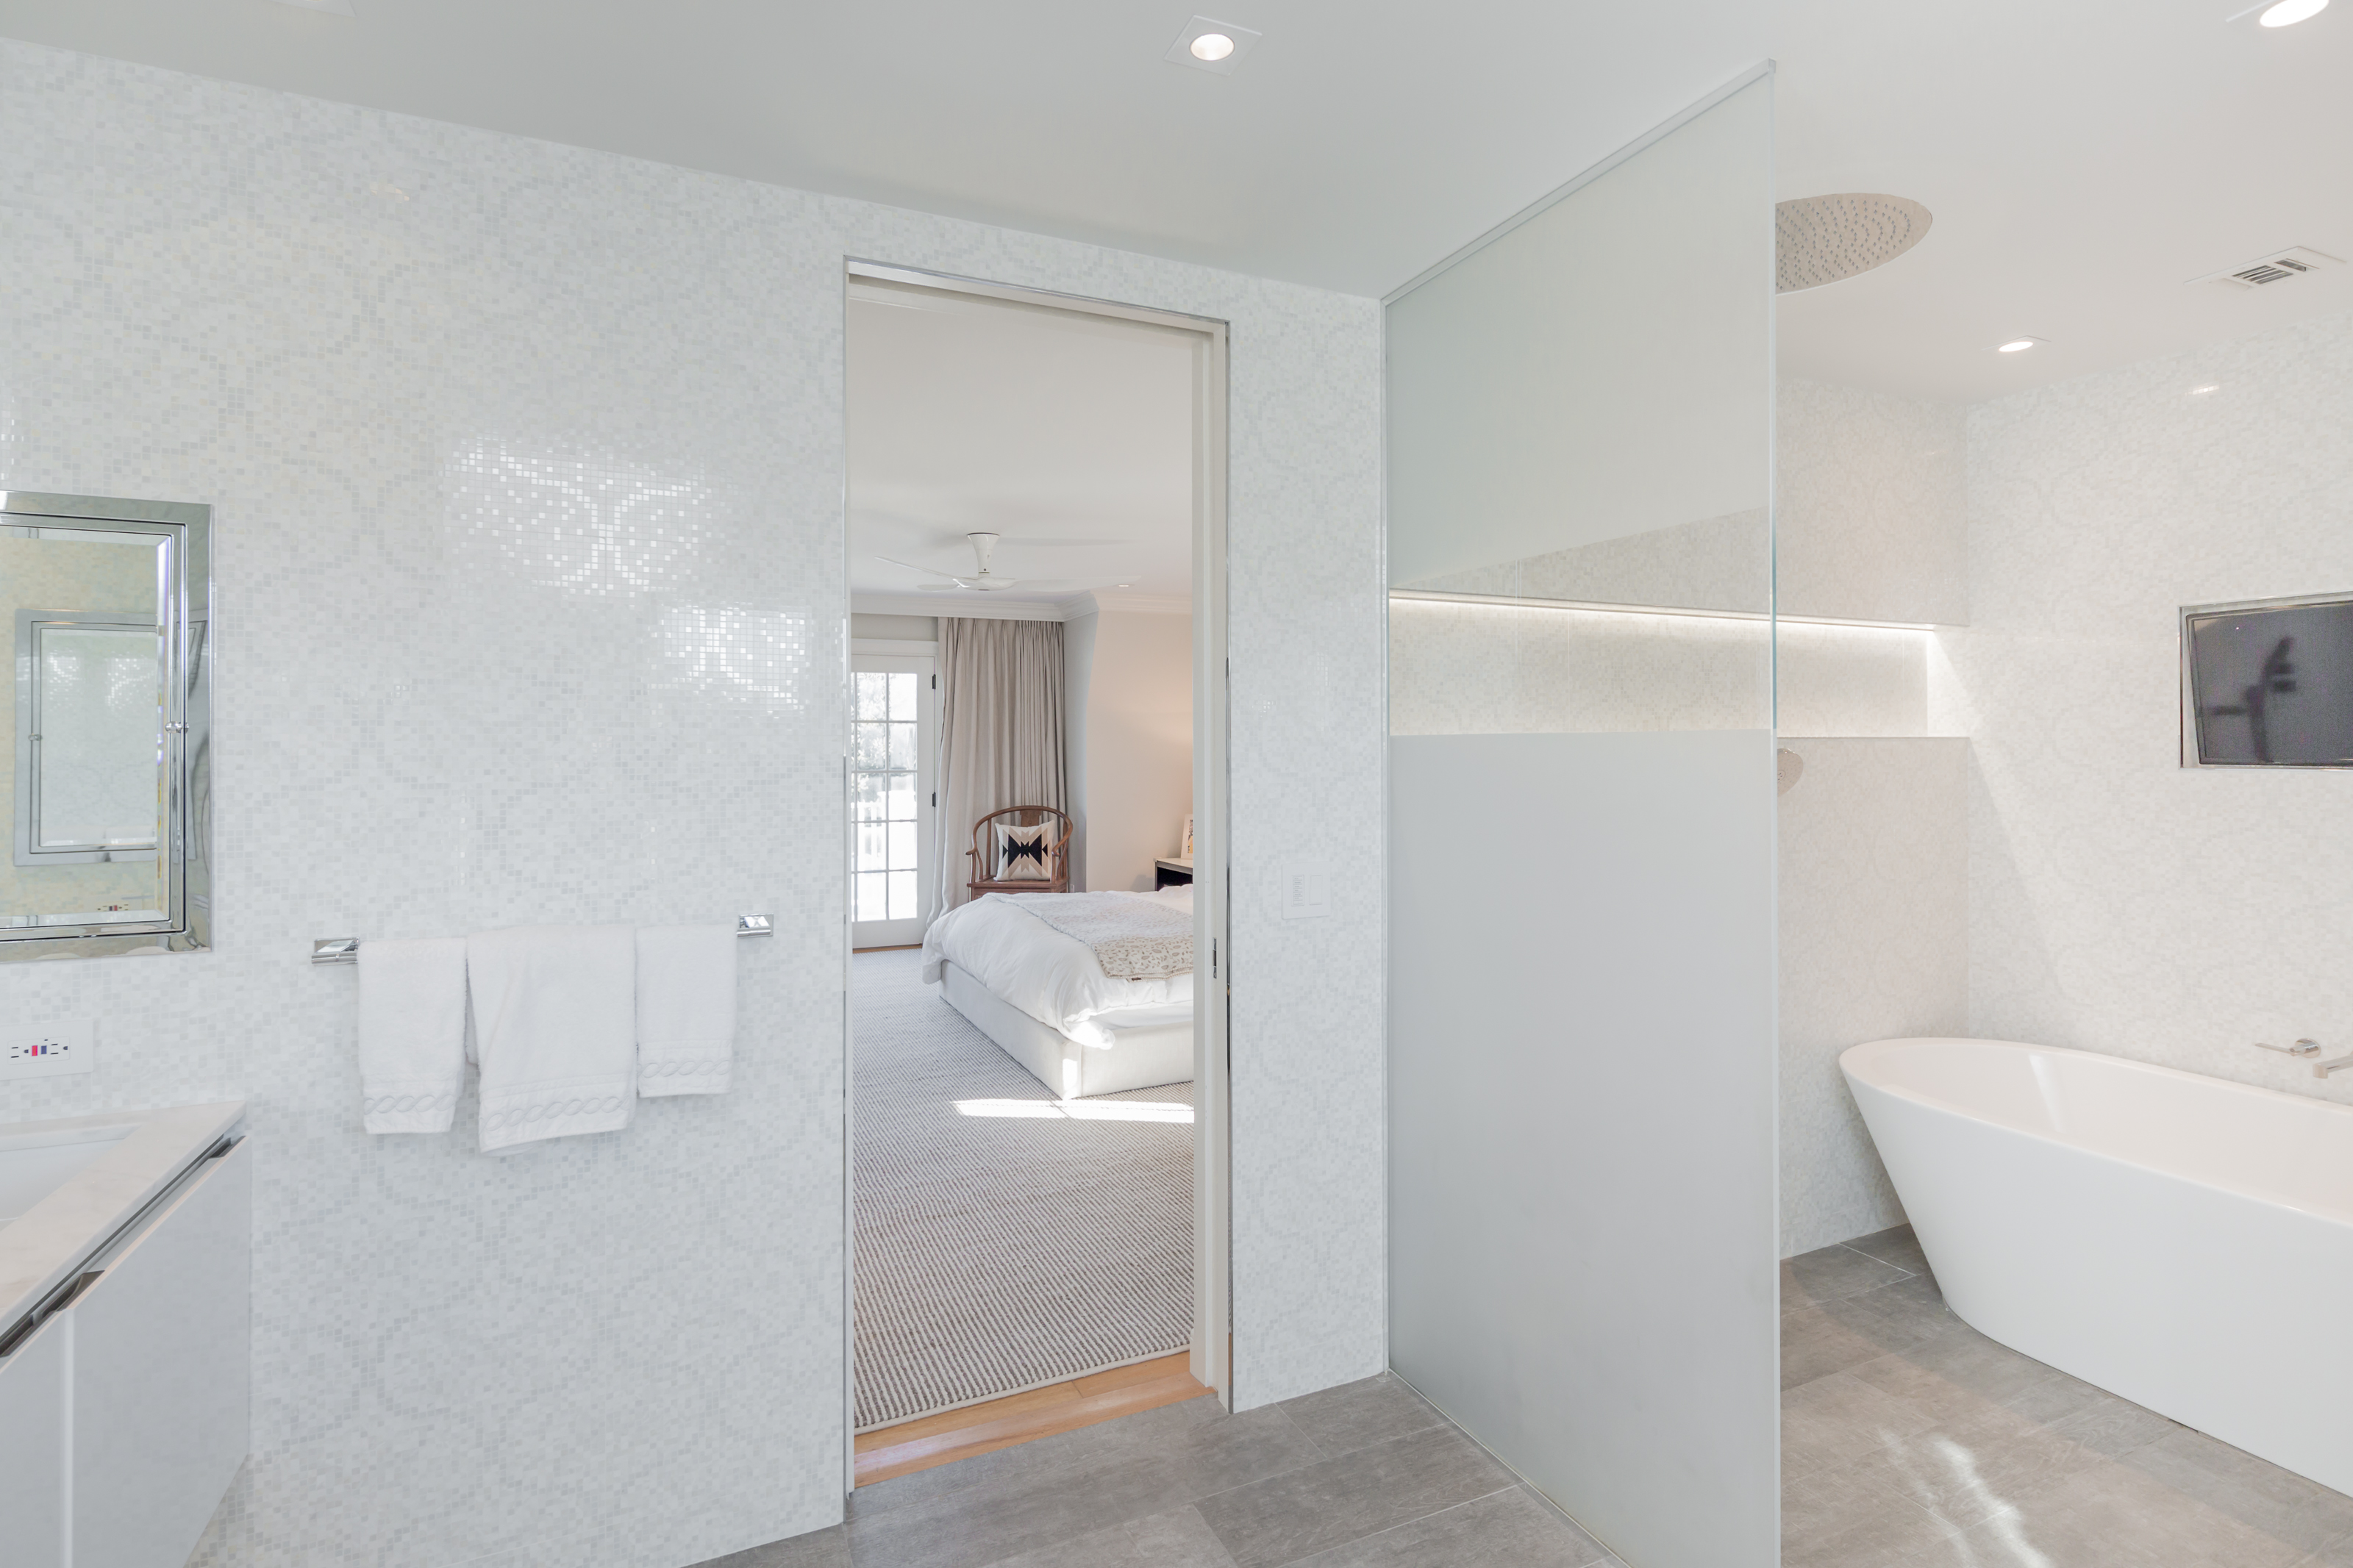
Primary bathroom with a glass shower partition and freestanding tub, opening onto a bedroom.
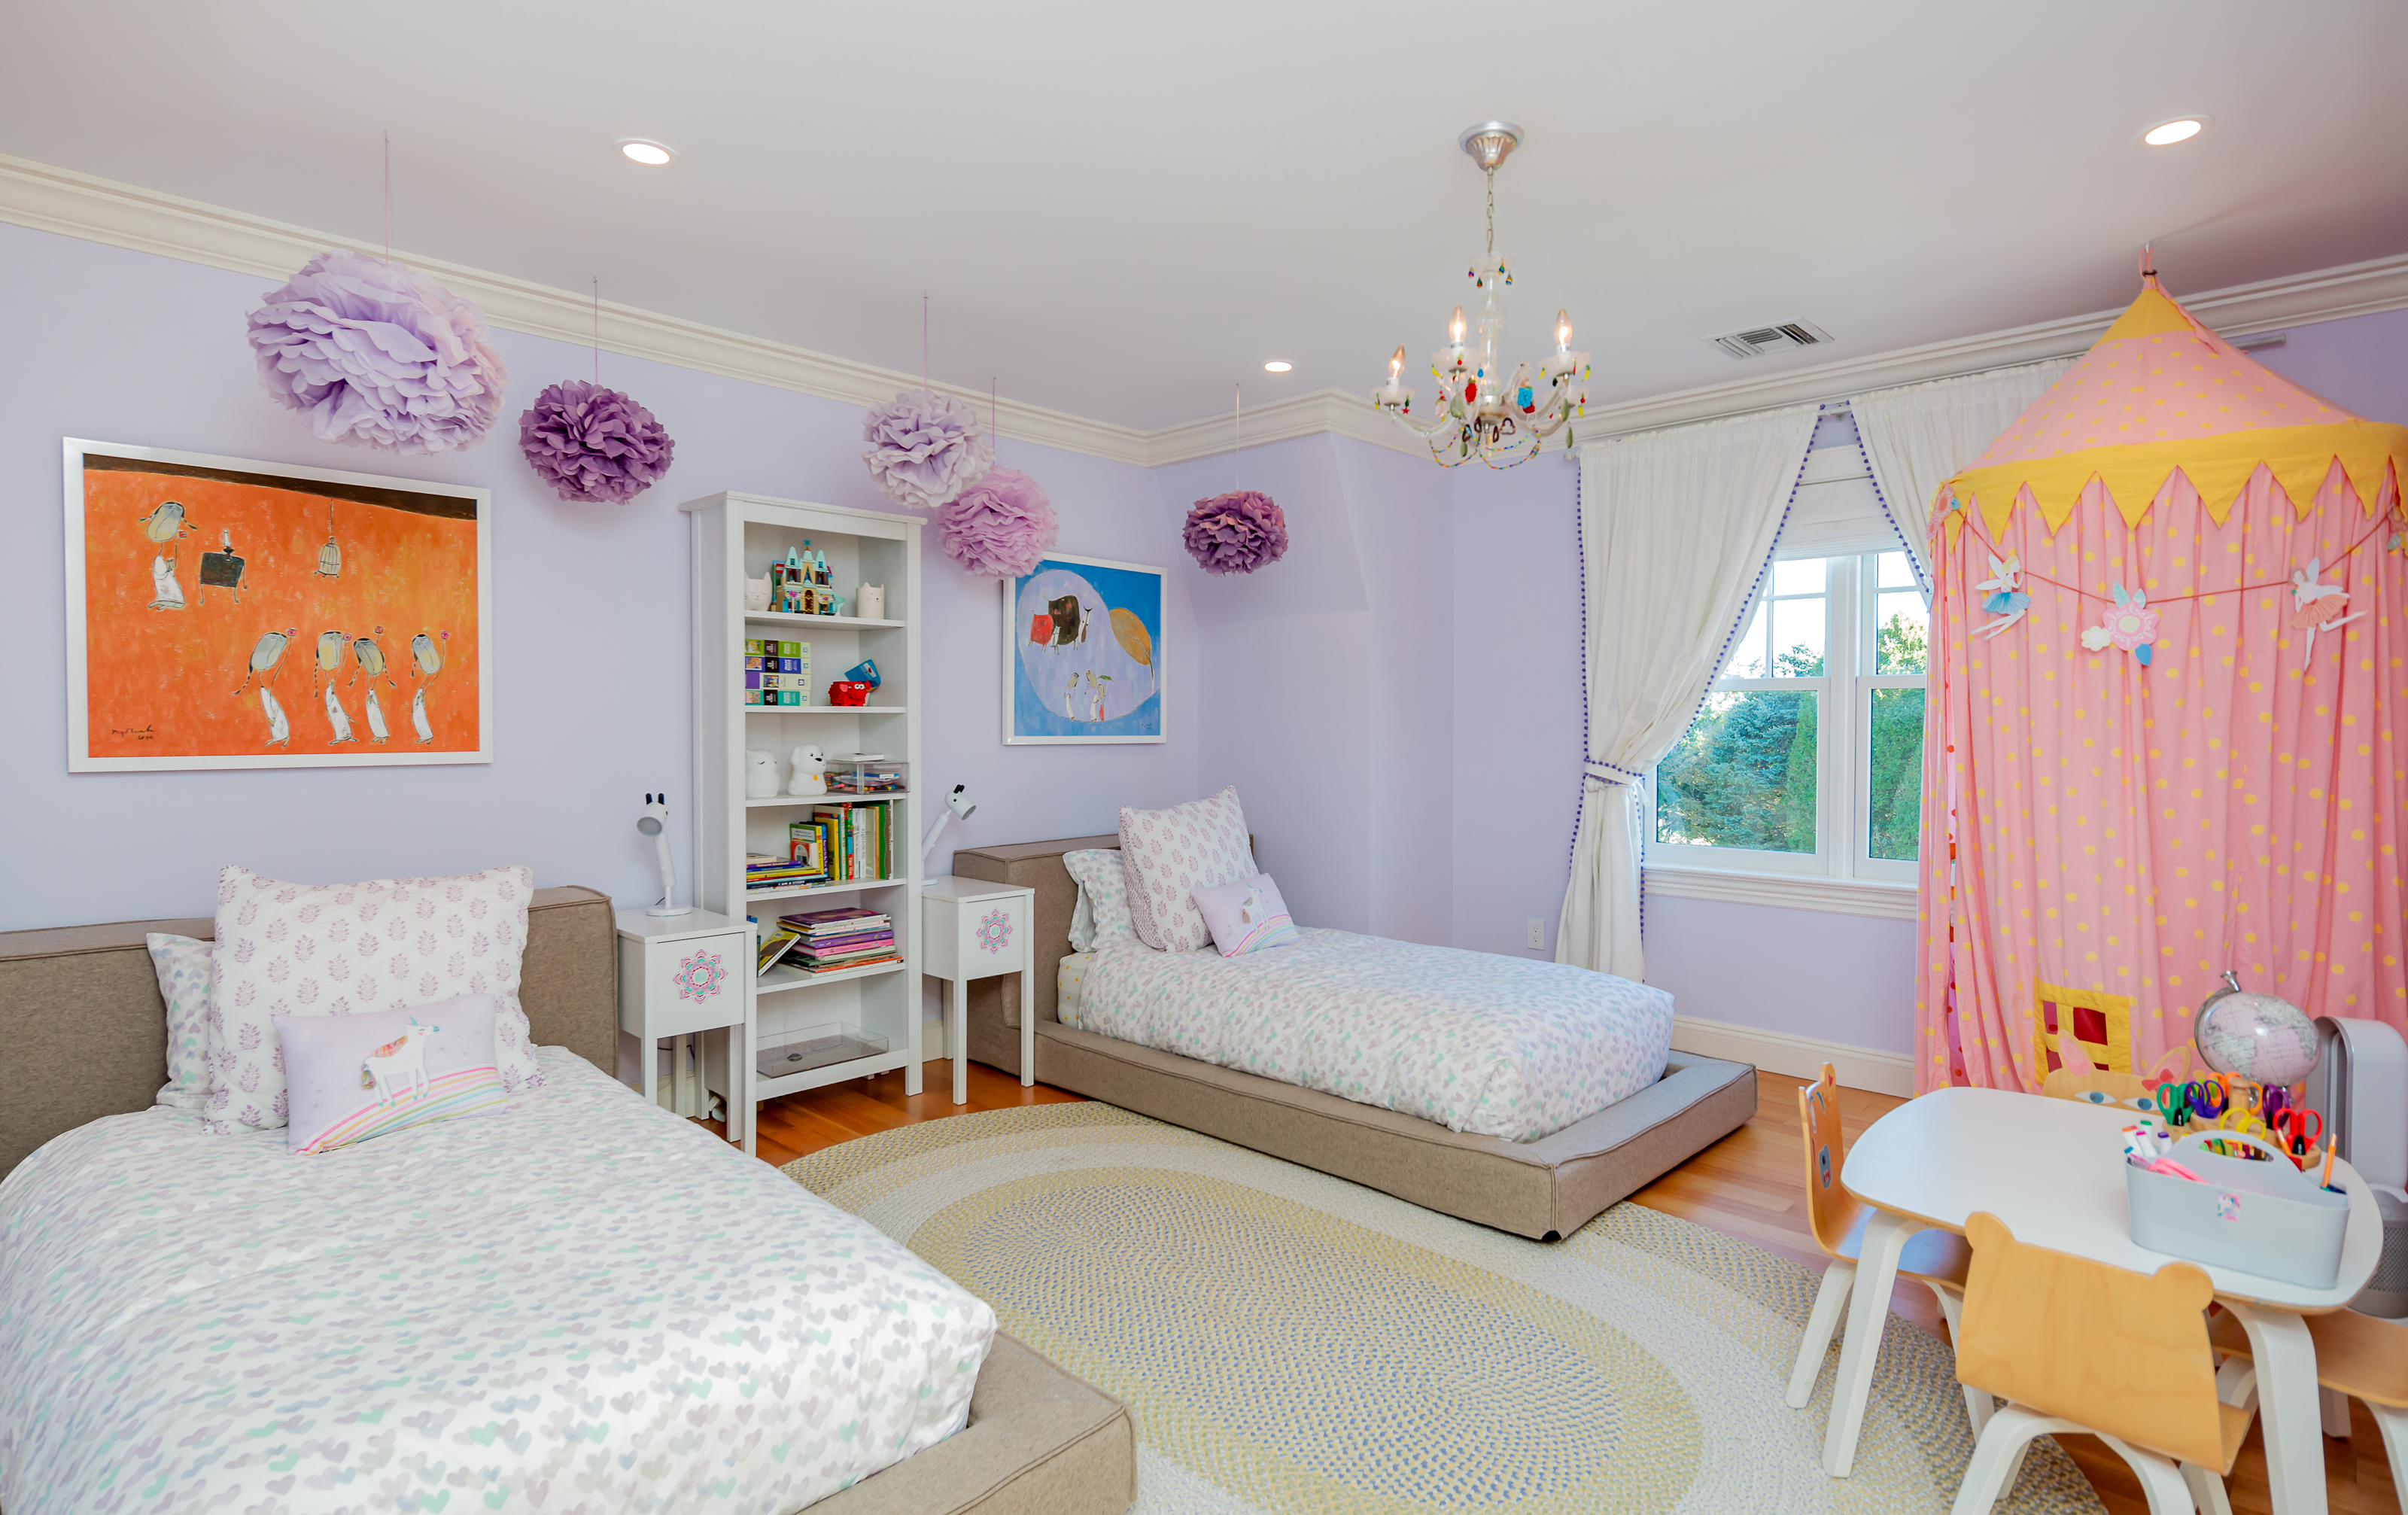
Children’s bedroom with twin beds, lavender walls, and a pink canopy play tent.
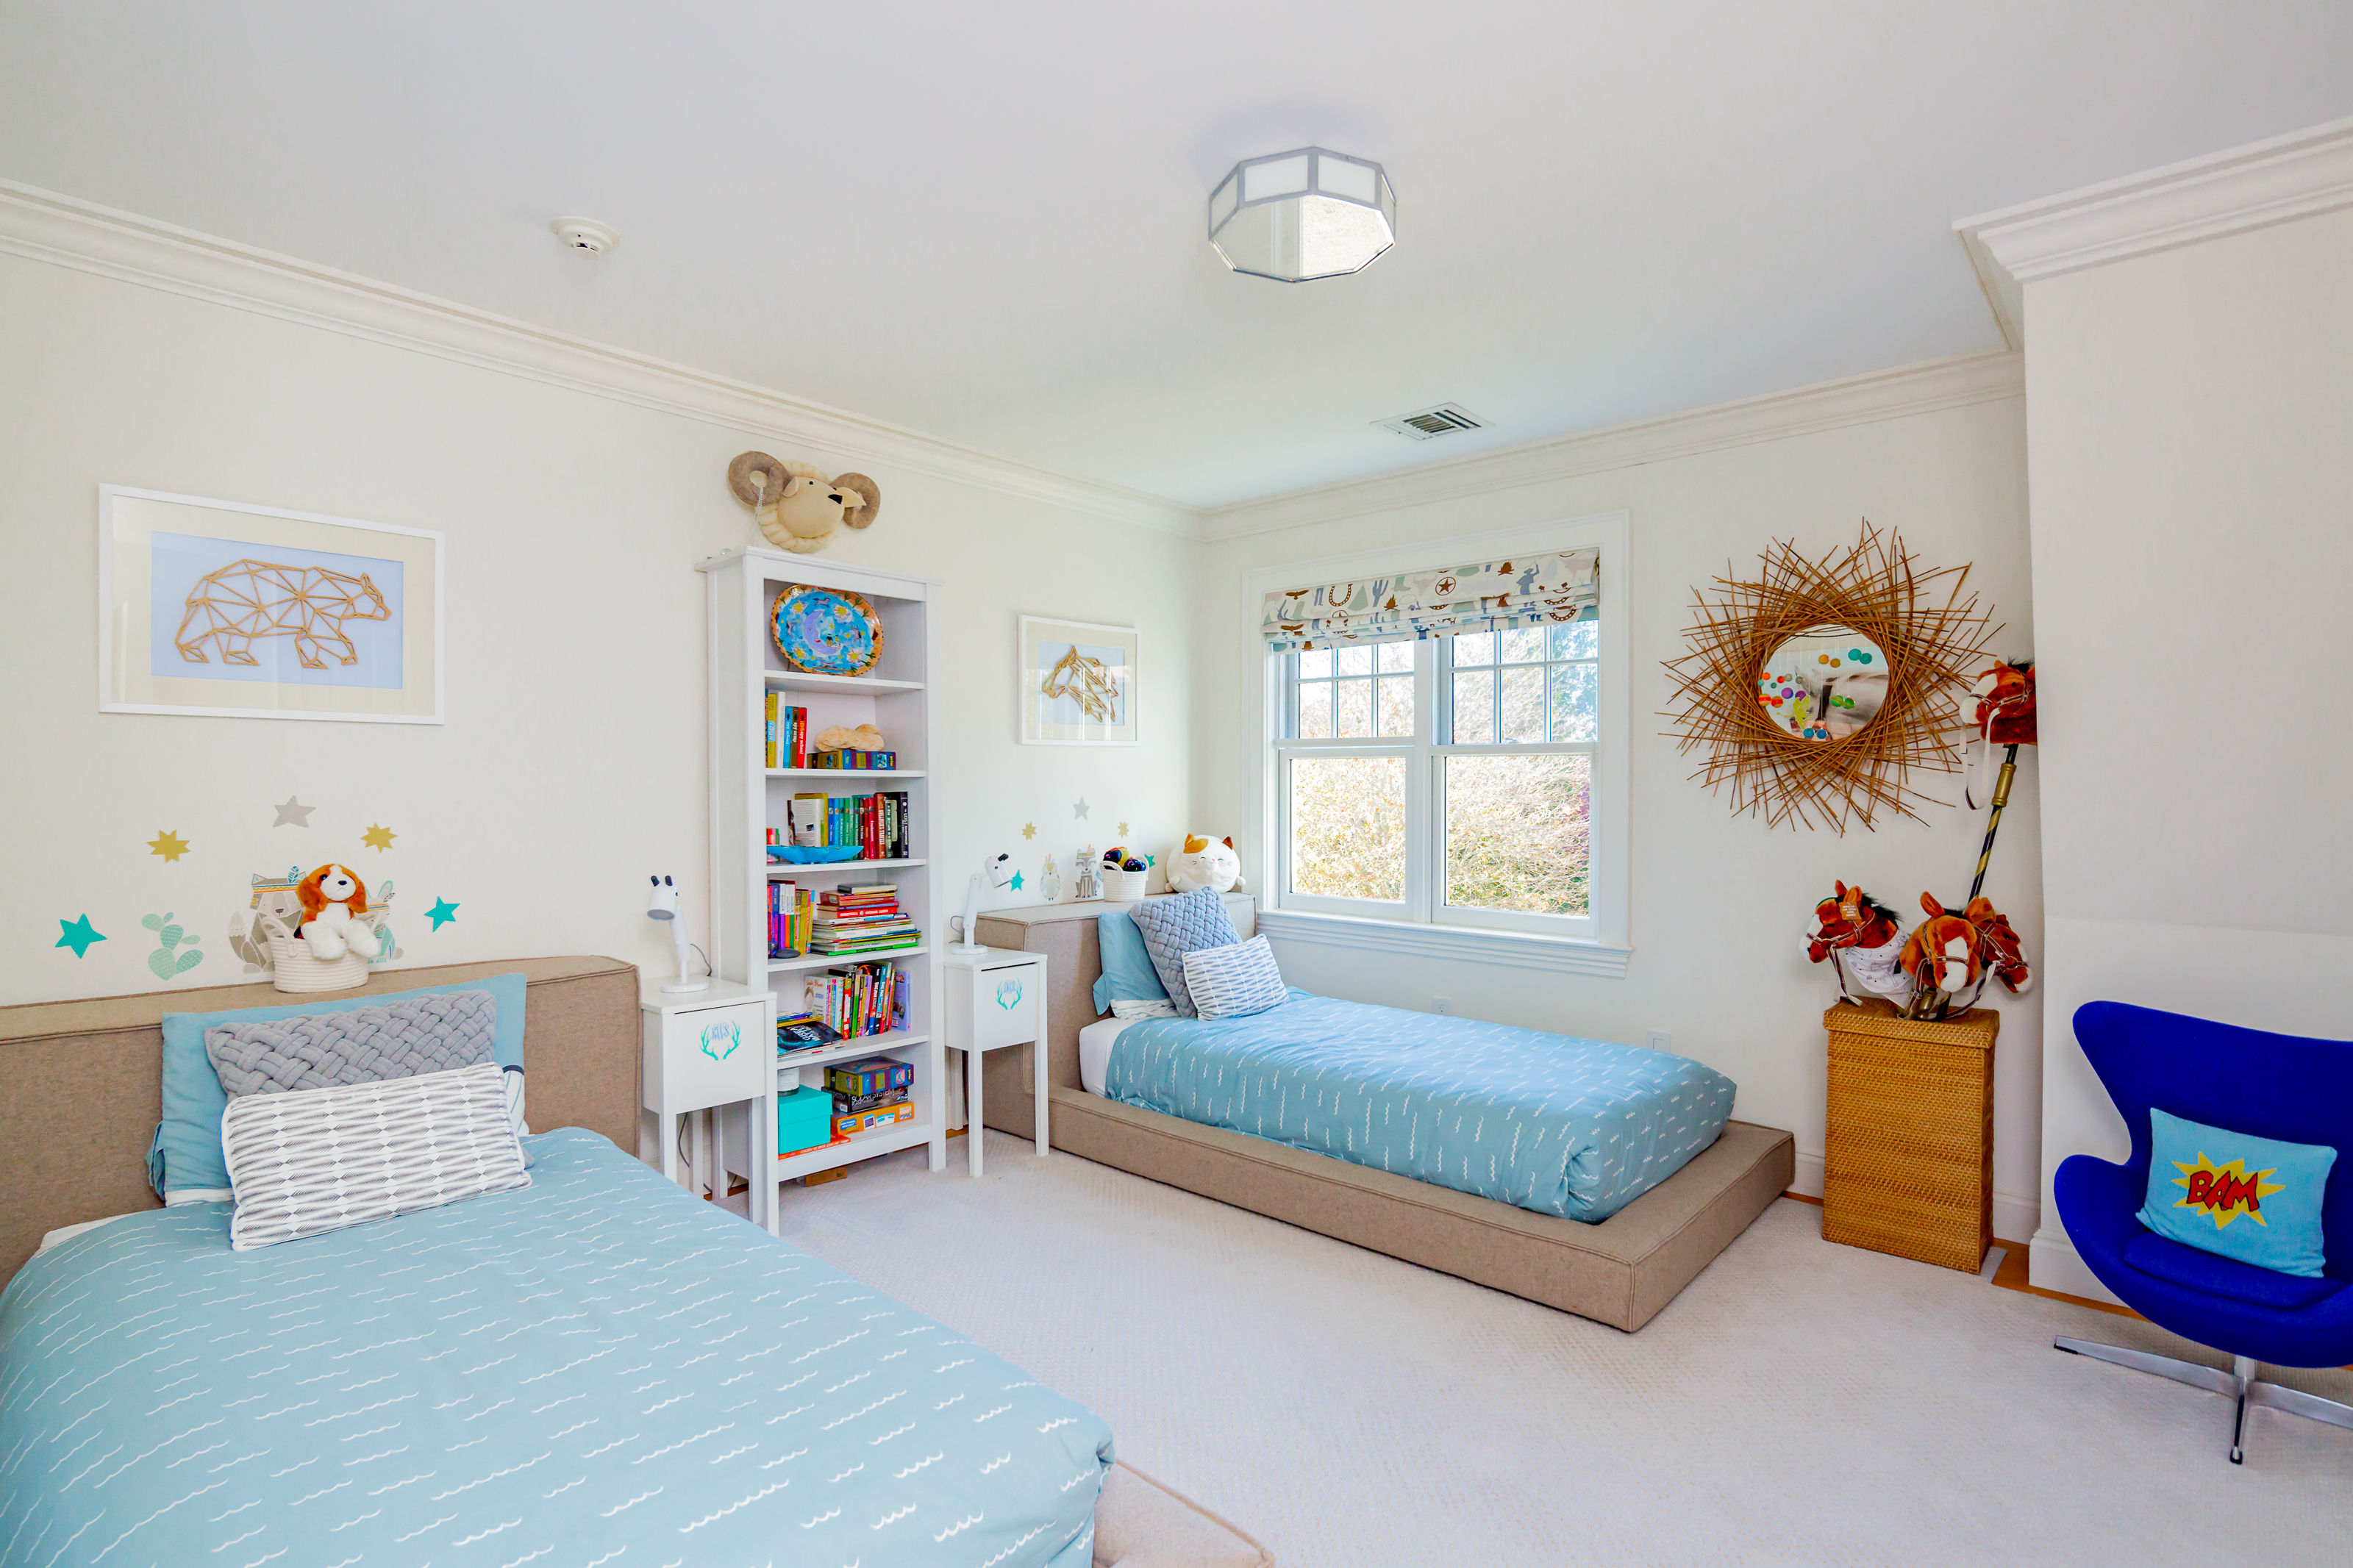
Furnished twin bedroom with blue bedding, book-filled shelves, and playful animal decor.
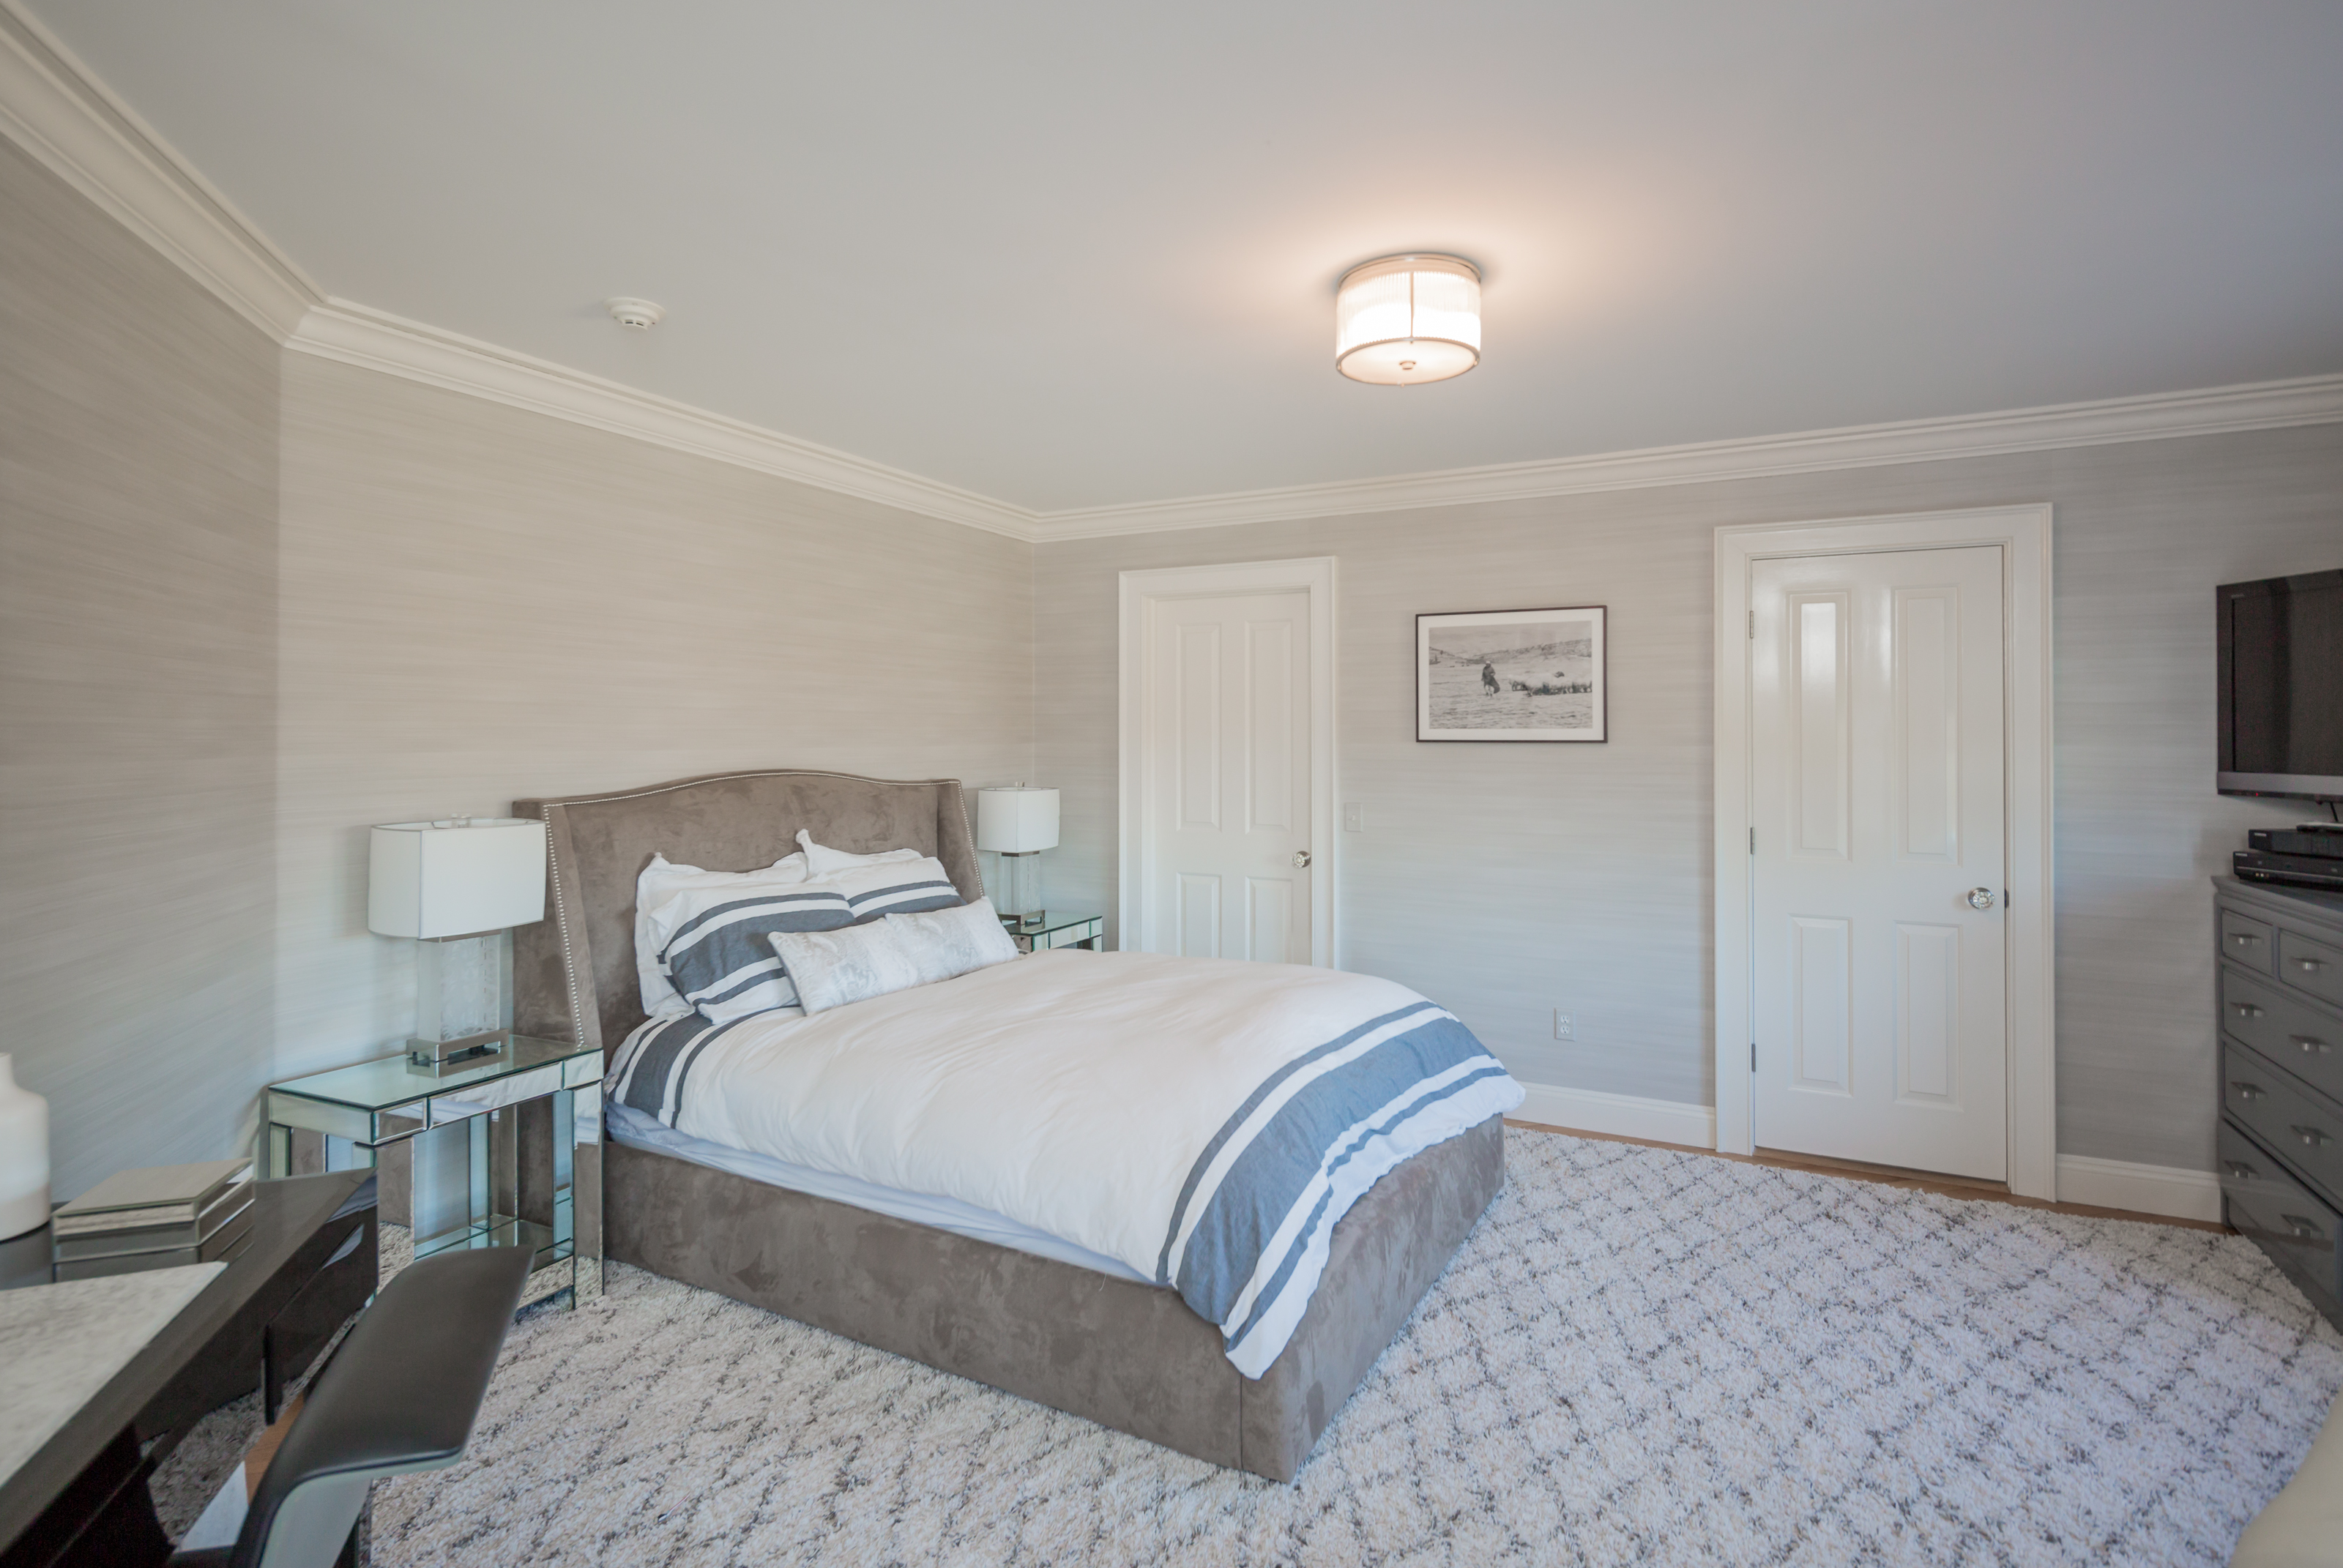
Bedroom with a gray upholstered bed, striped bedding, mirrored nightstands, and a plush pale rug.
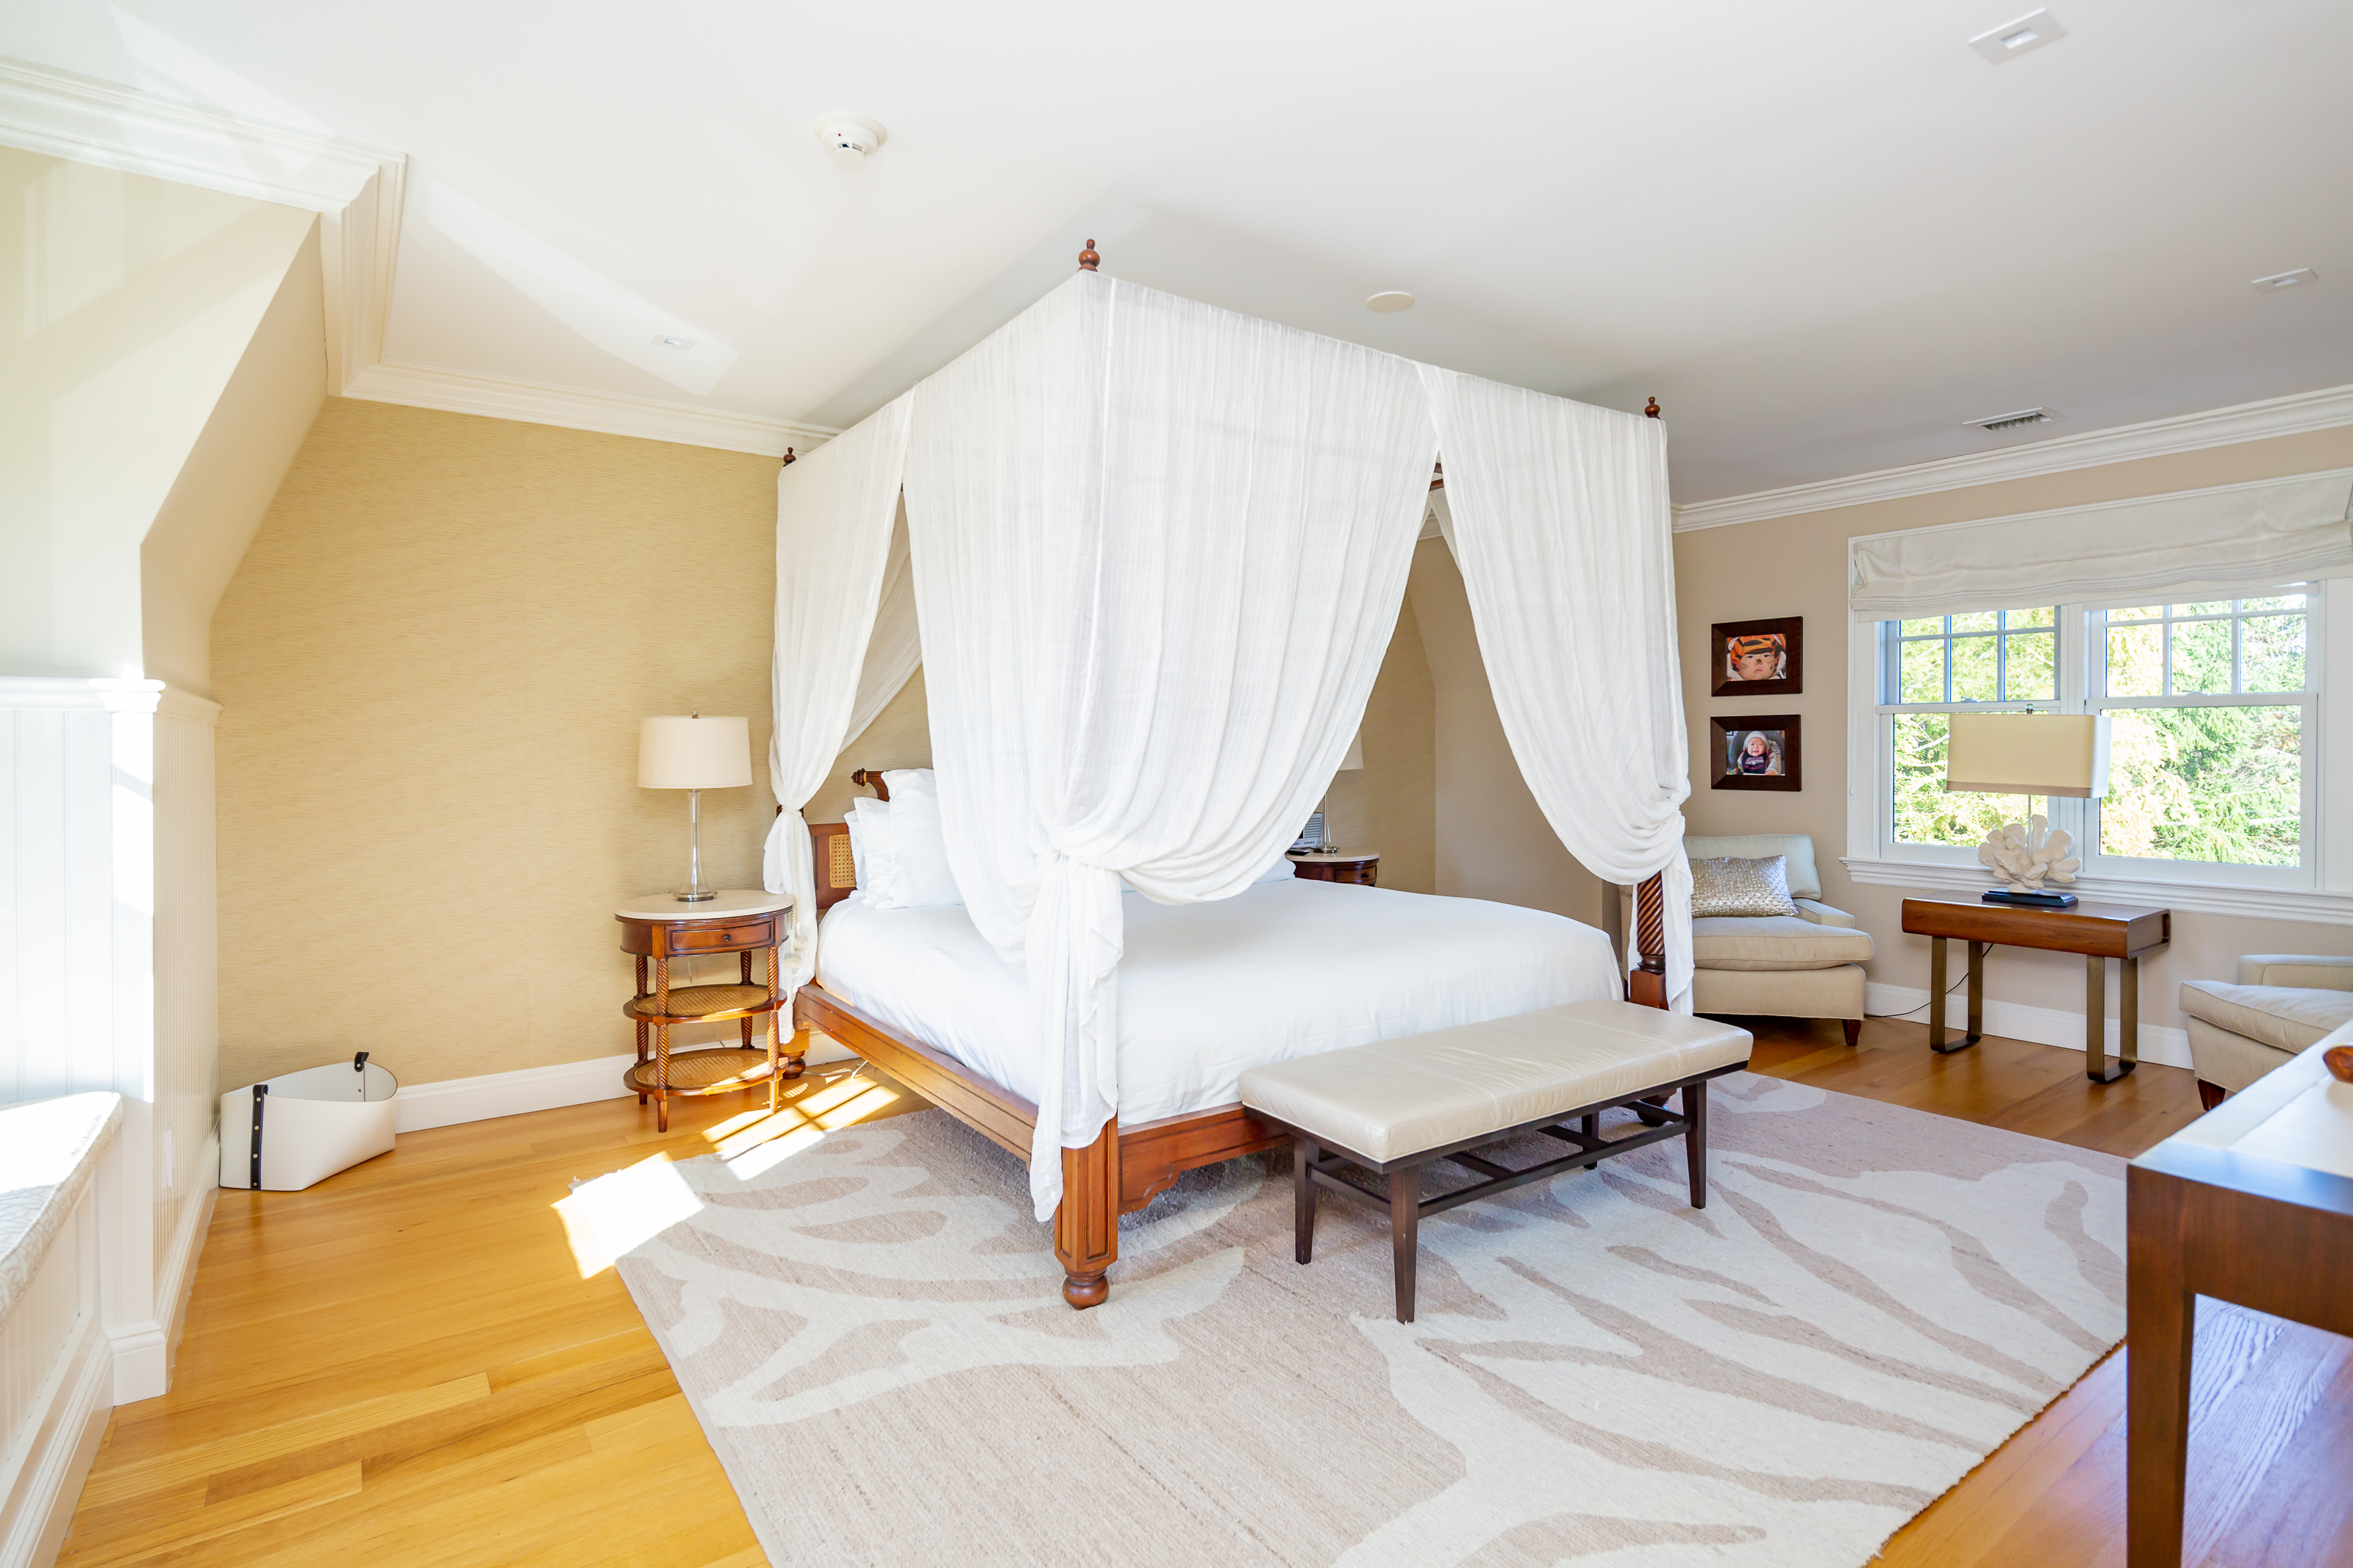
Bedroom with a white canopy bed, hardwood floors, and large windows overlooking greenery.
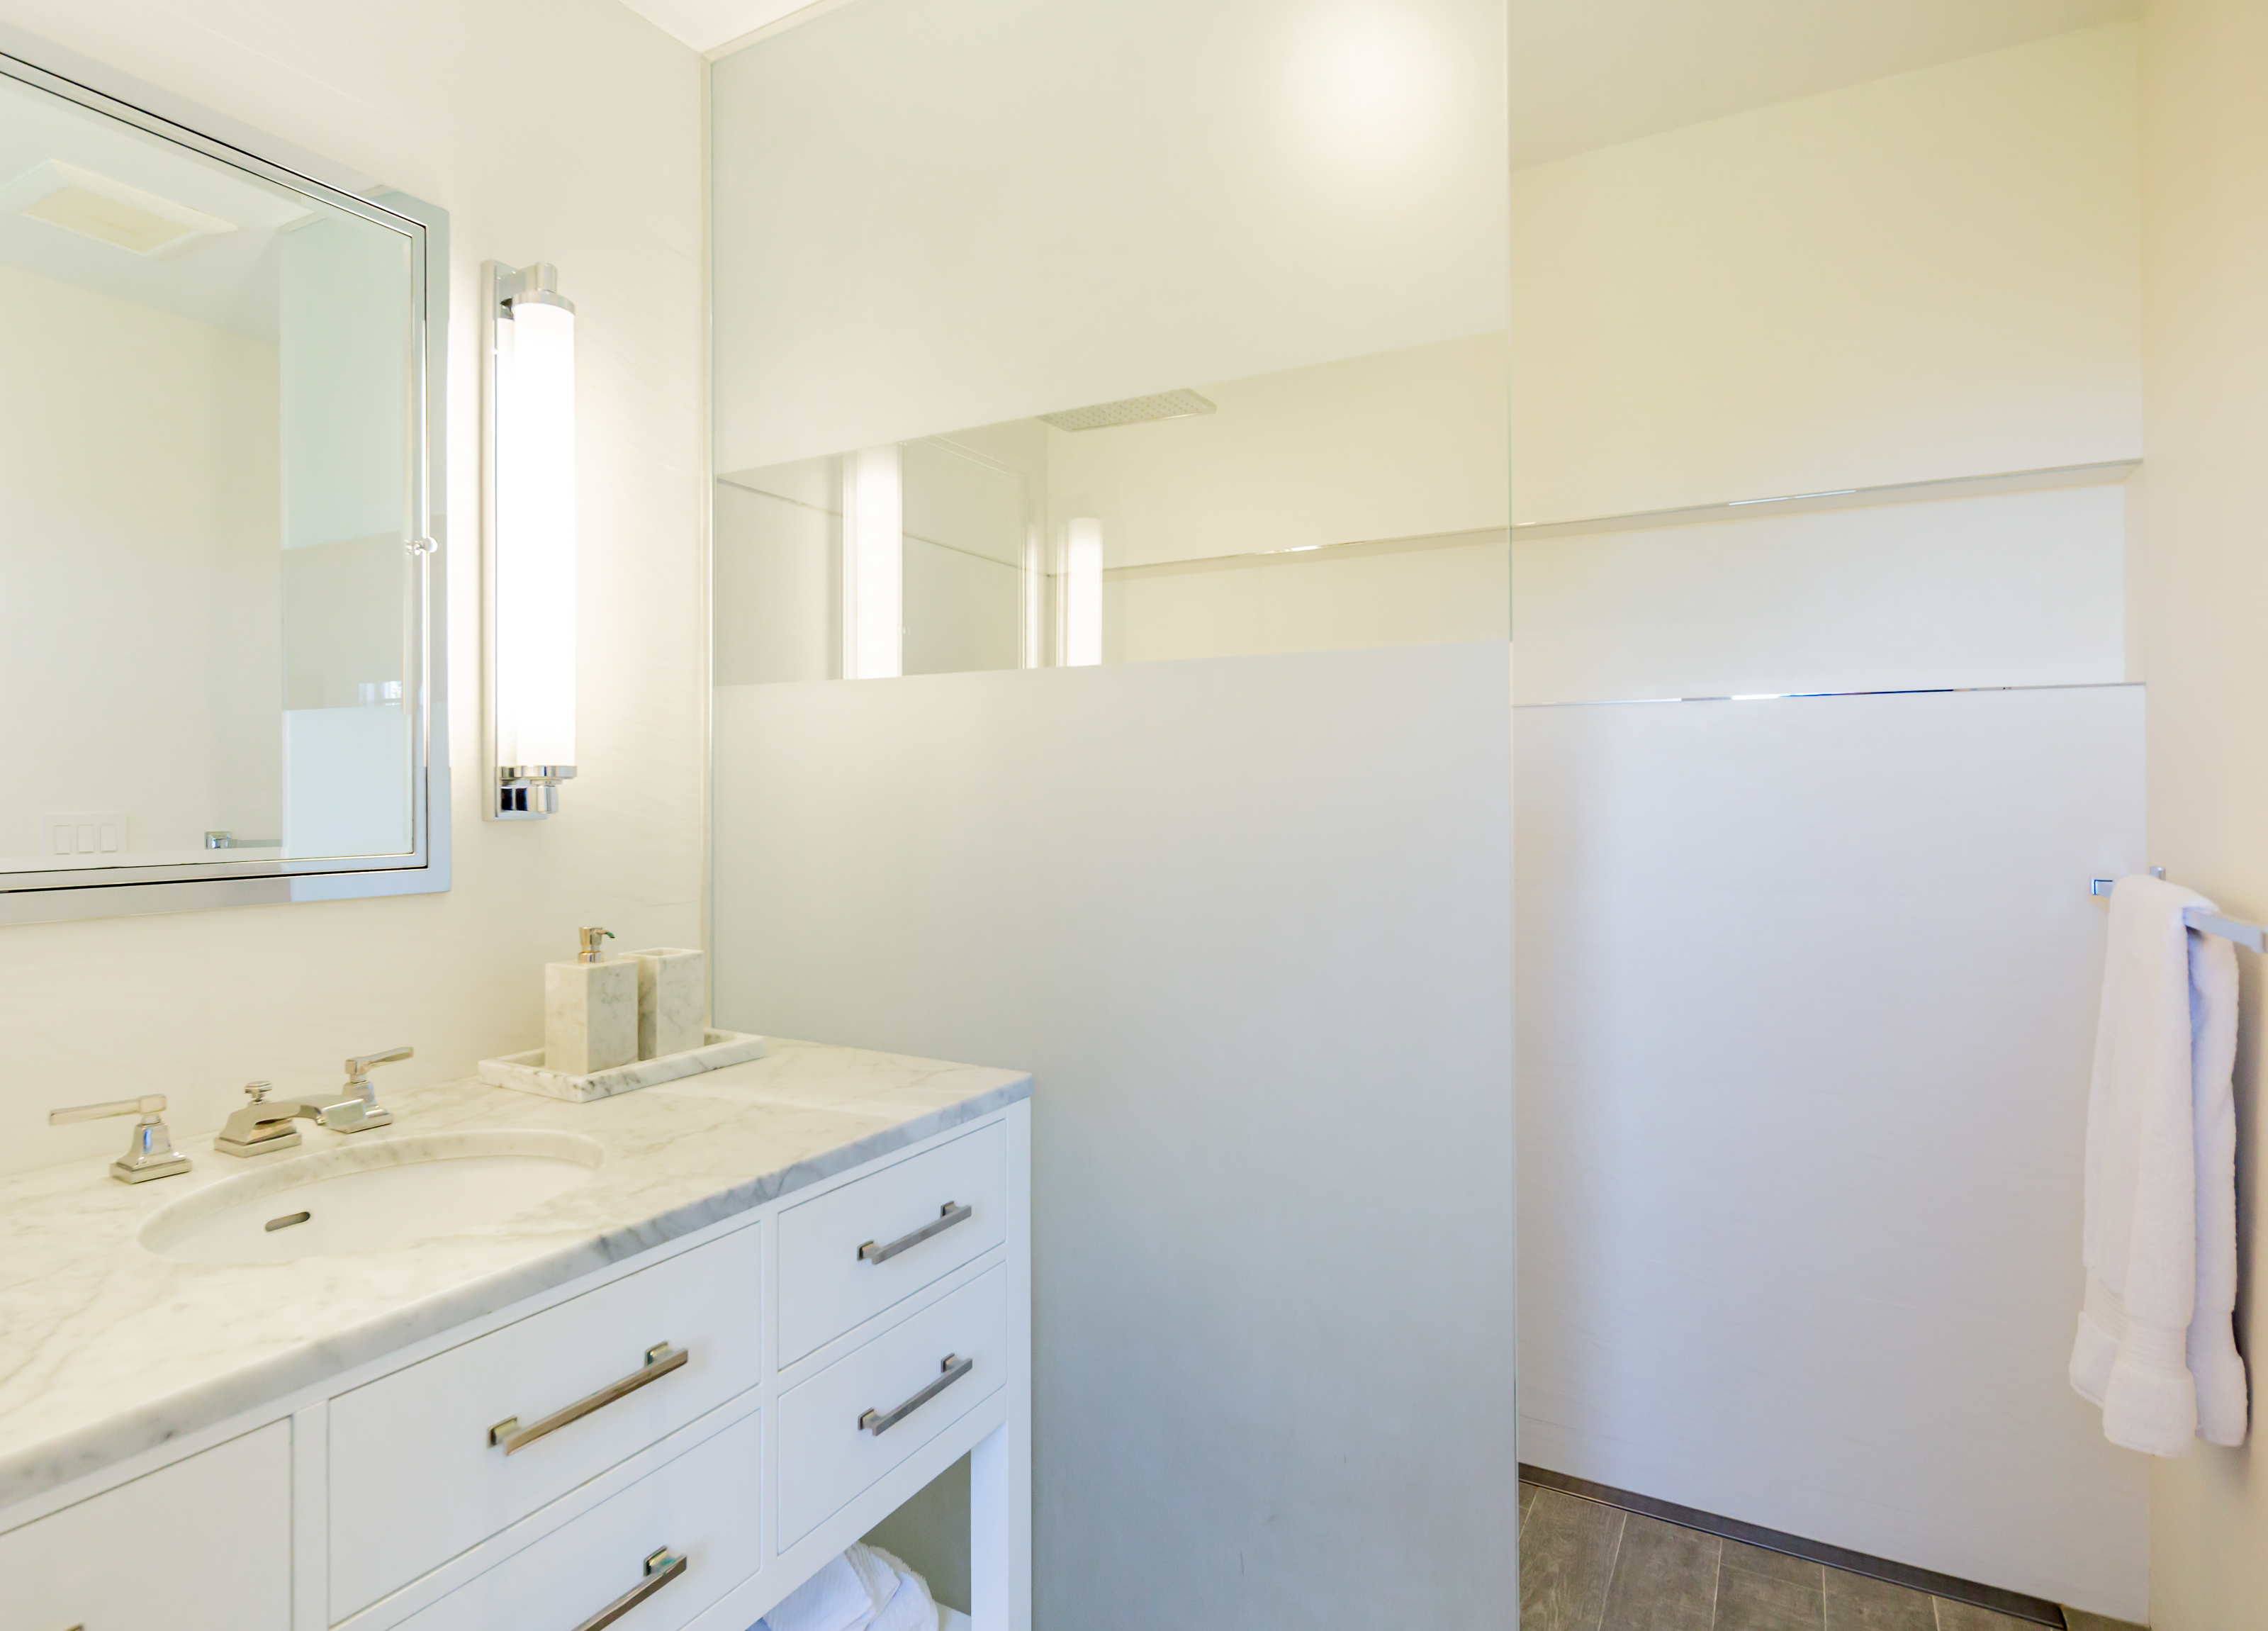
Modern bathroom with a marble vanity, large mirror, and glass-enclosed shower.
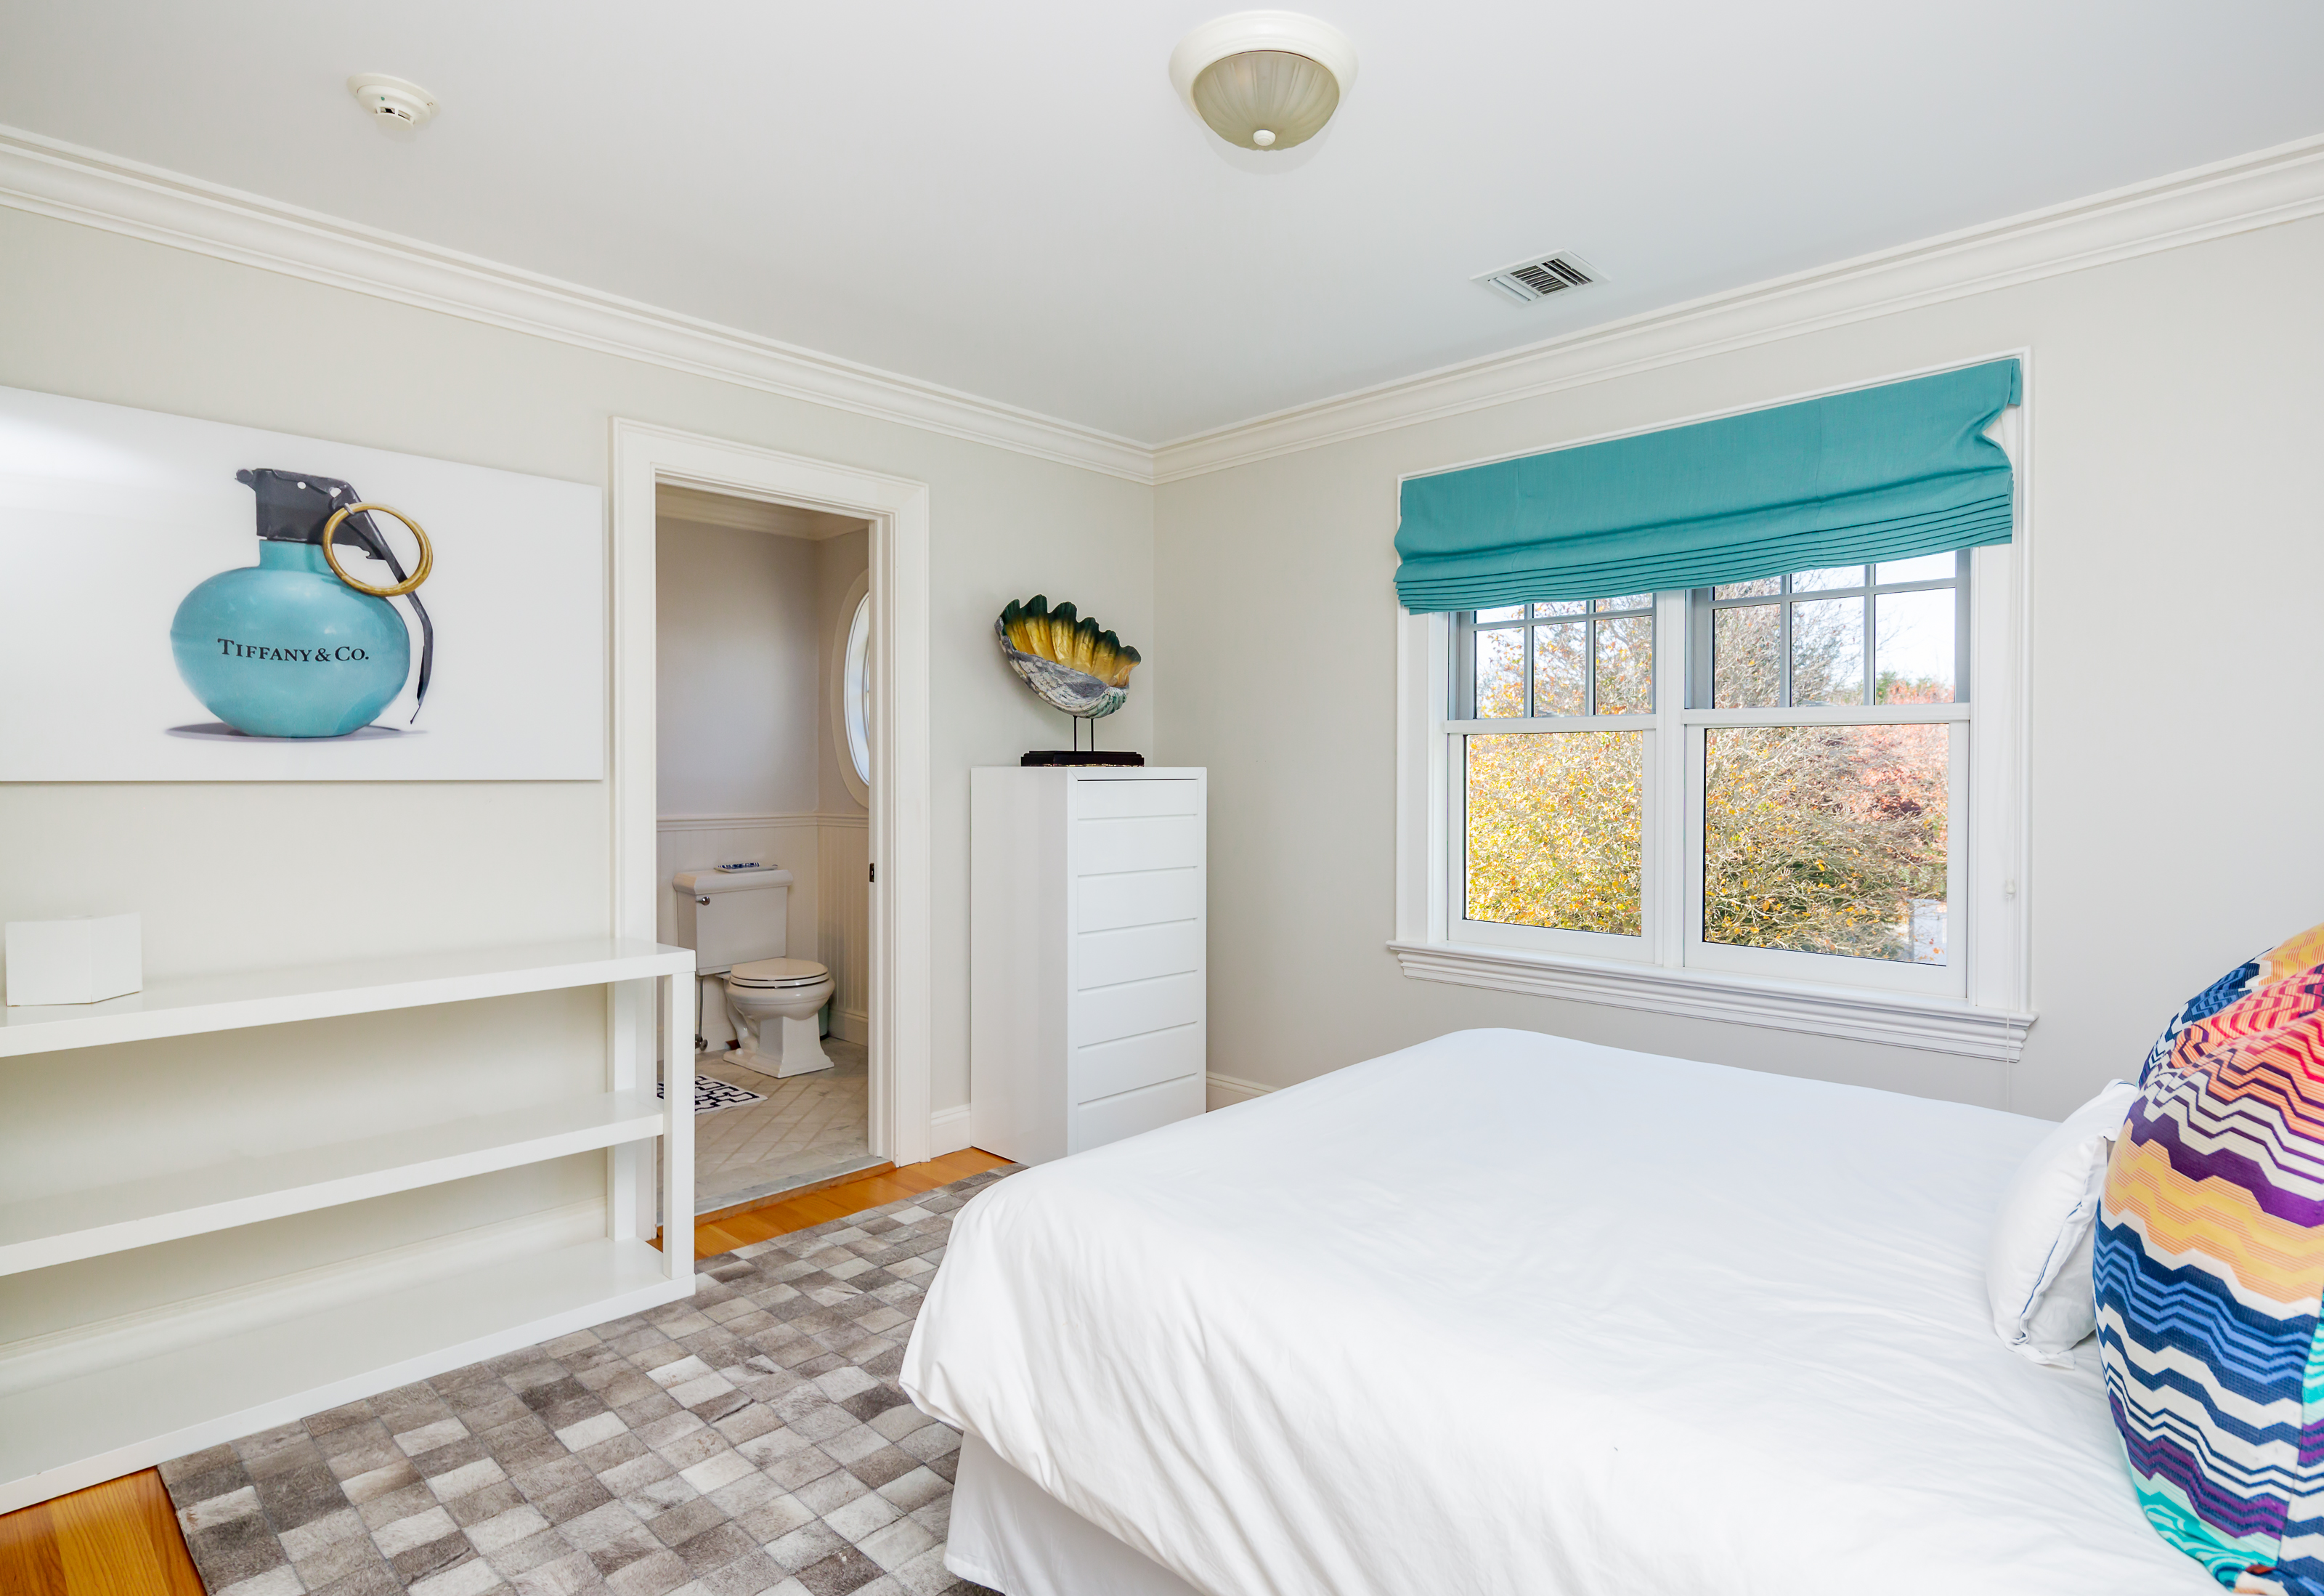
Bedroom with a white bed, turquoise window shade, built-in shelving, and an open ensuite bathroom doorway.
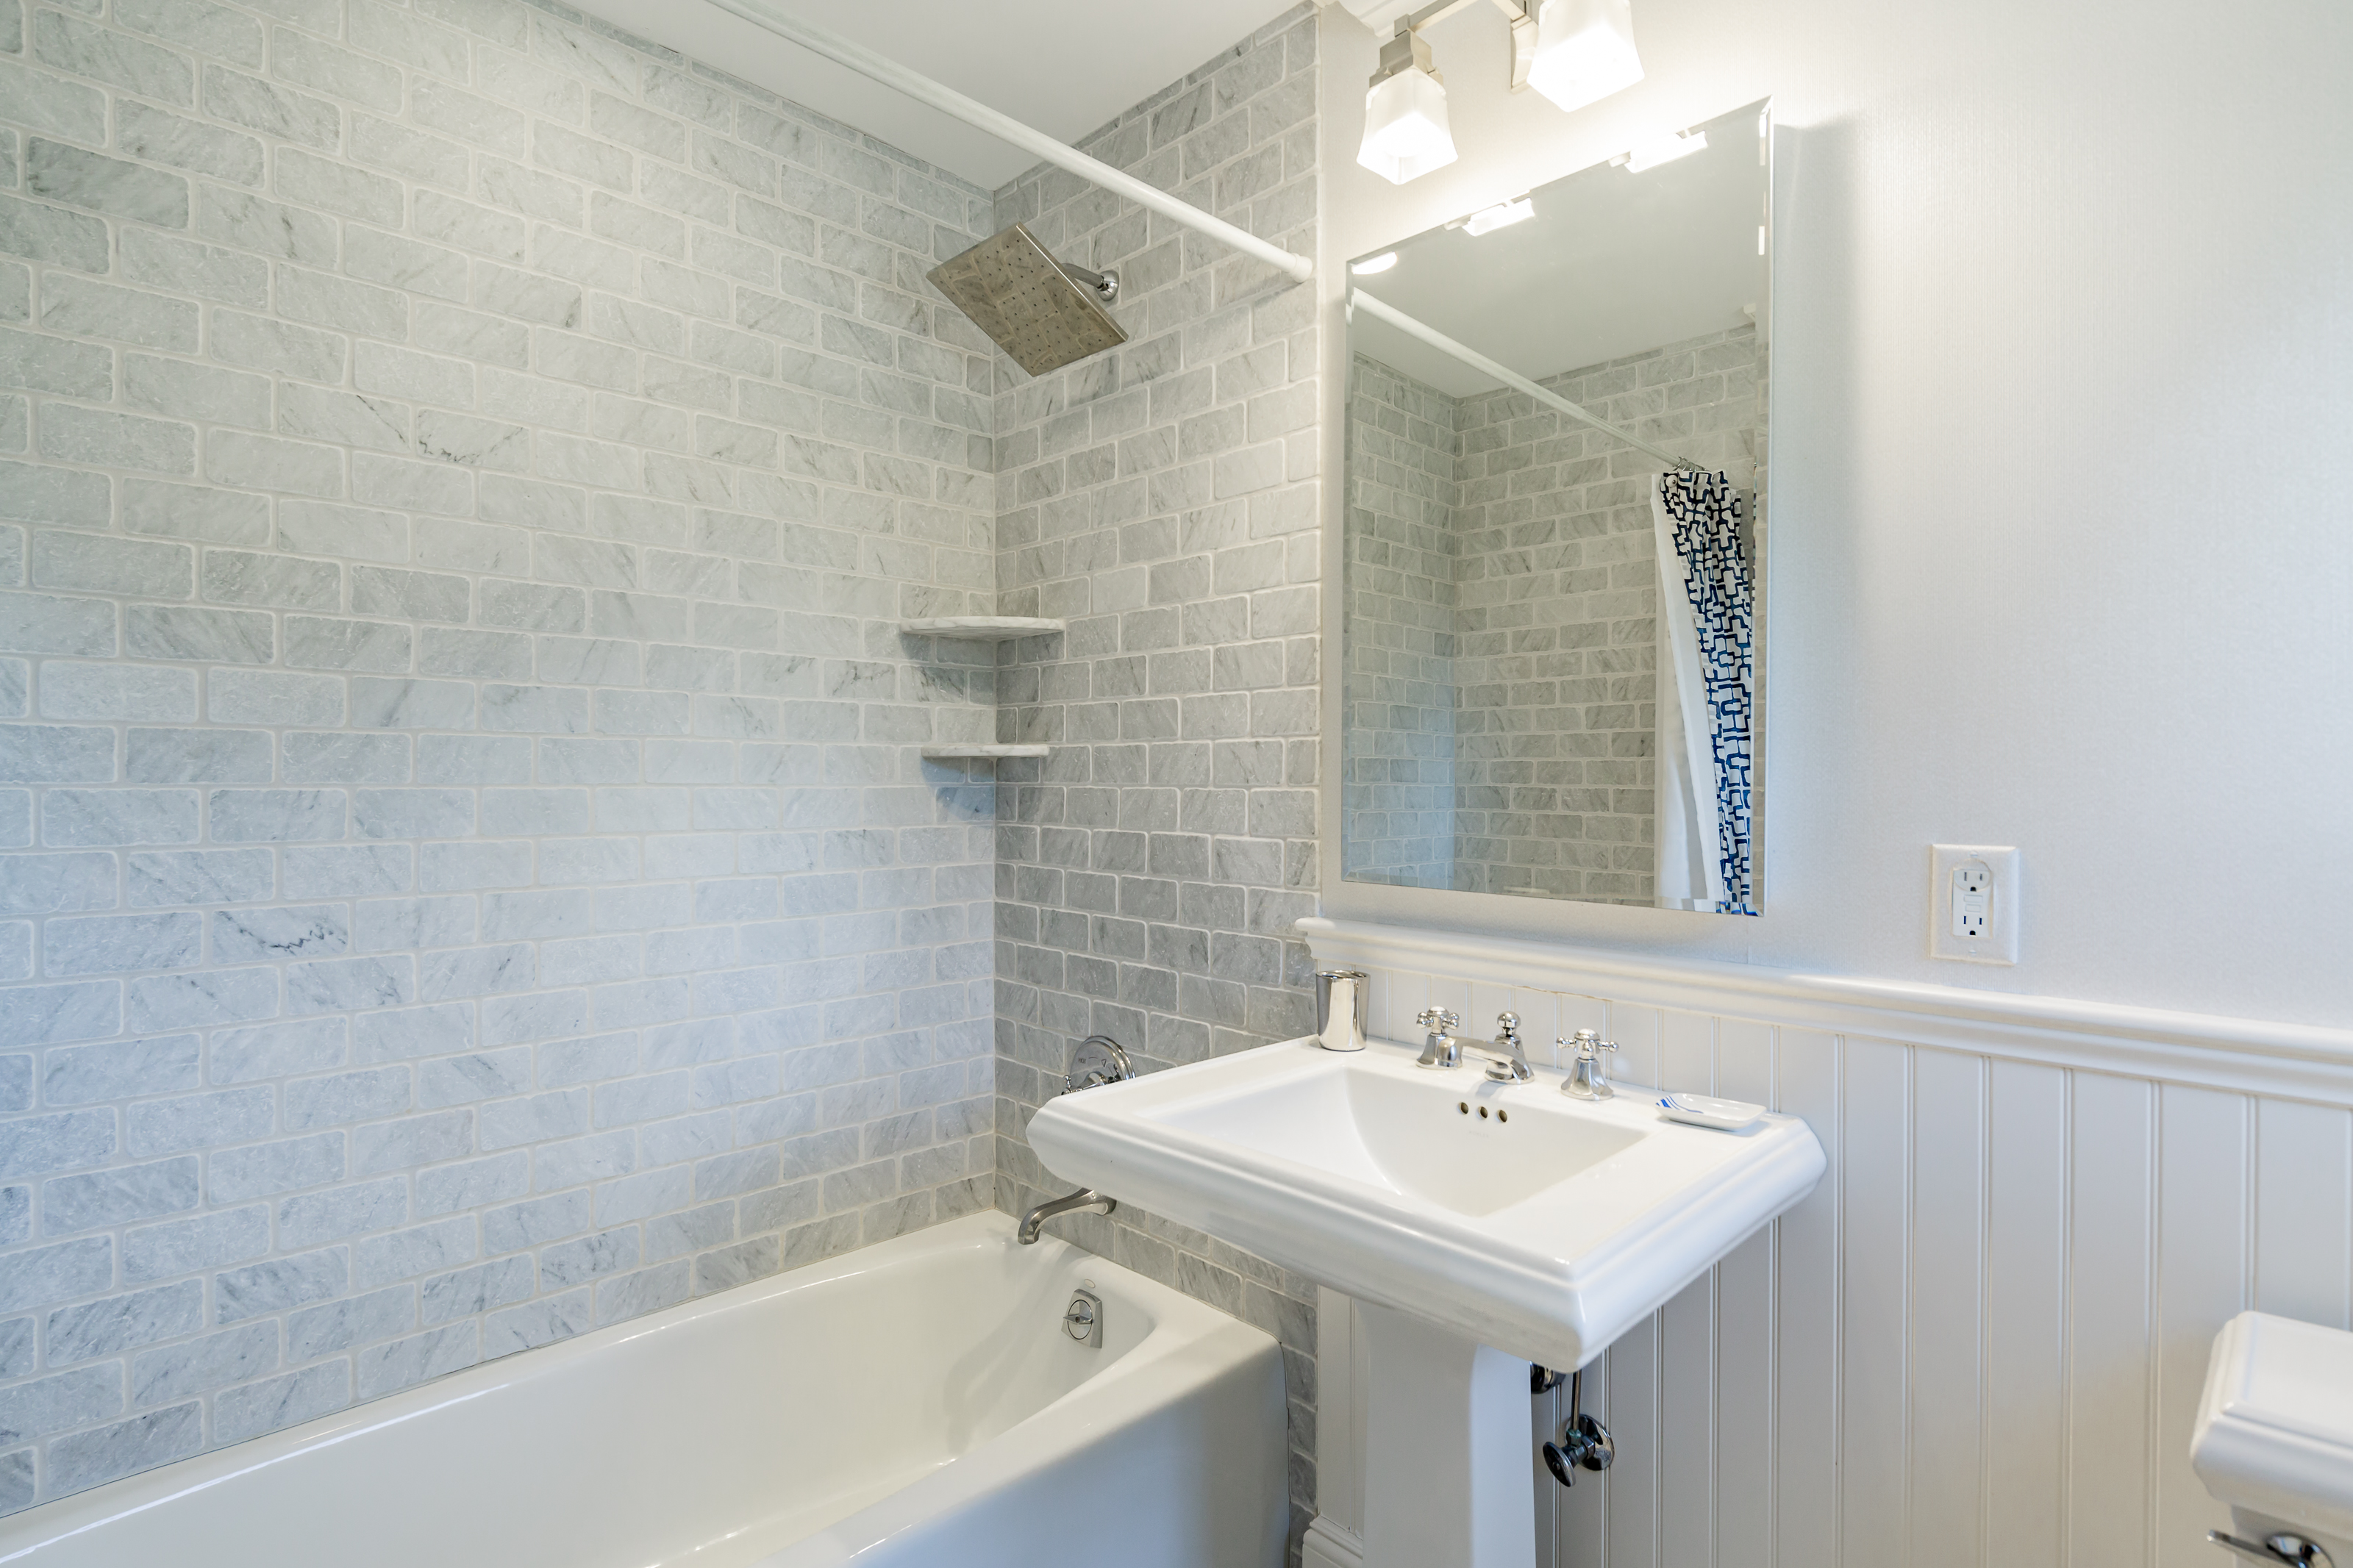
Bathroom with gray tiled tub and shower, white pedestal sink, and large mirror.
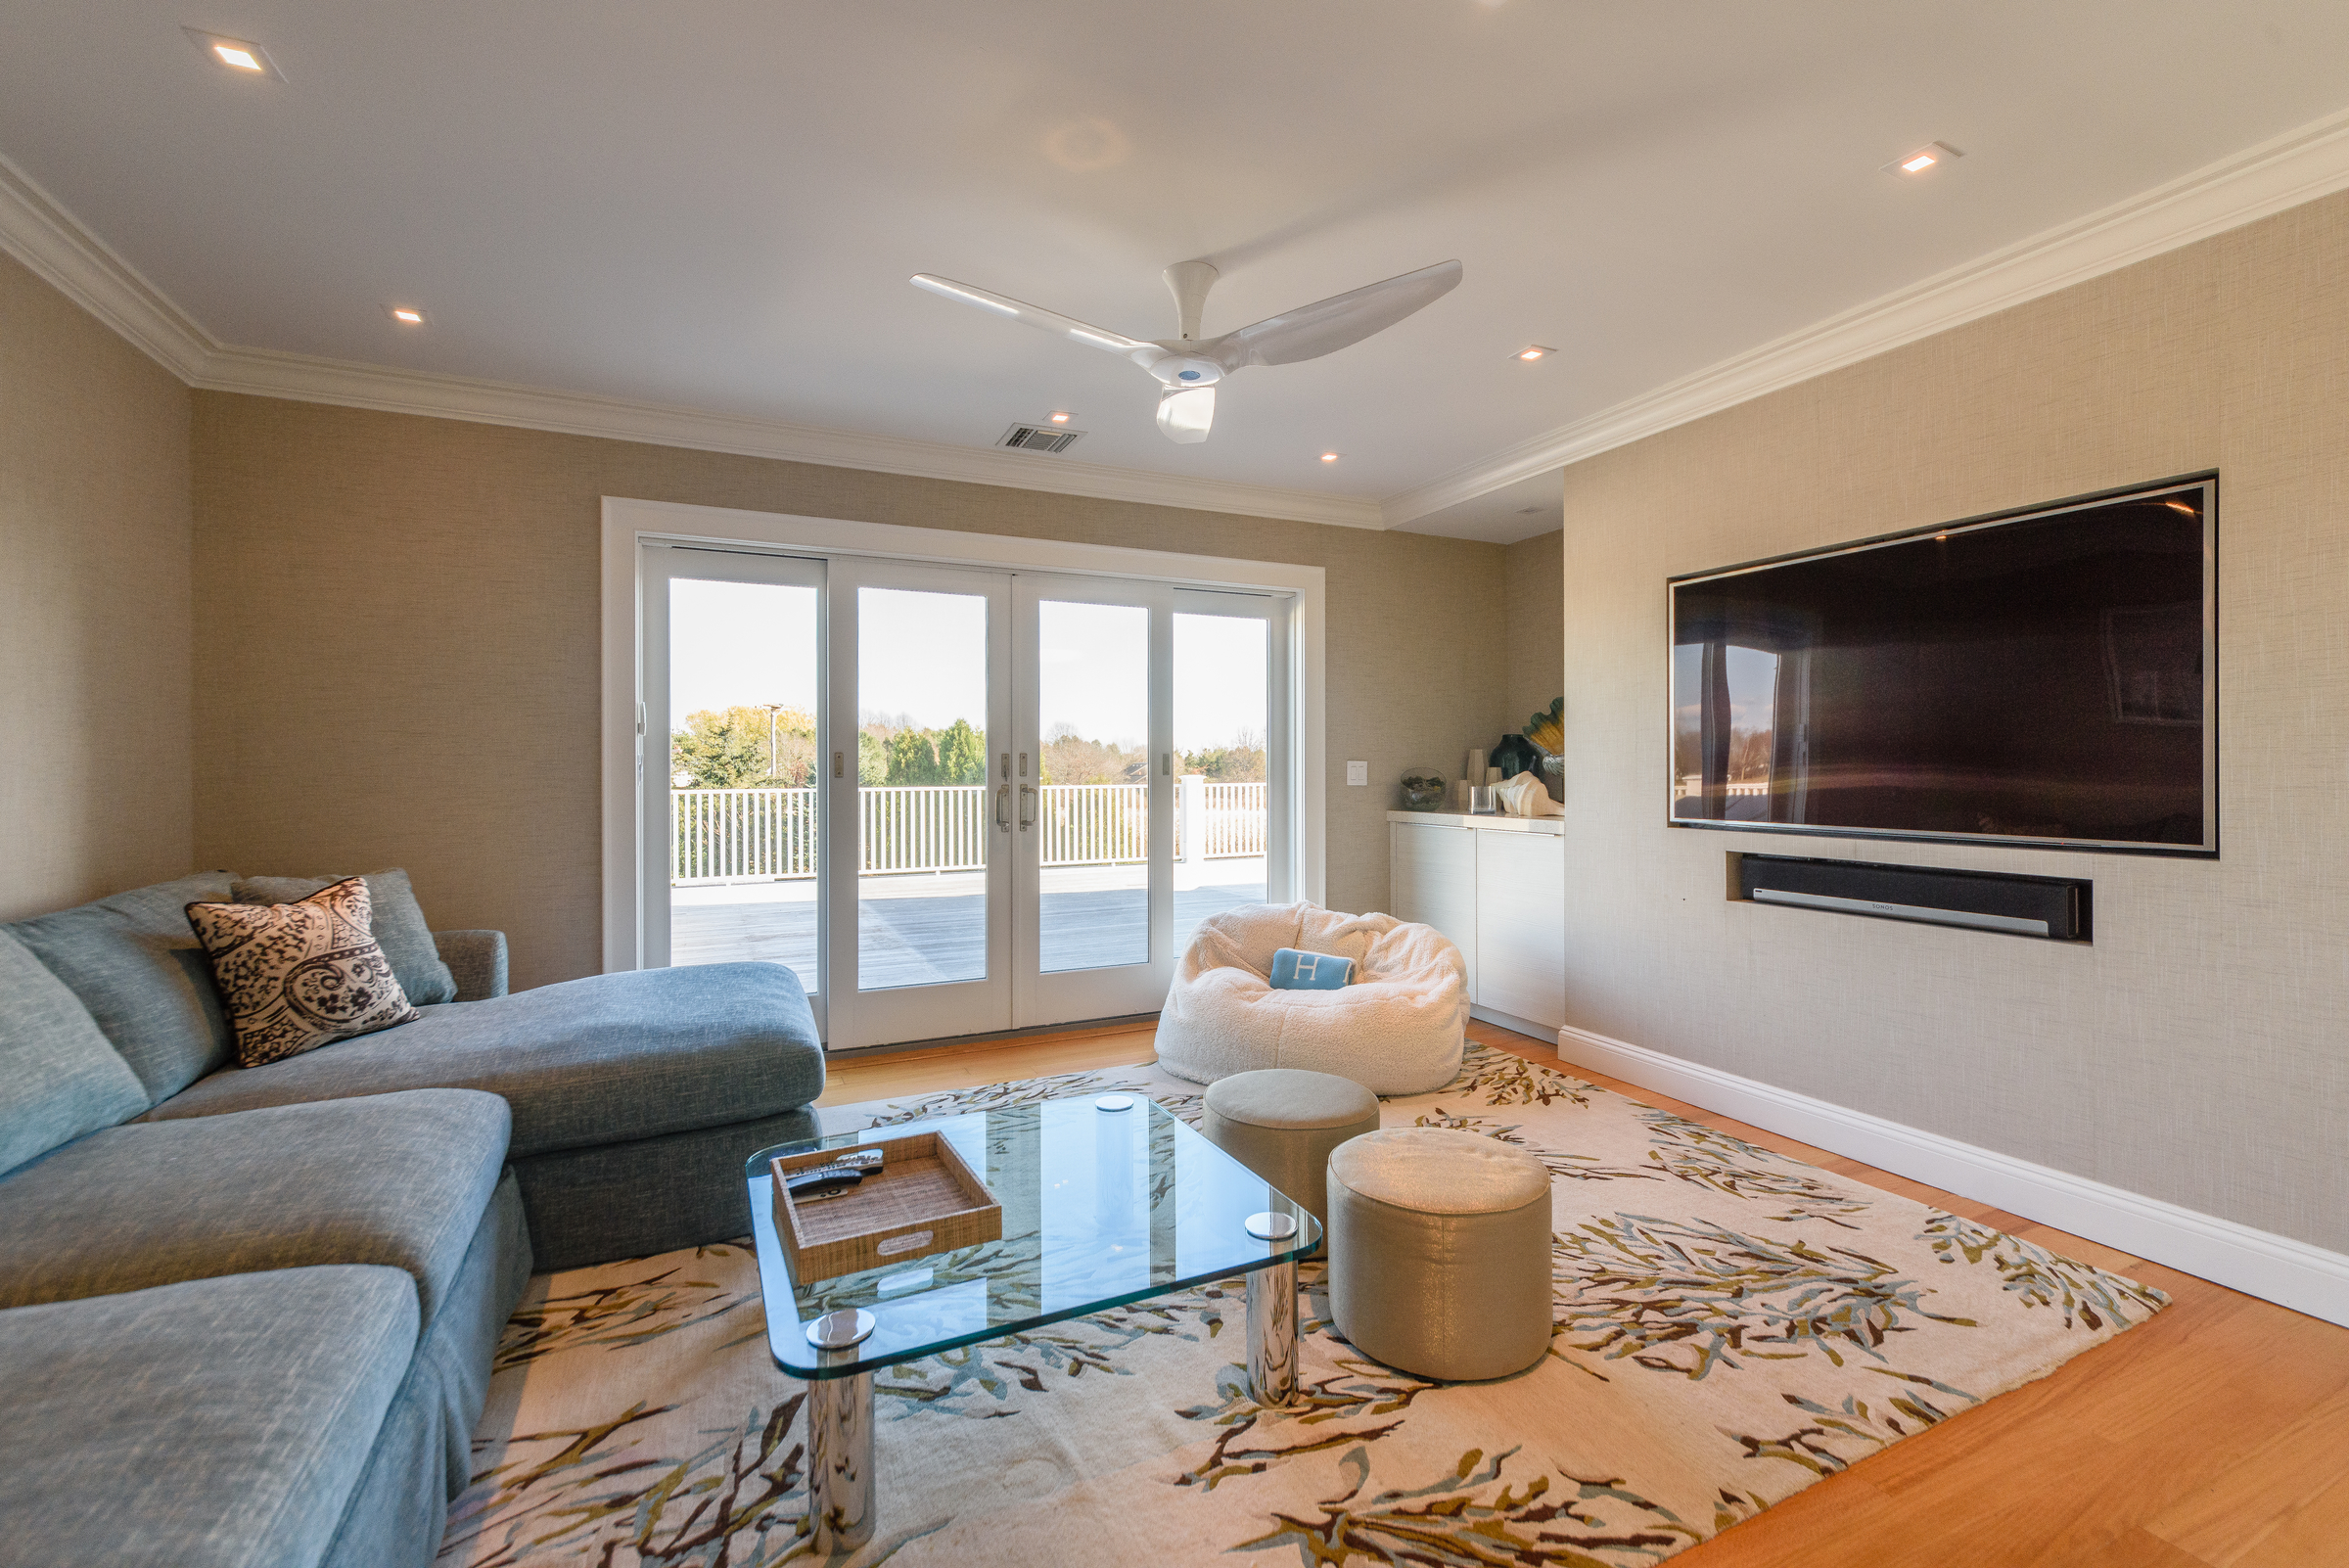
Living room with a gray sectional, glass coffee table, and sliding doors opening onto a deck.
Outdoor deck with wicker seating, dining table, and umbrella overlooking greenery.
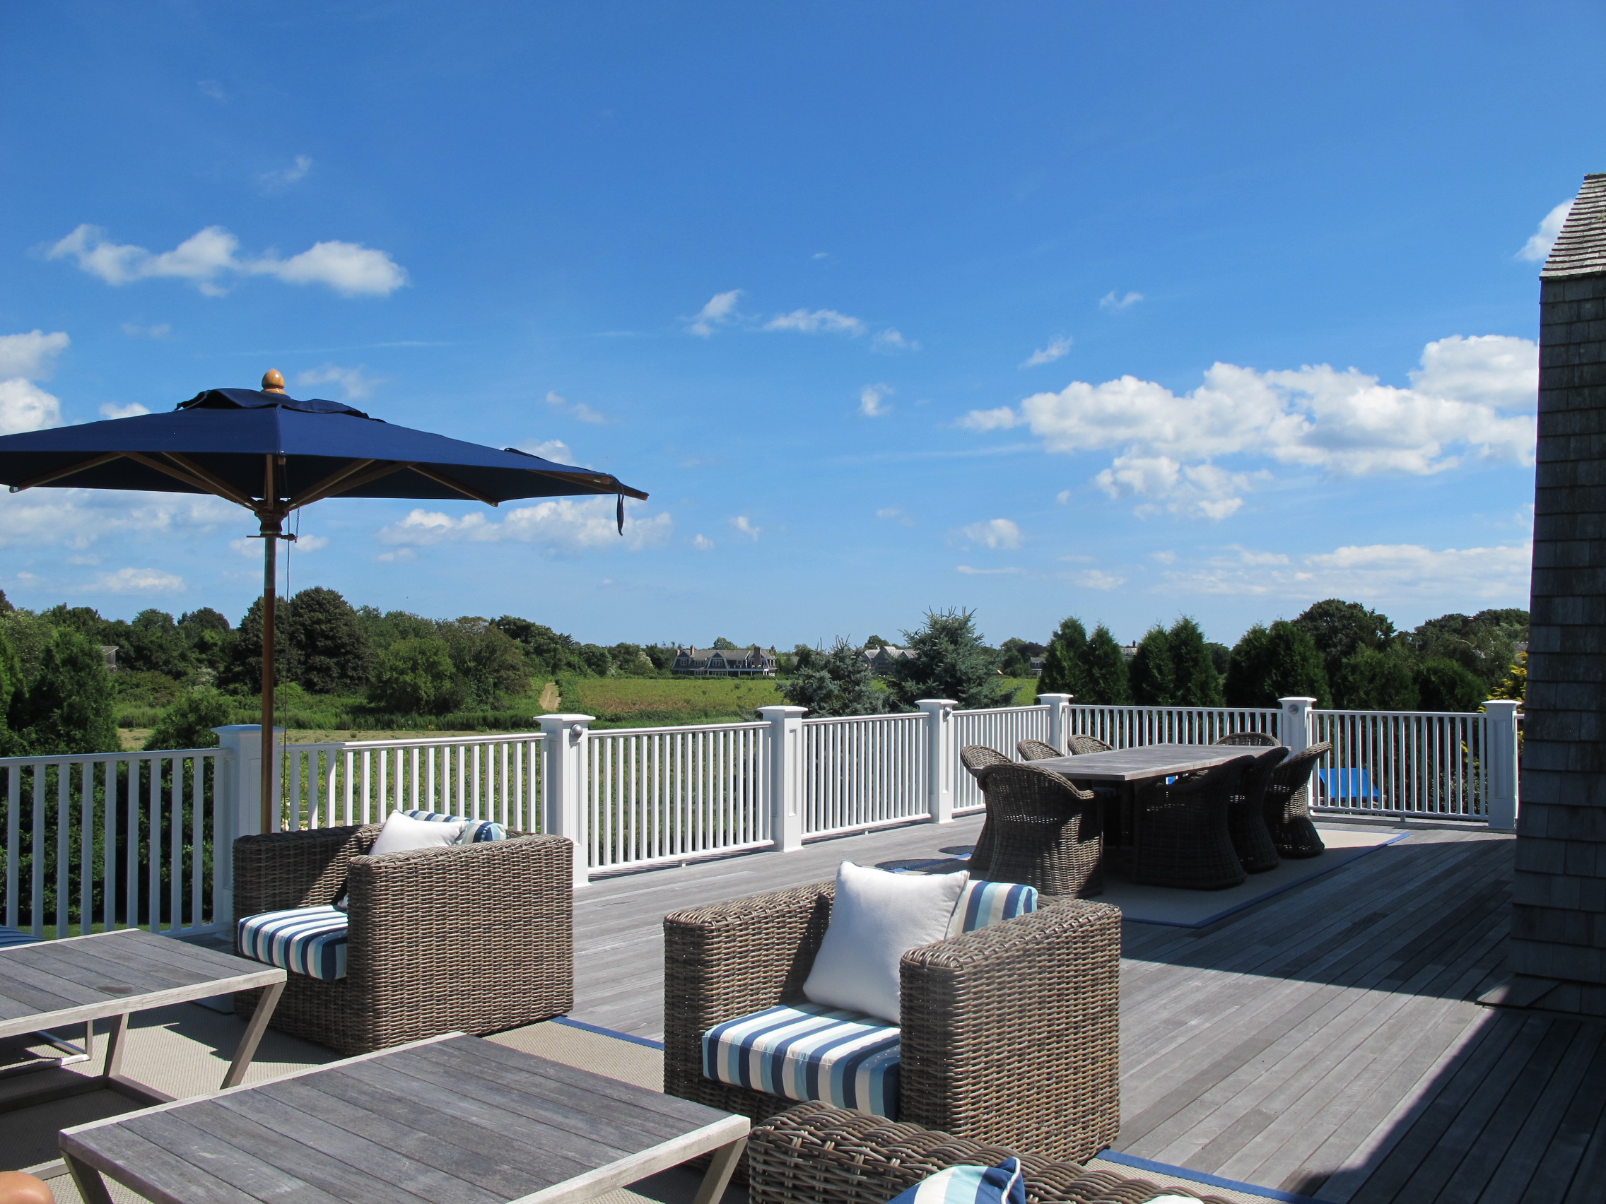
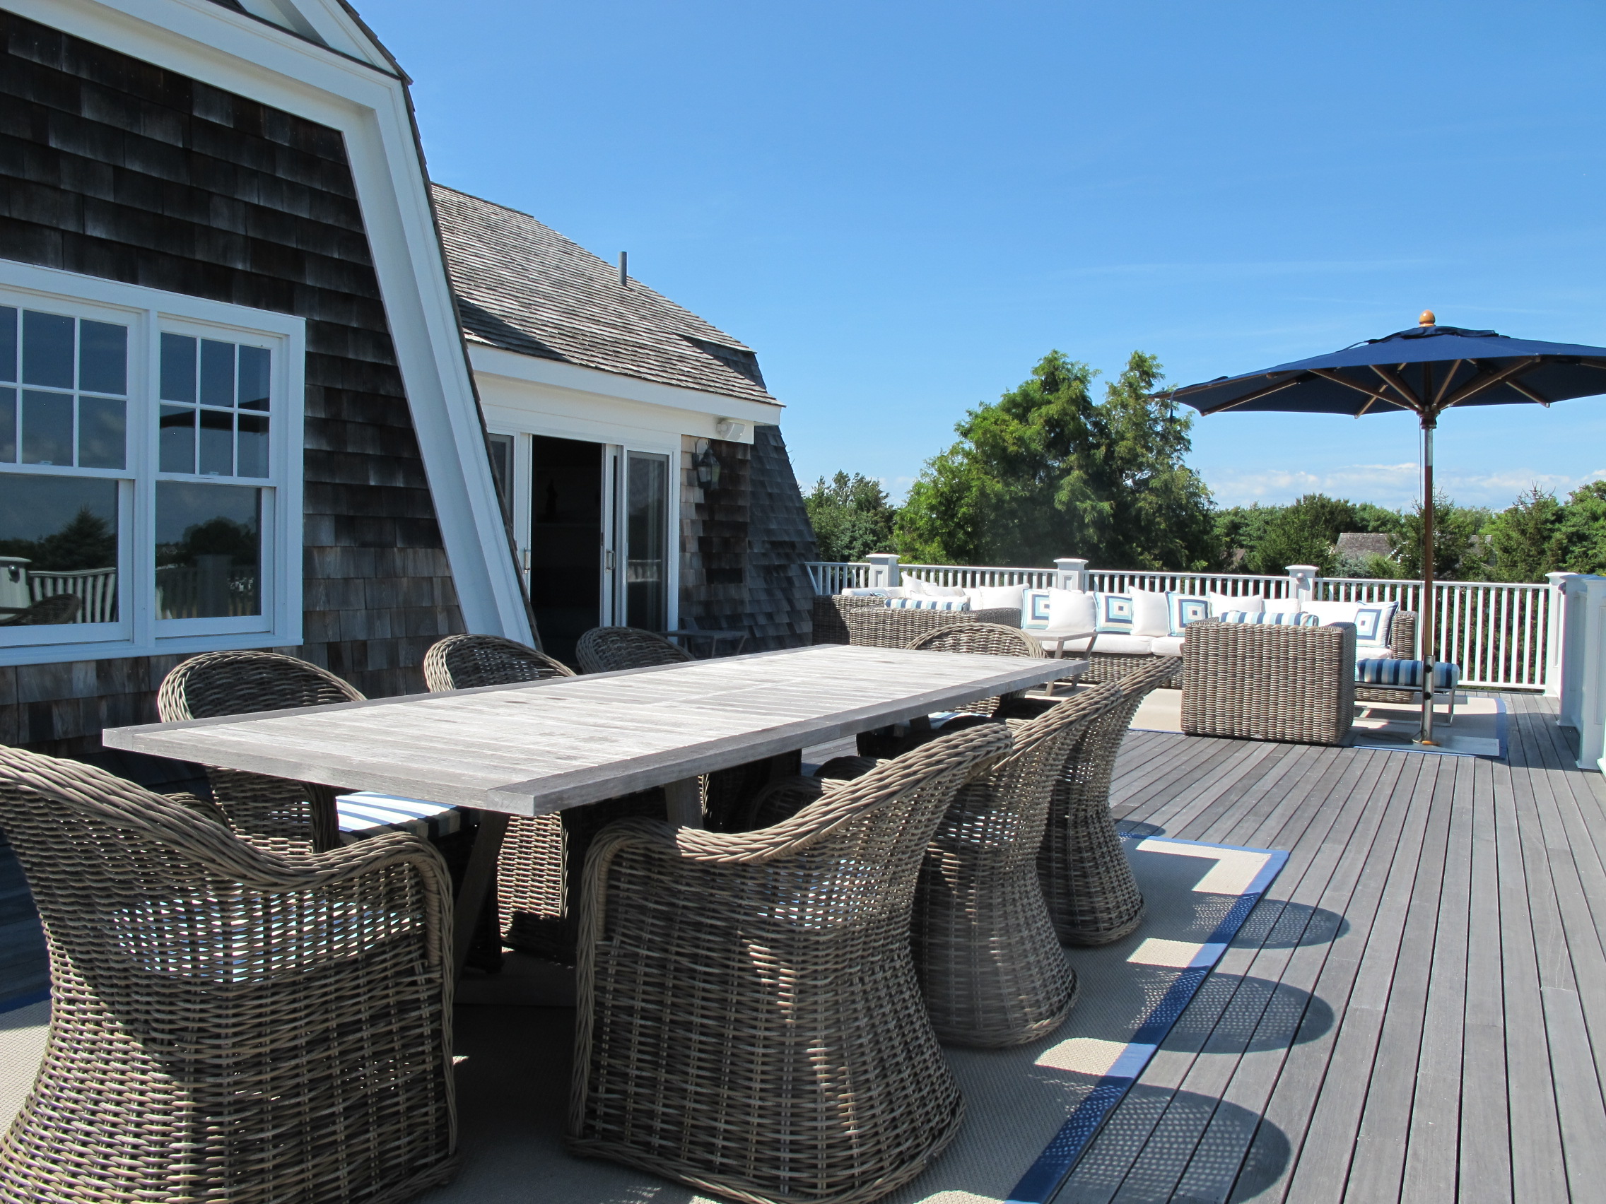
Rooftop deck with wicker dining chairs, lounge seating, and a navy umbrella beside a shingled house.
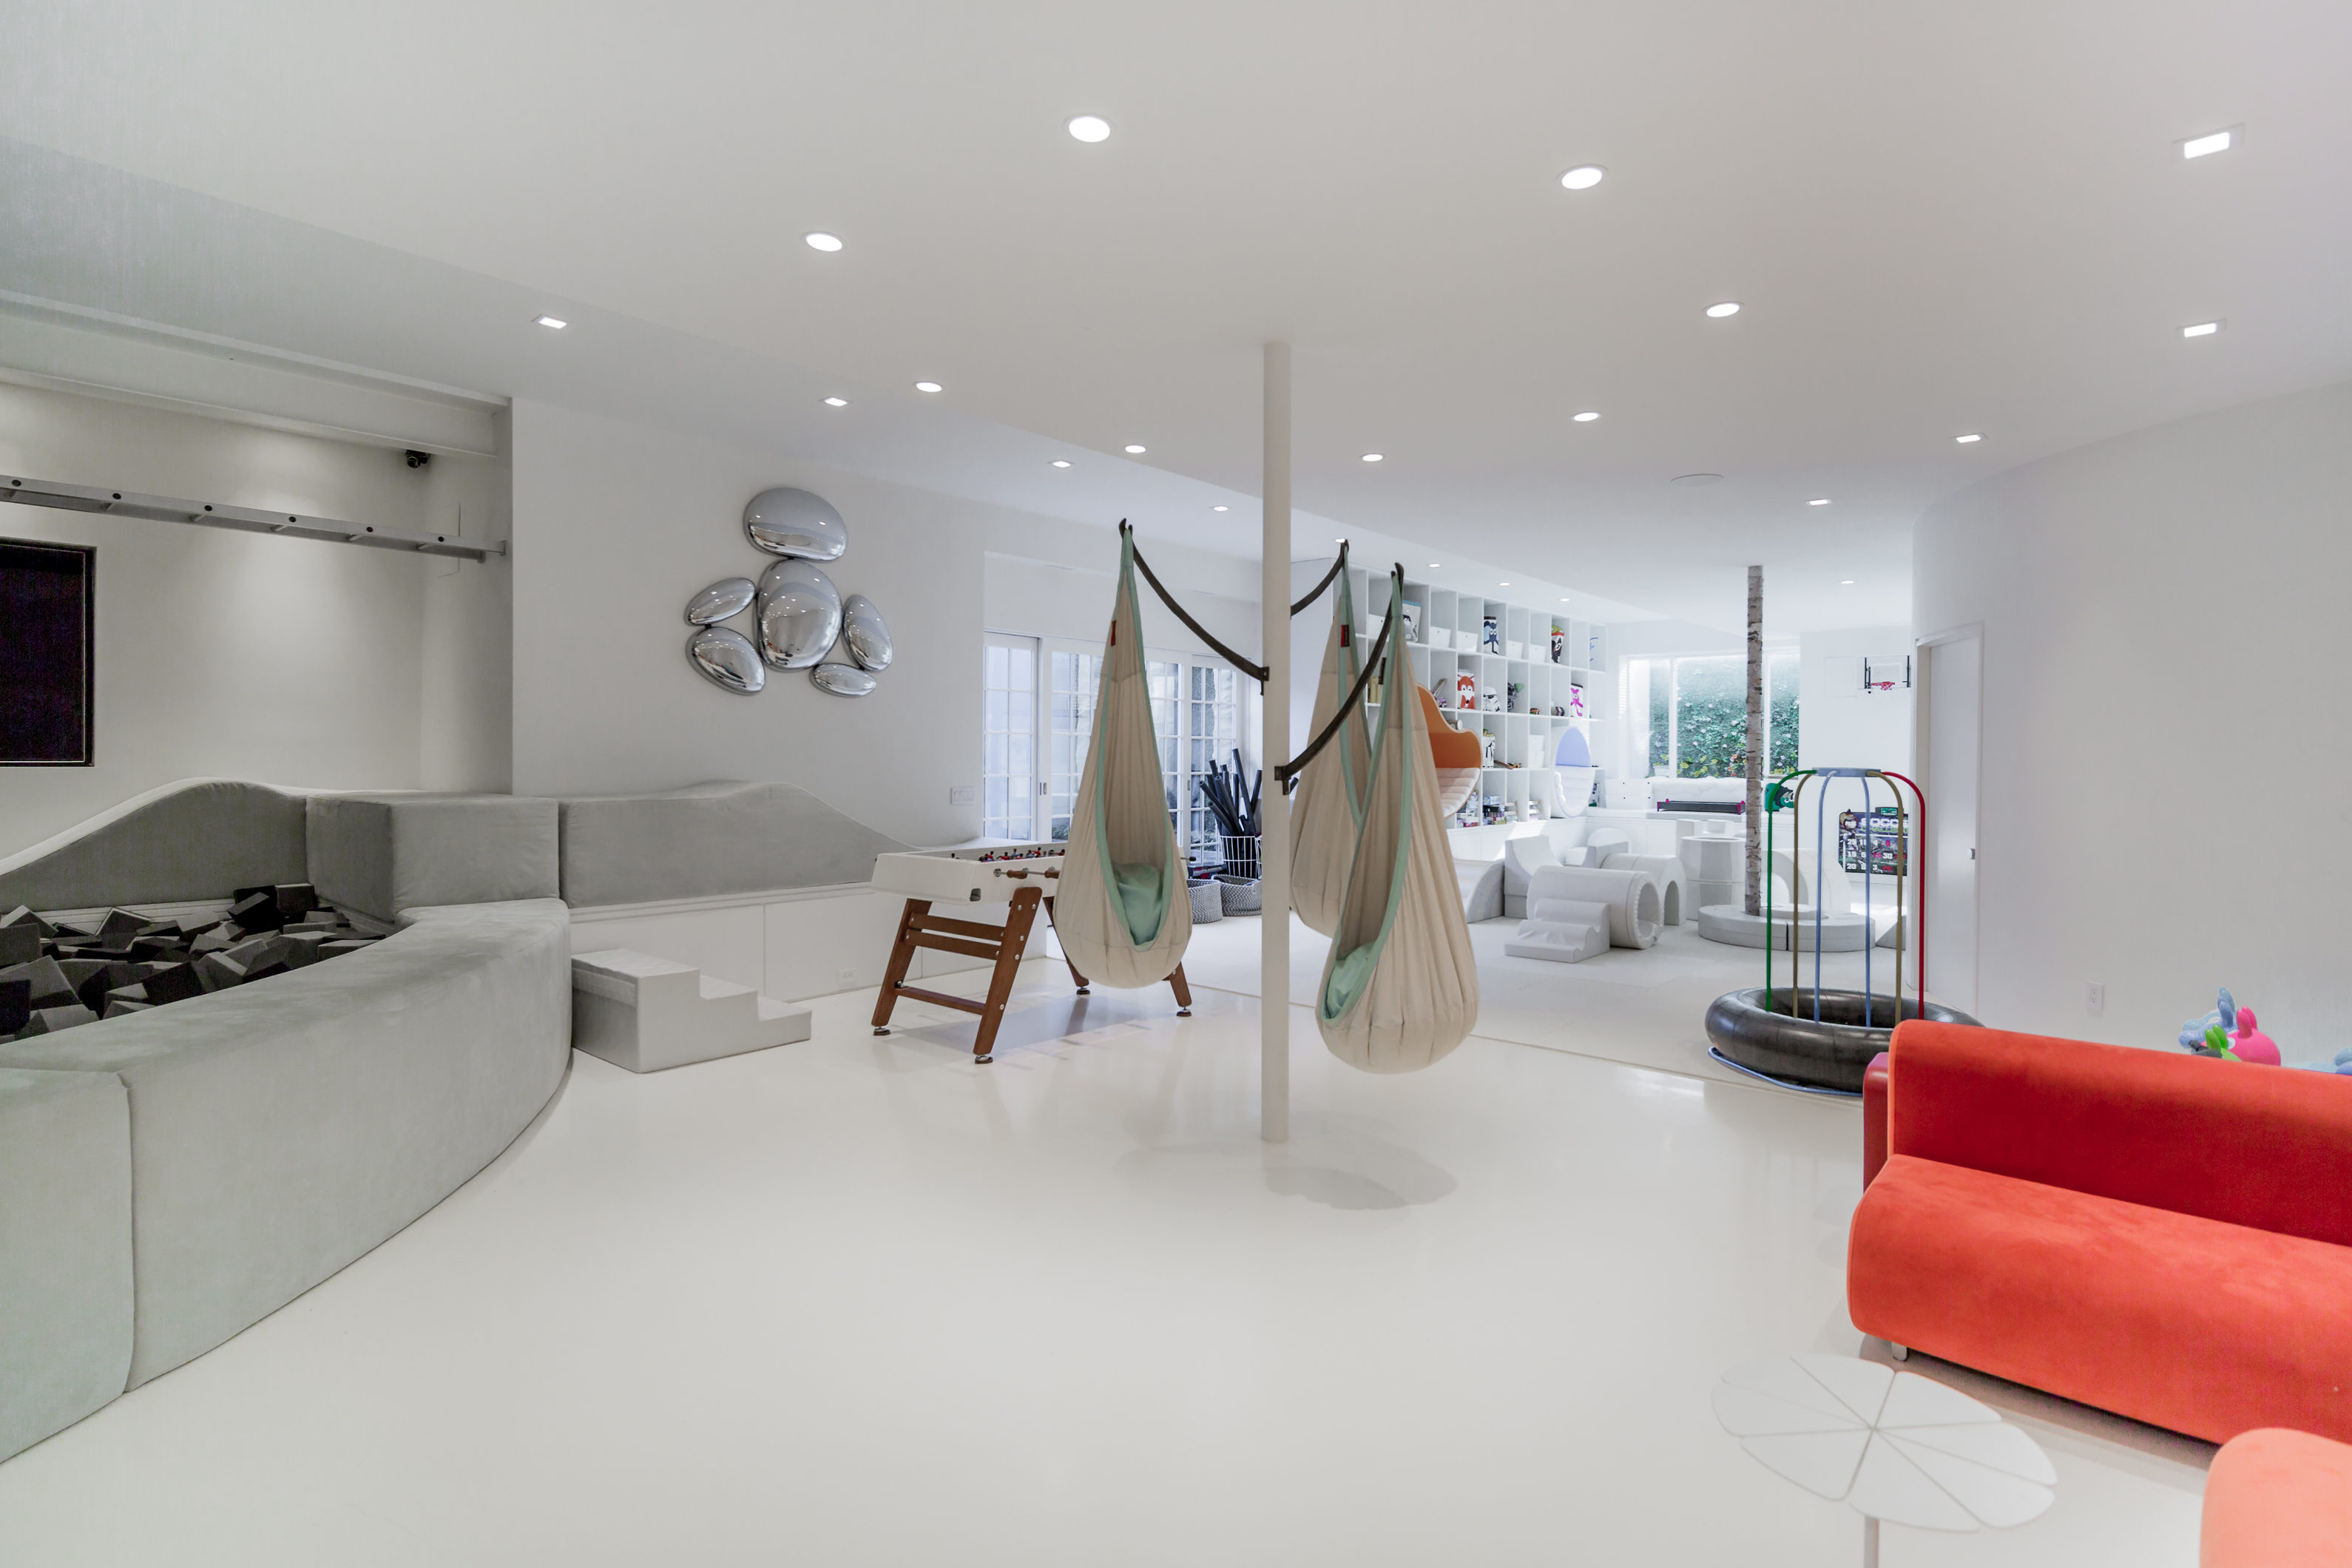
Children’s playroom with hanging pod swings, a foam pit, and built-in toy shelves.
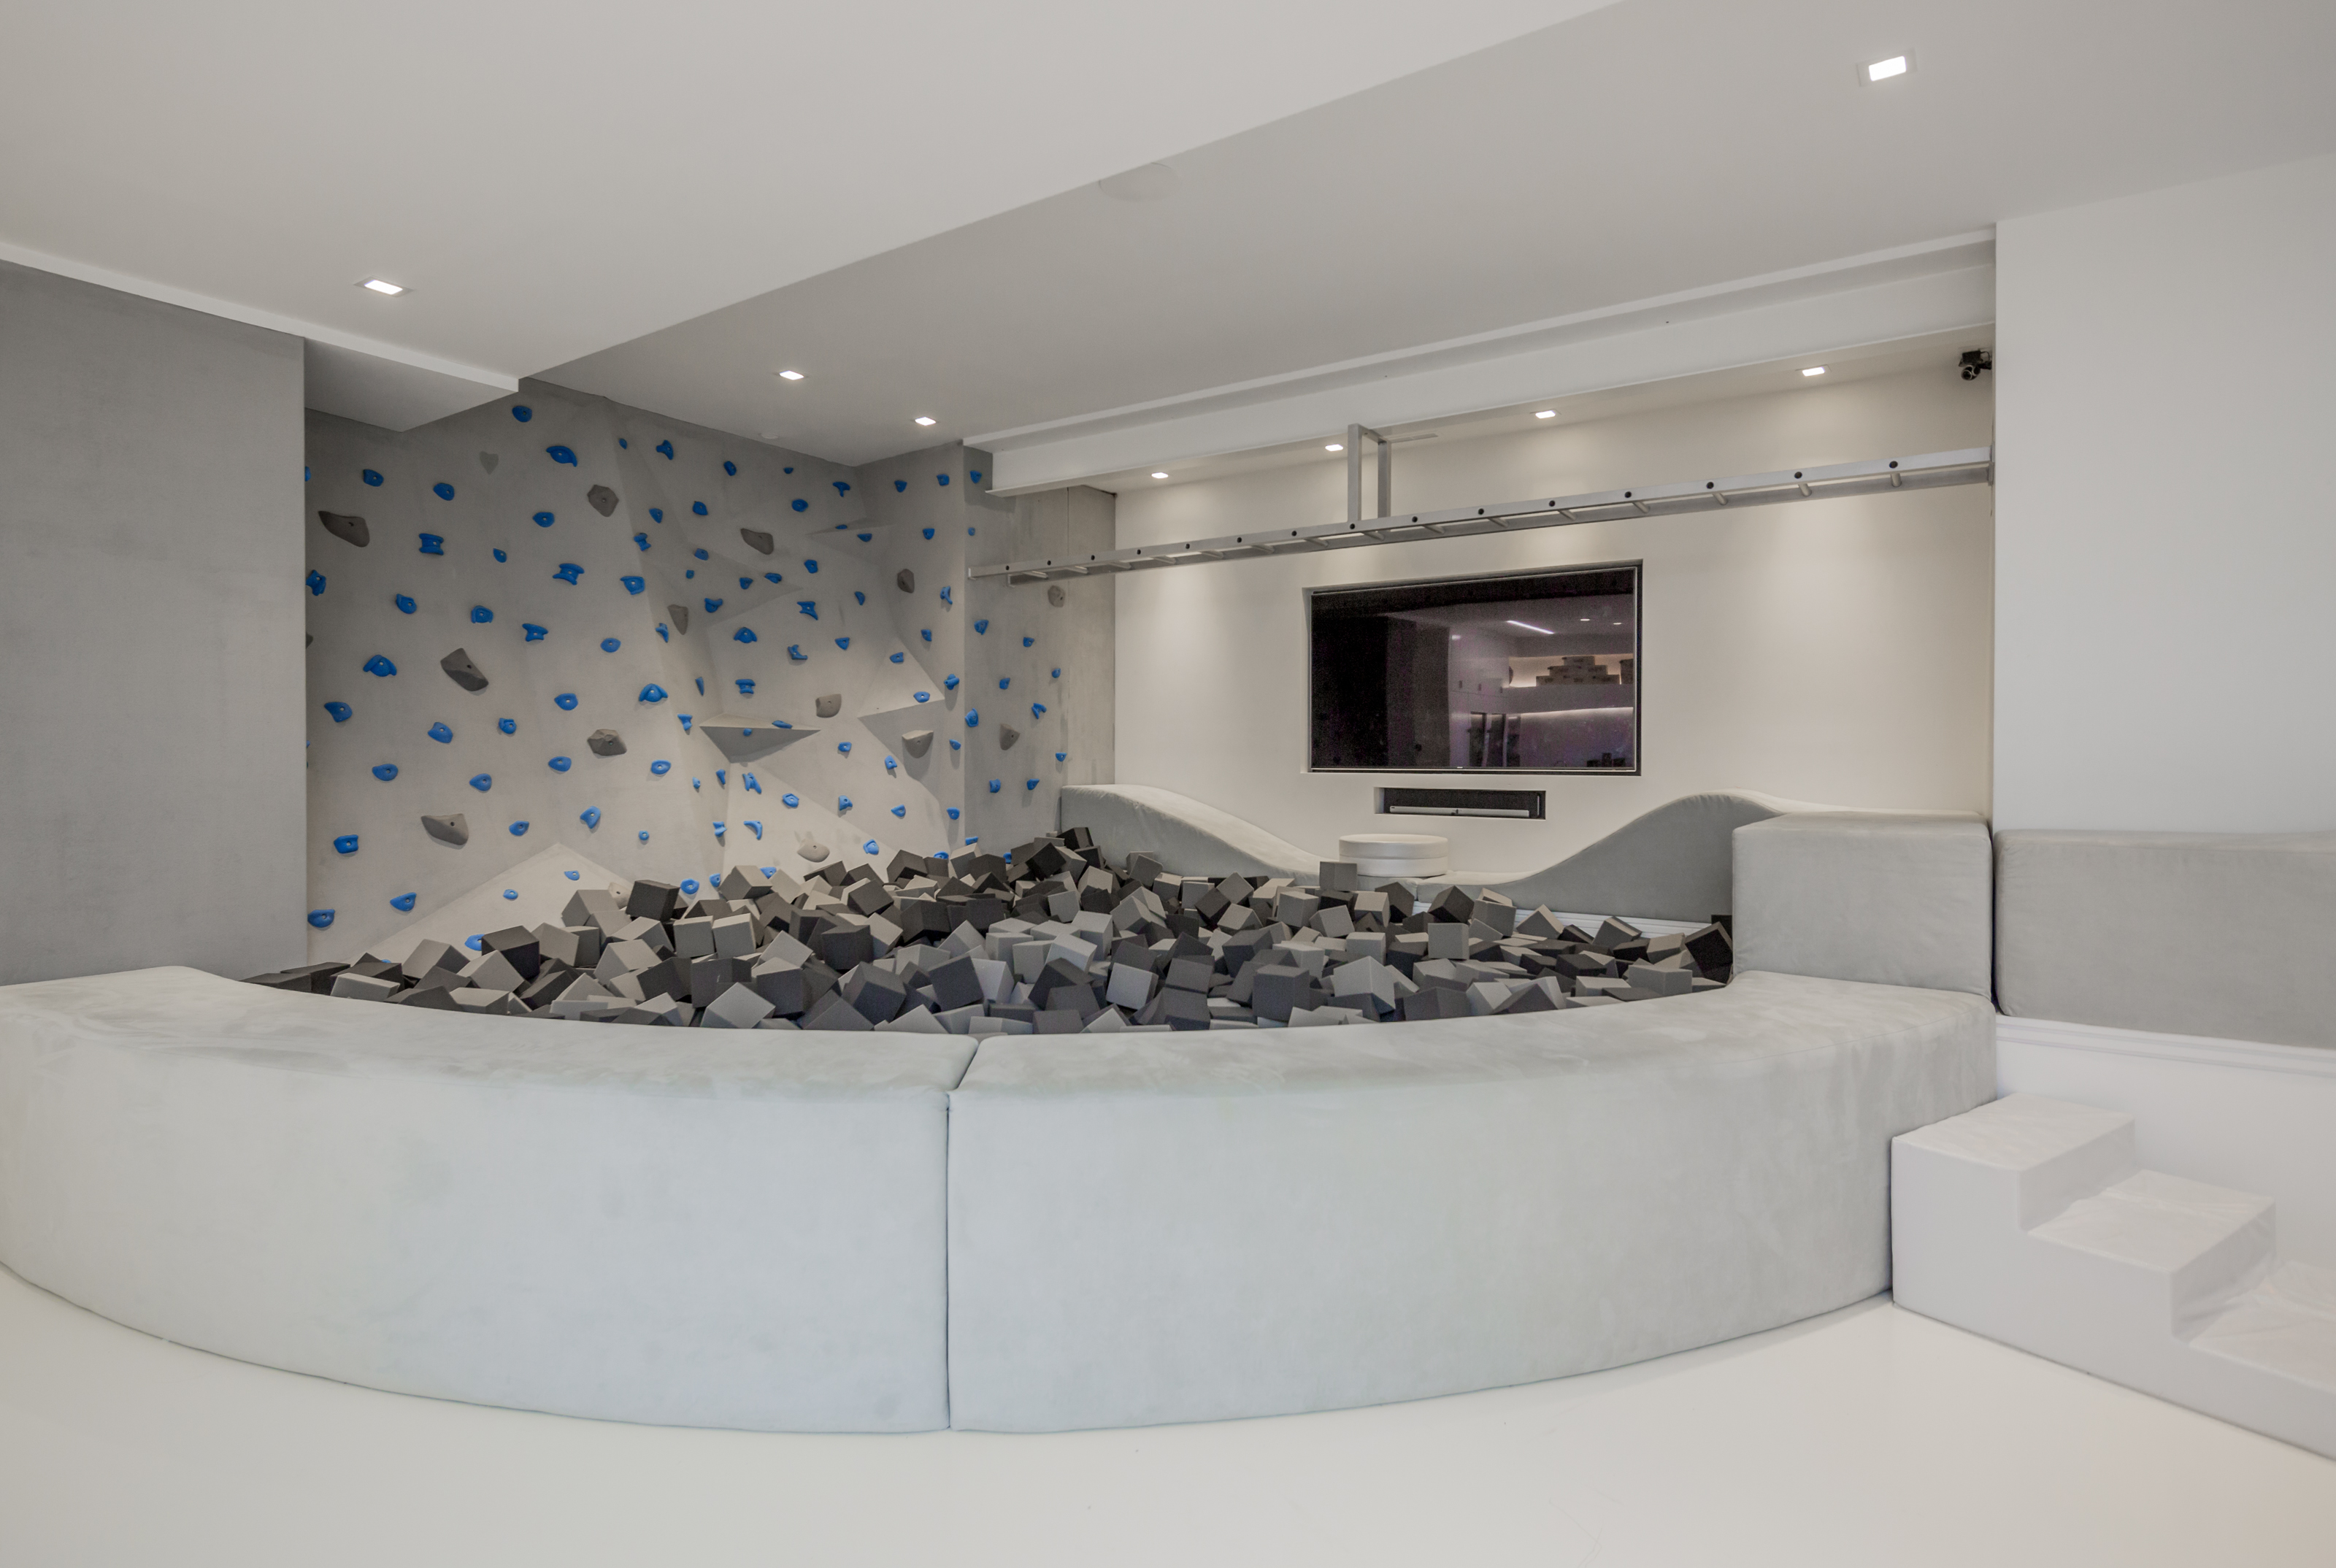
Recreation room with a foam pit, climbing wall, and curved white padded seating.
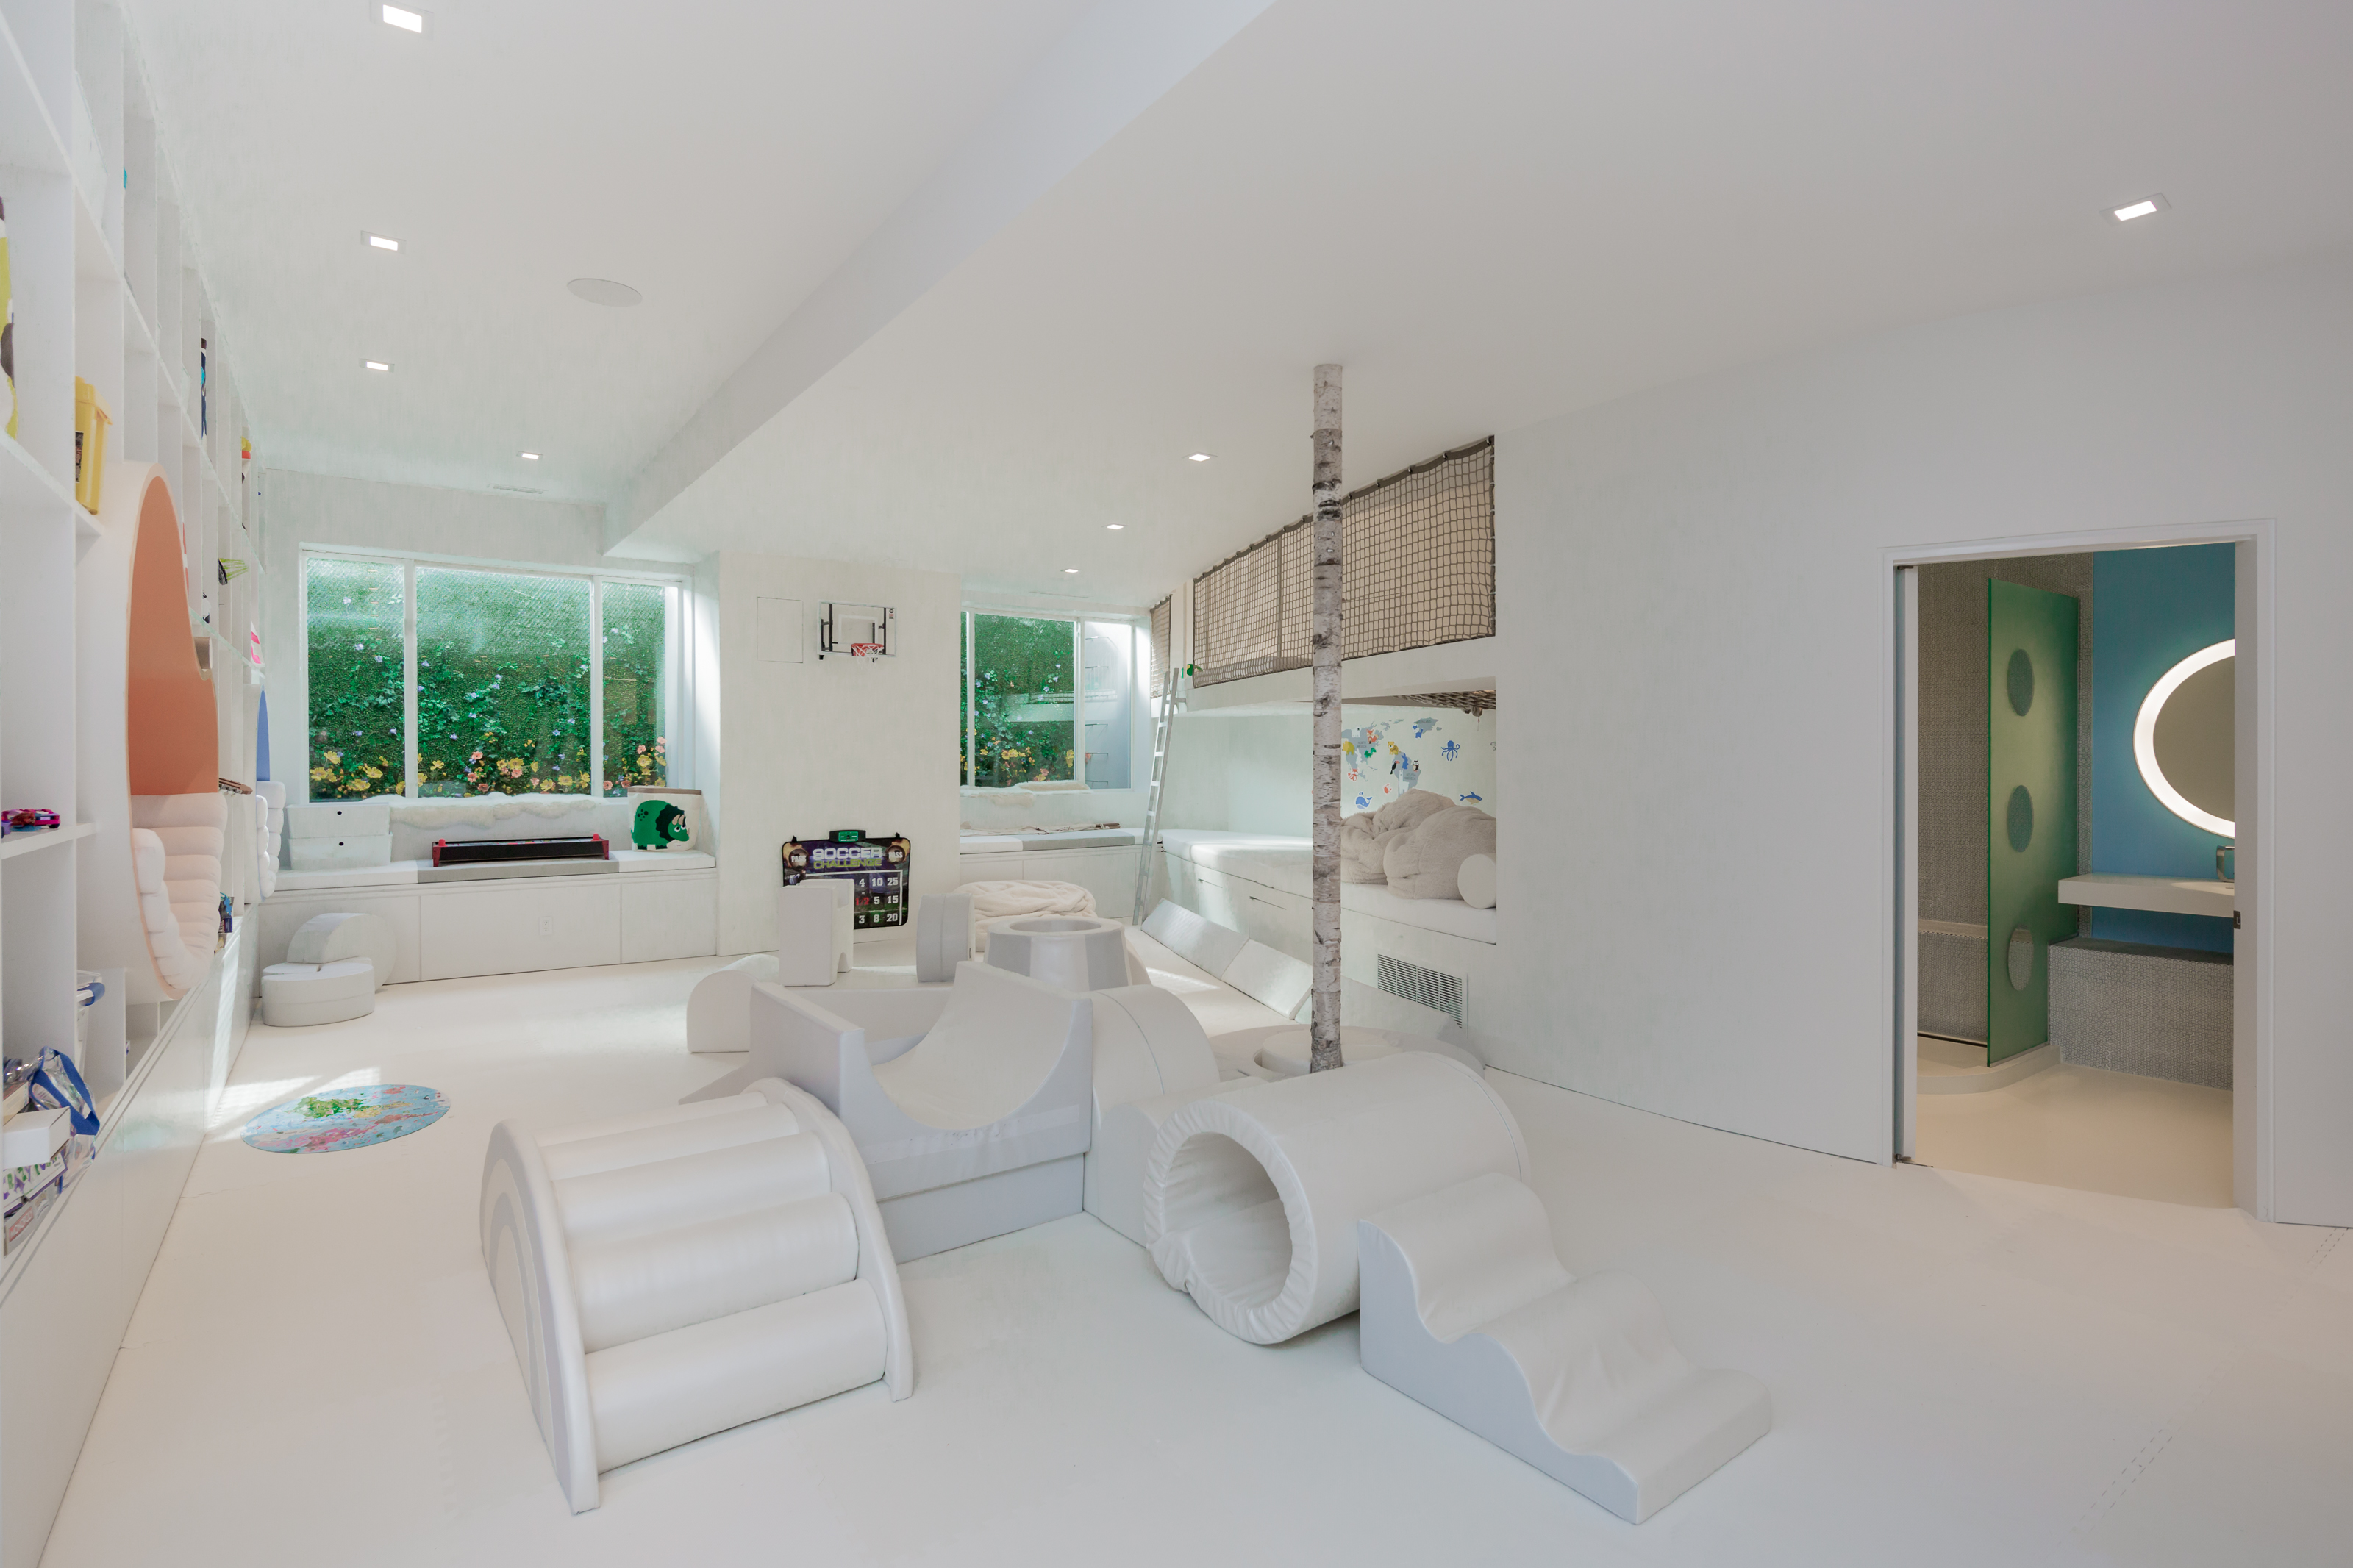
Children’s playroom with white climbing structures, window seats, and a small basketball hoop.
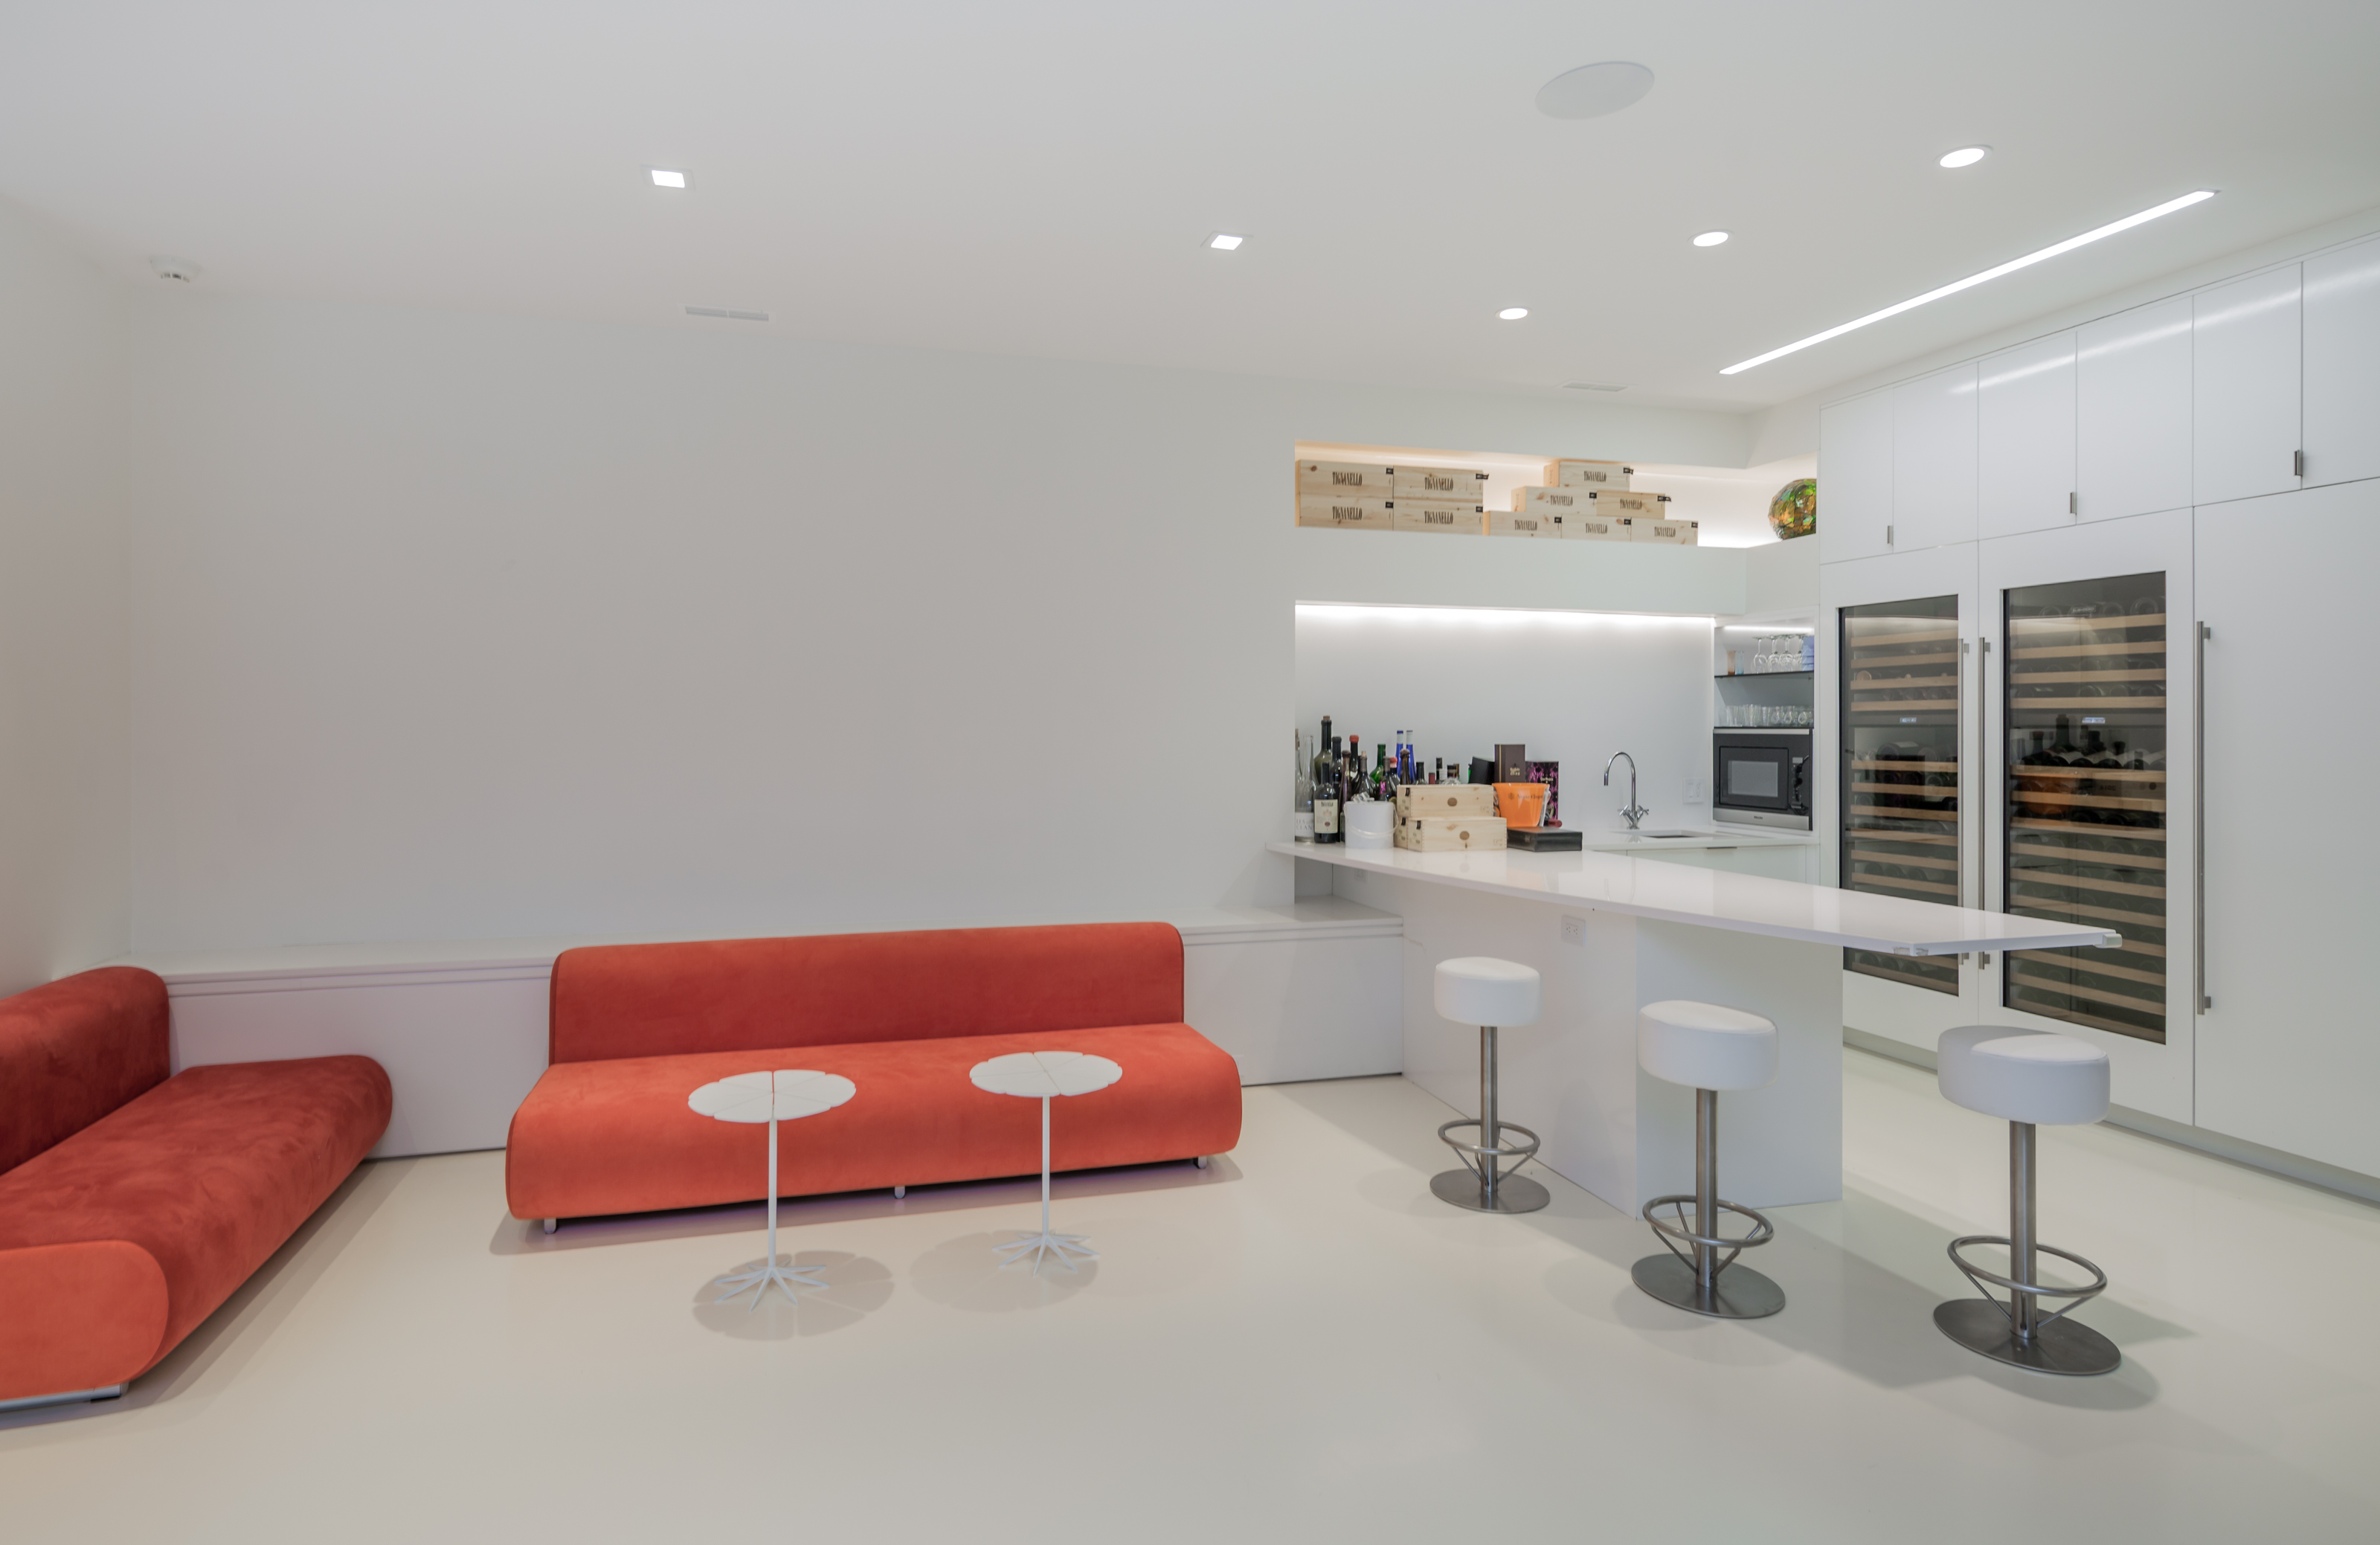
Modern home bar with glass-front wine refrigerators, white counter seating, and coral-red lounge sofas.
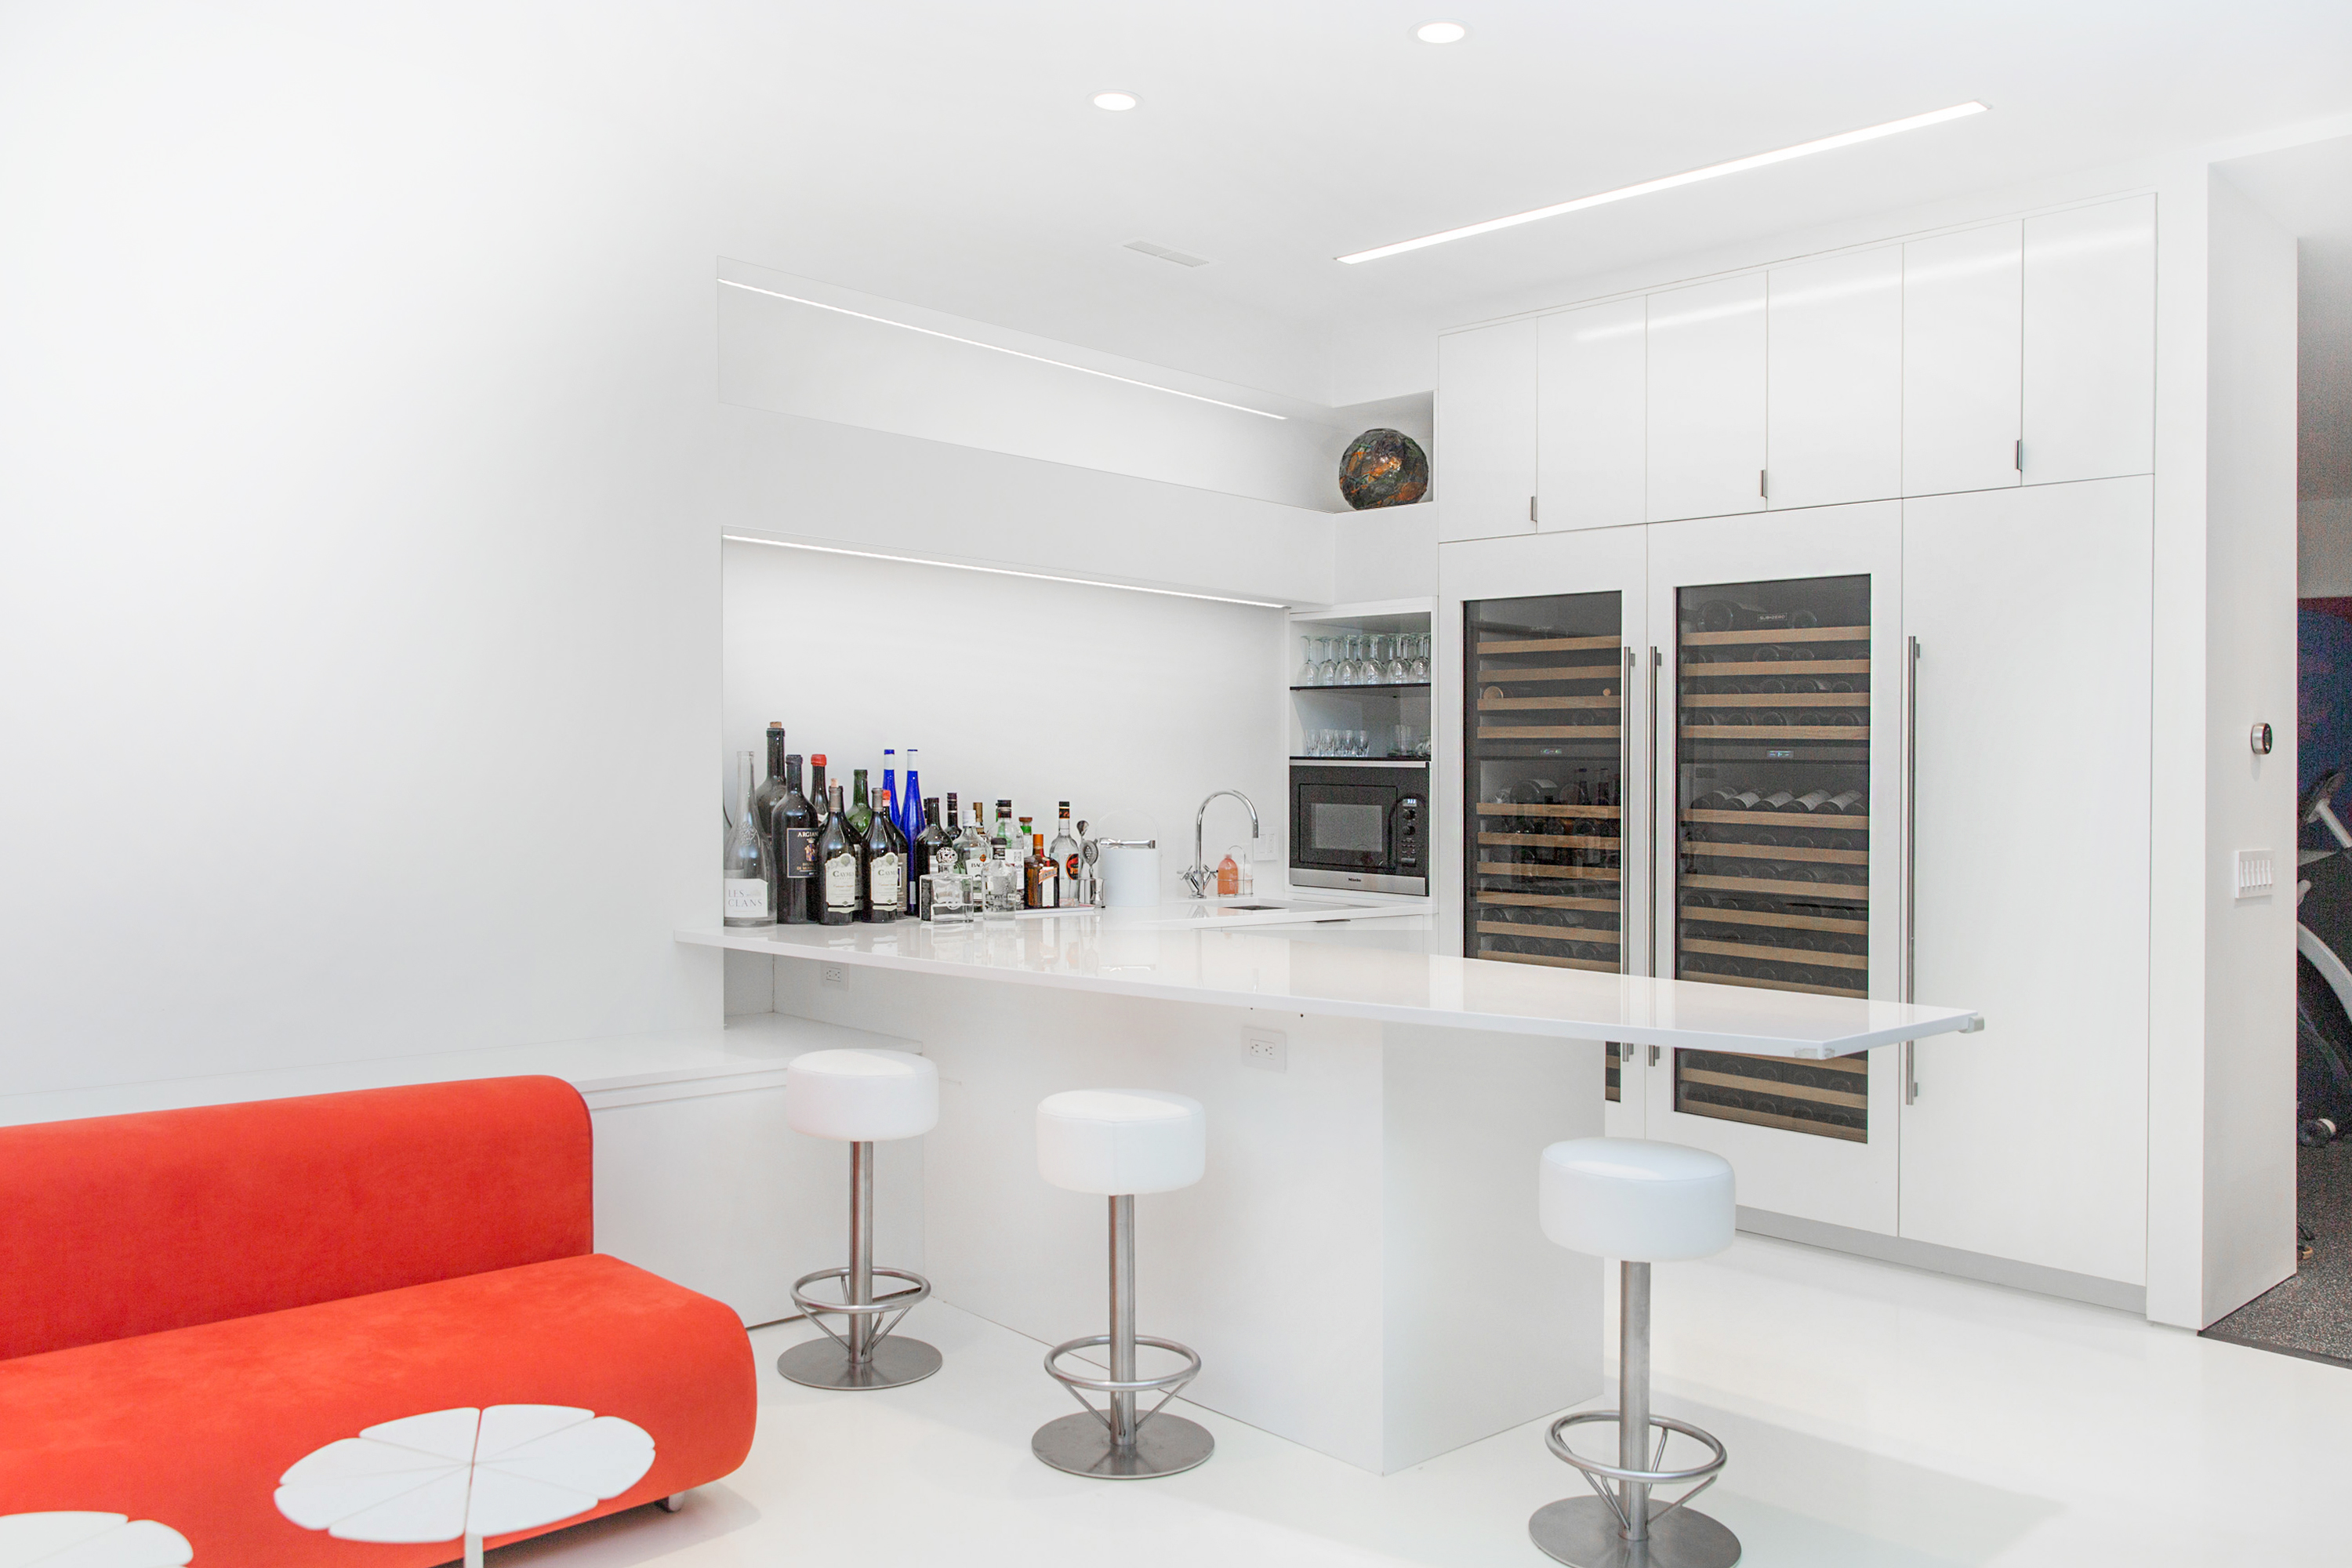
Modern white home bar with twin wine refrigerators, bar stools, and a red sofa.
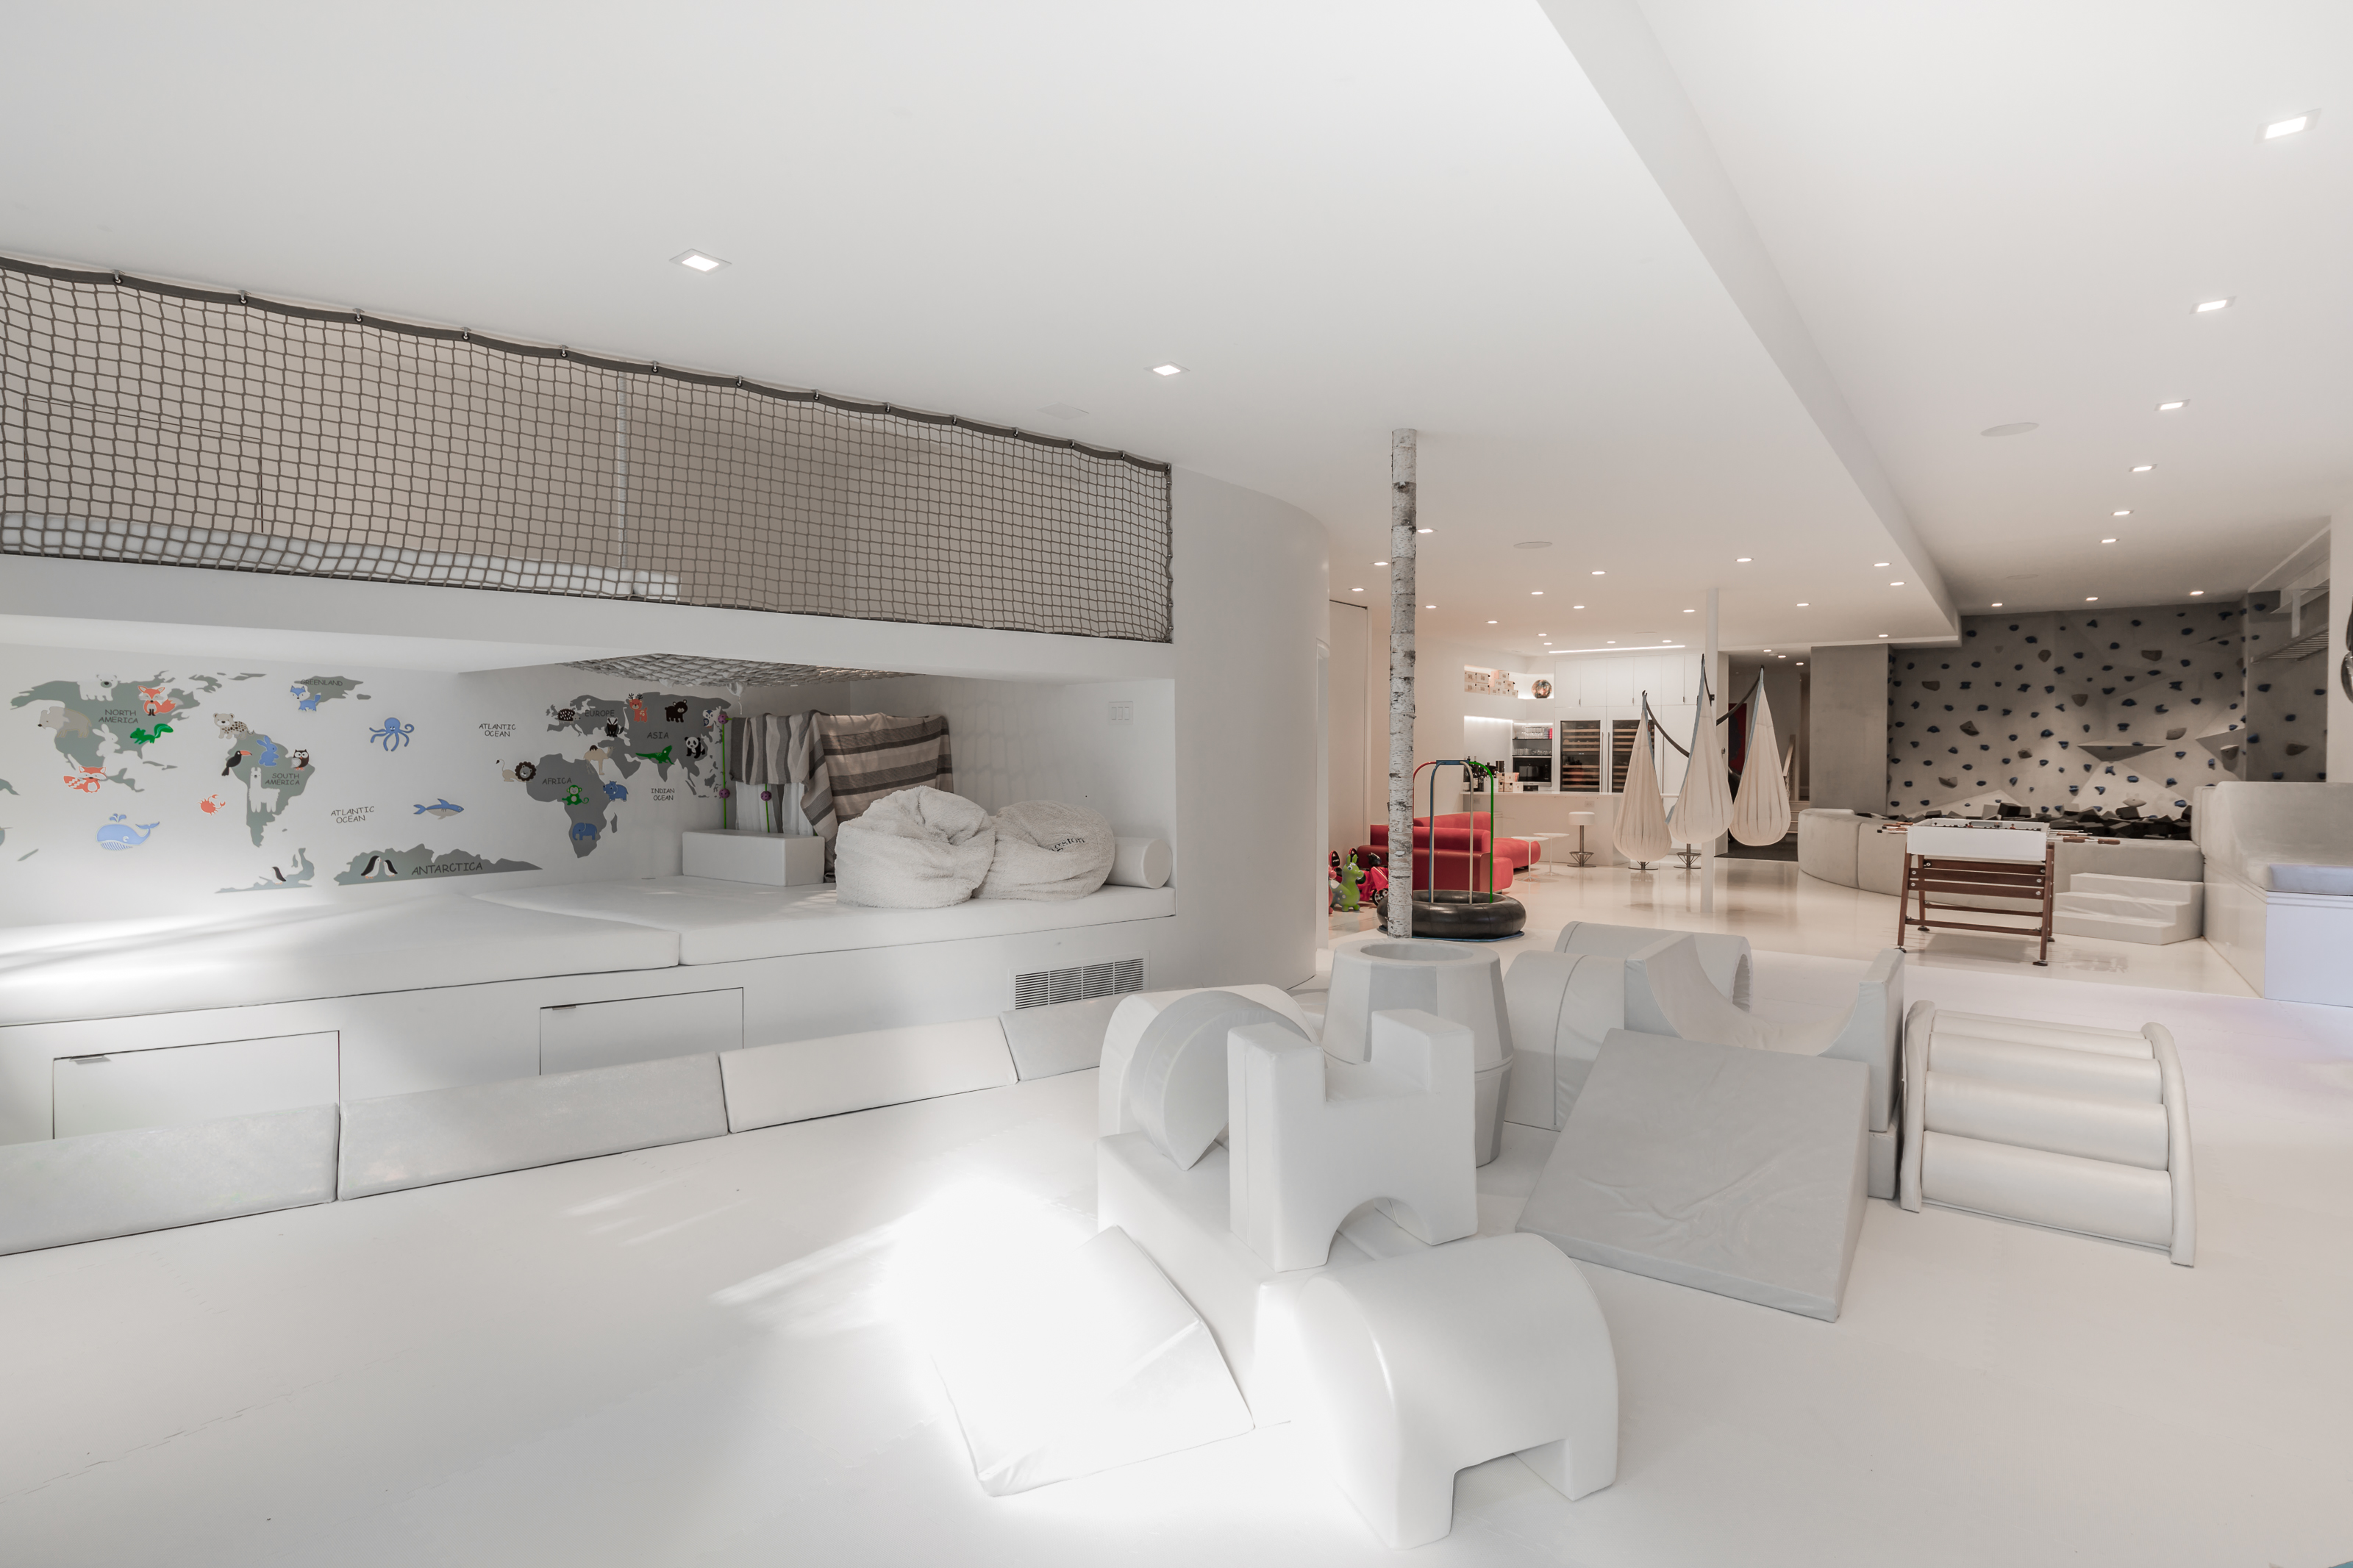
Modern playroom with white soft-play furniture, hanging pod swings, and a climbing wall.
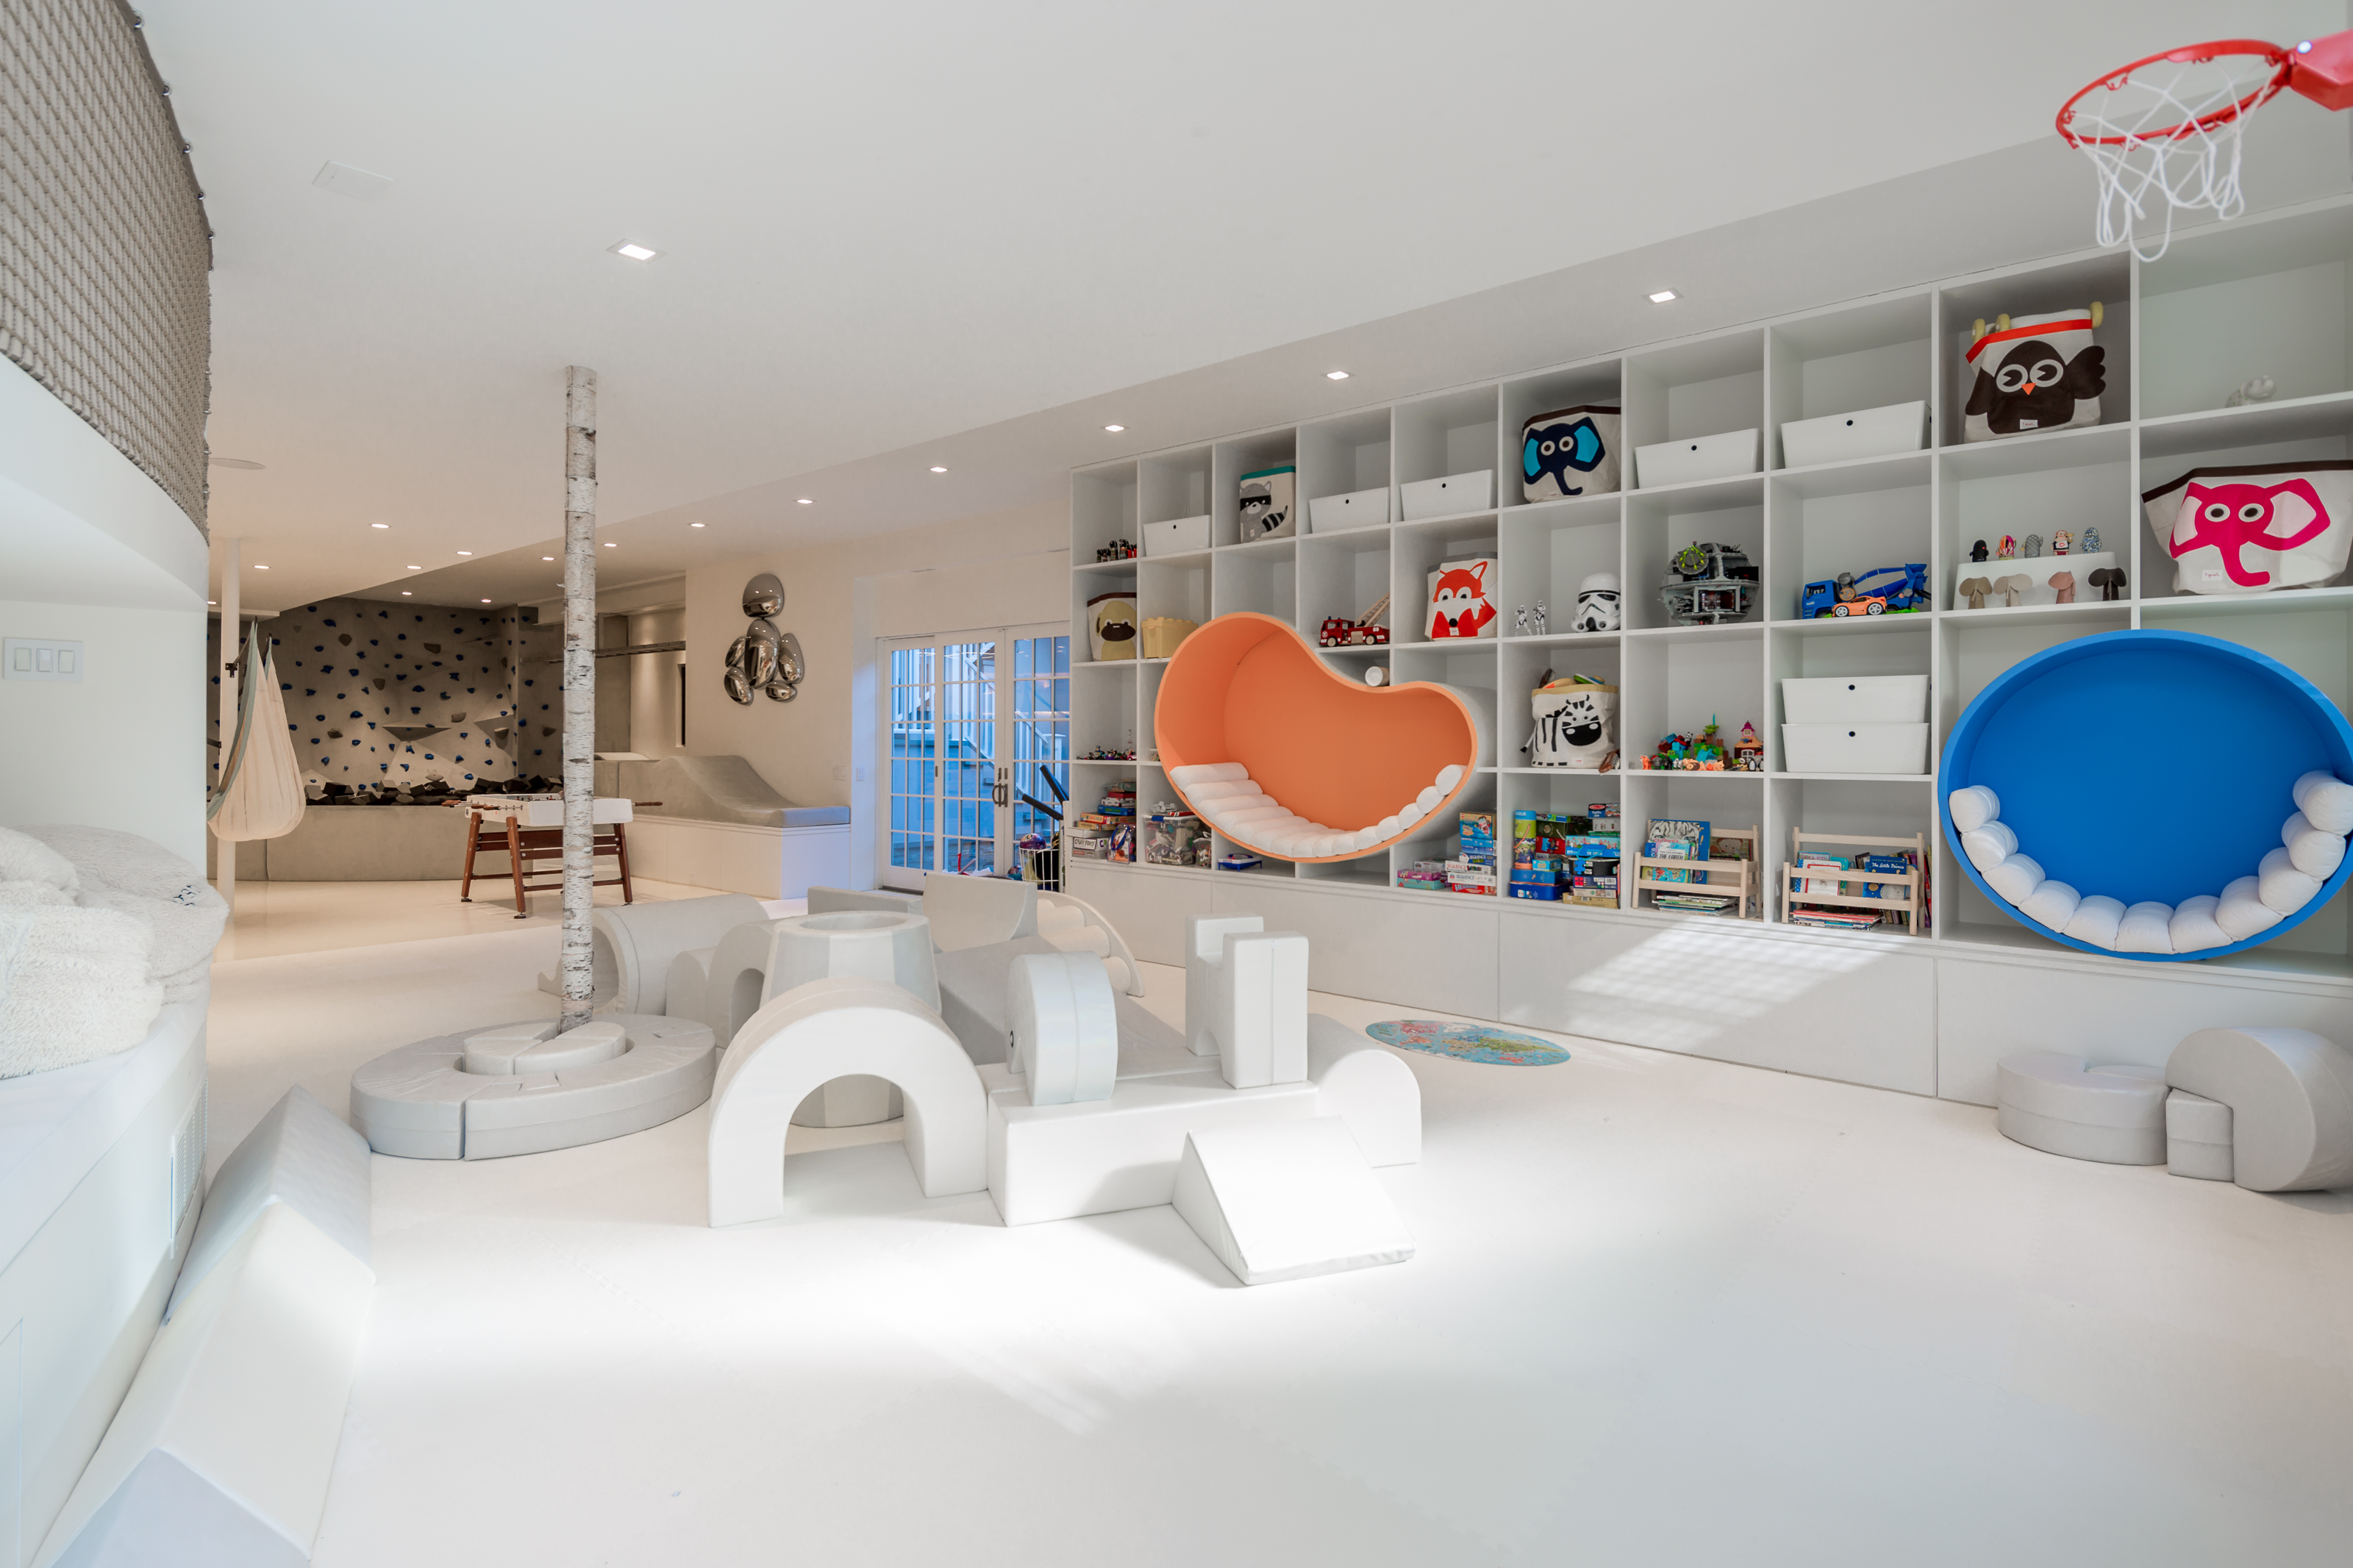
Children’s playroom with toy-filled white shelving, orange and blue pod chairs, and soft play structures.
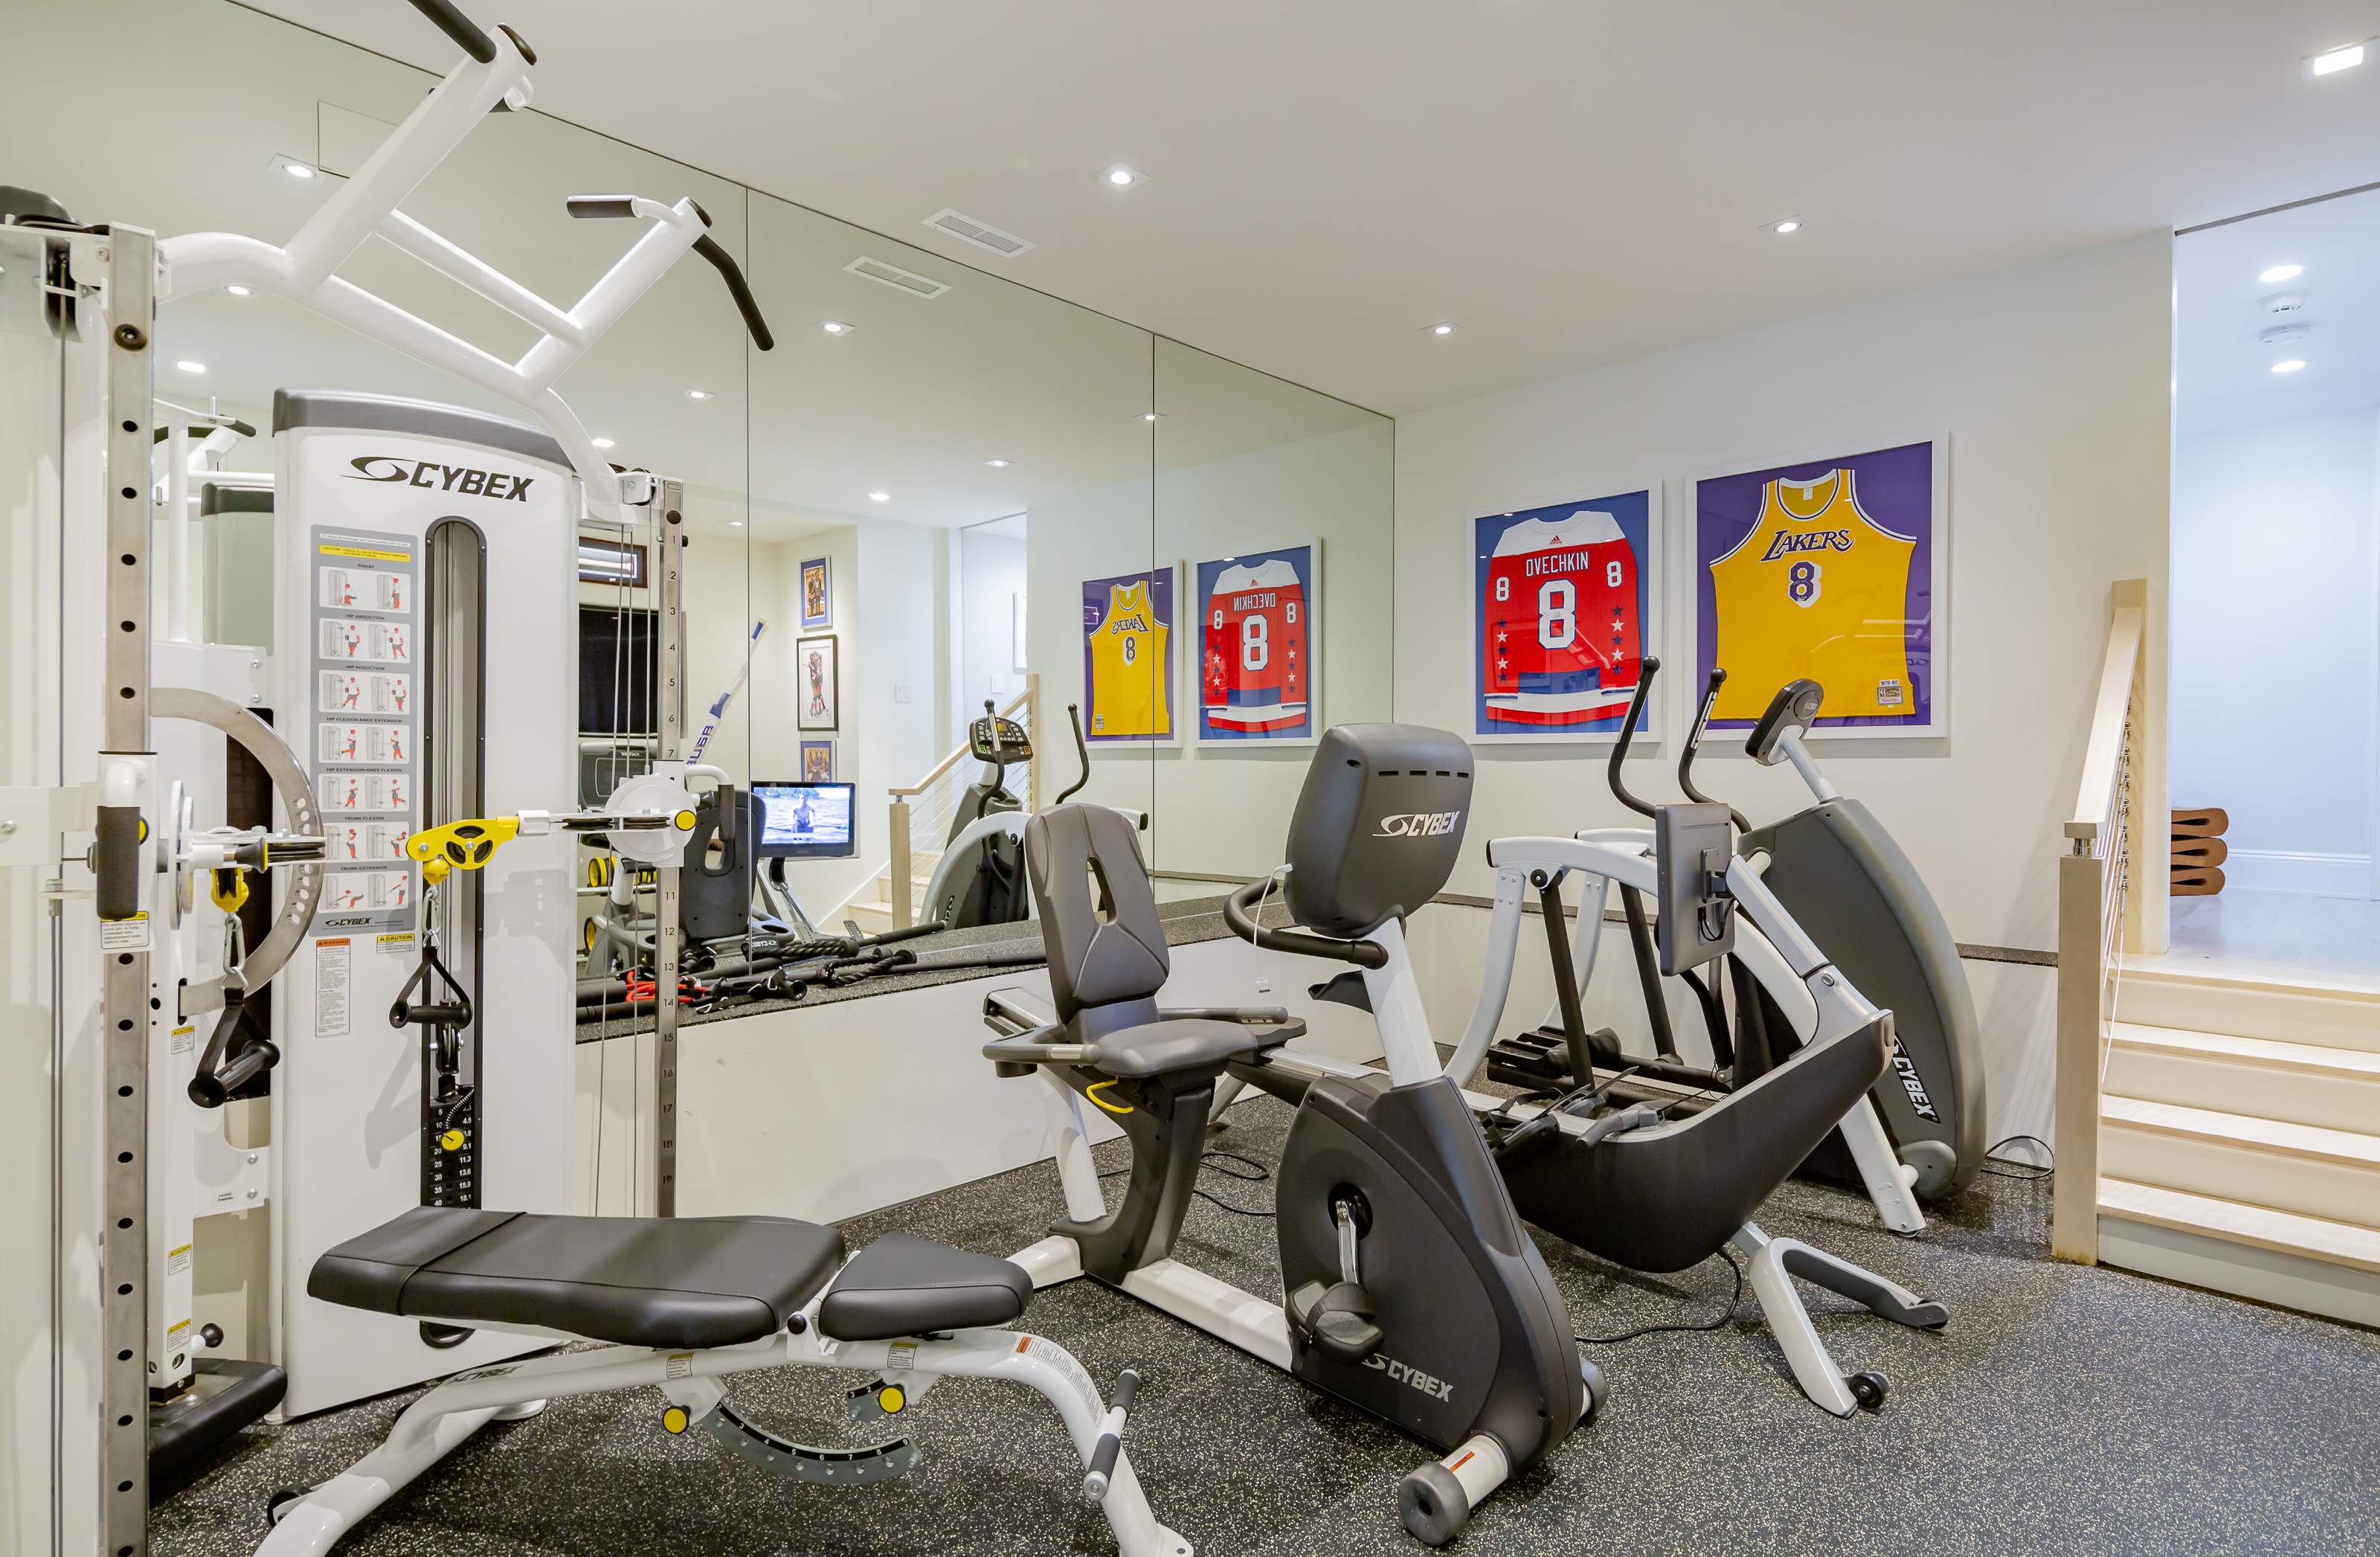
Home gym with Cybex workout machines, mirrored walls, and framed Lakers and Ovechkin jerseys.
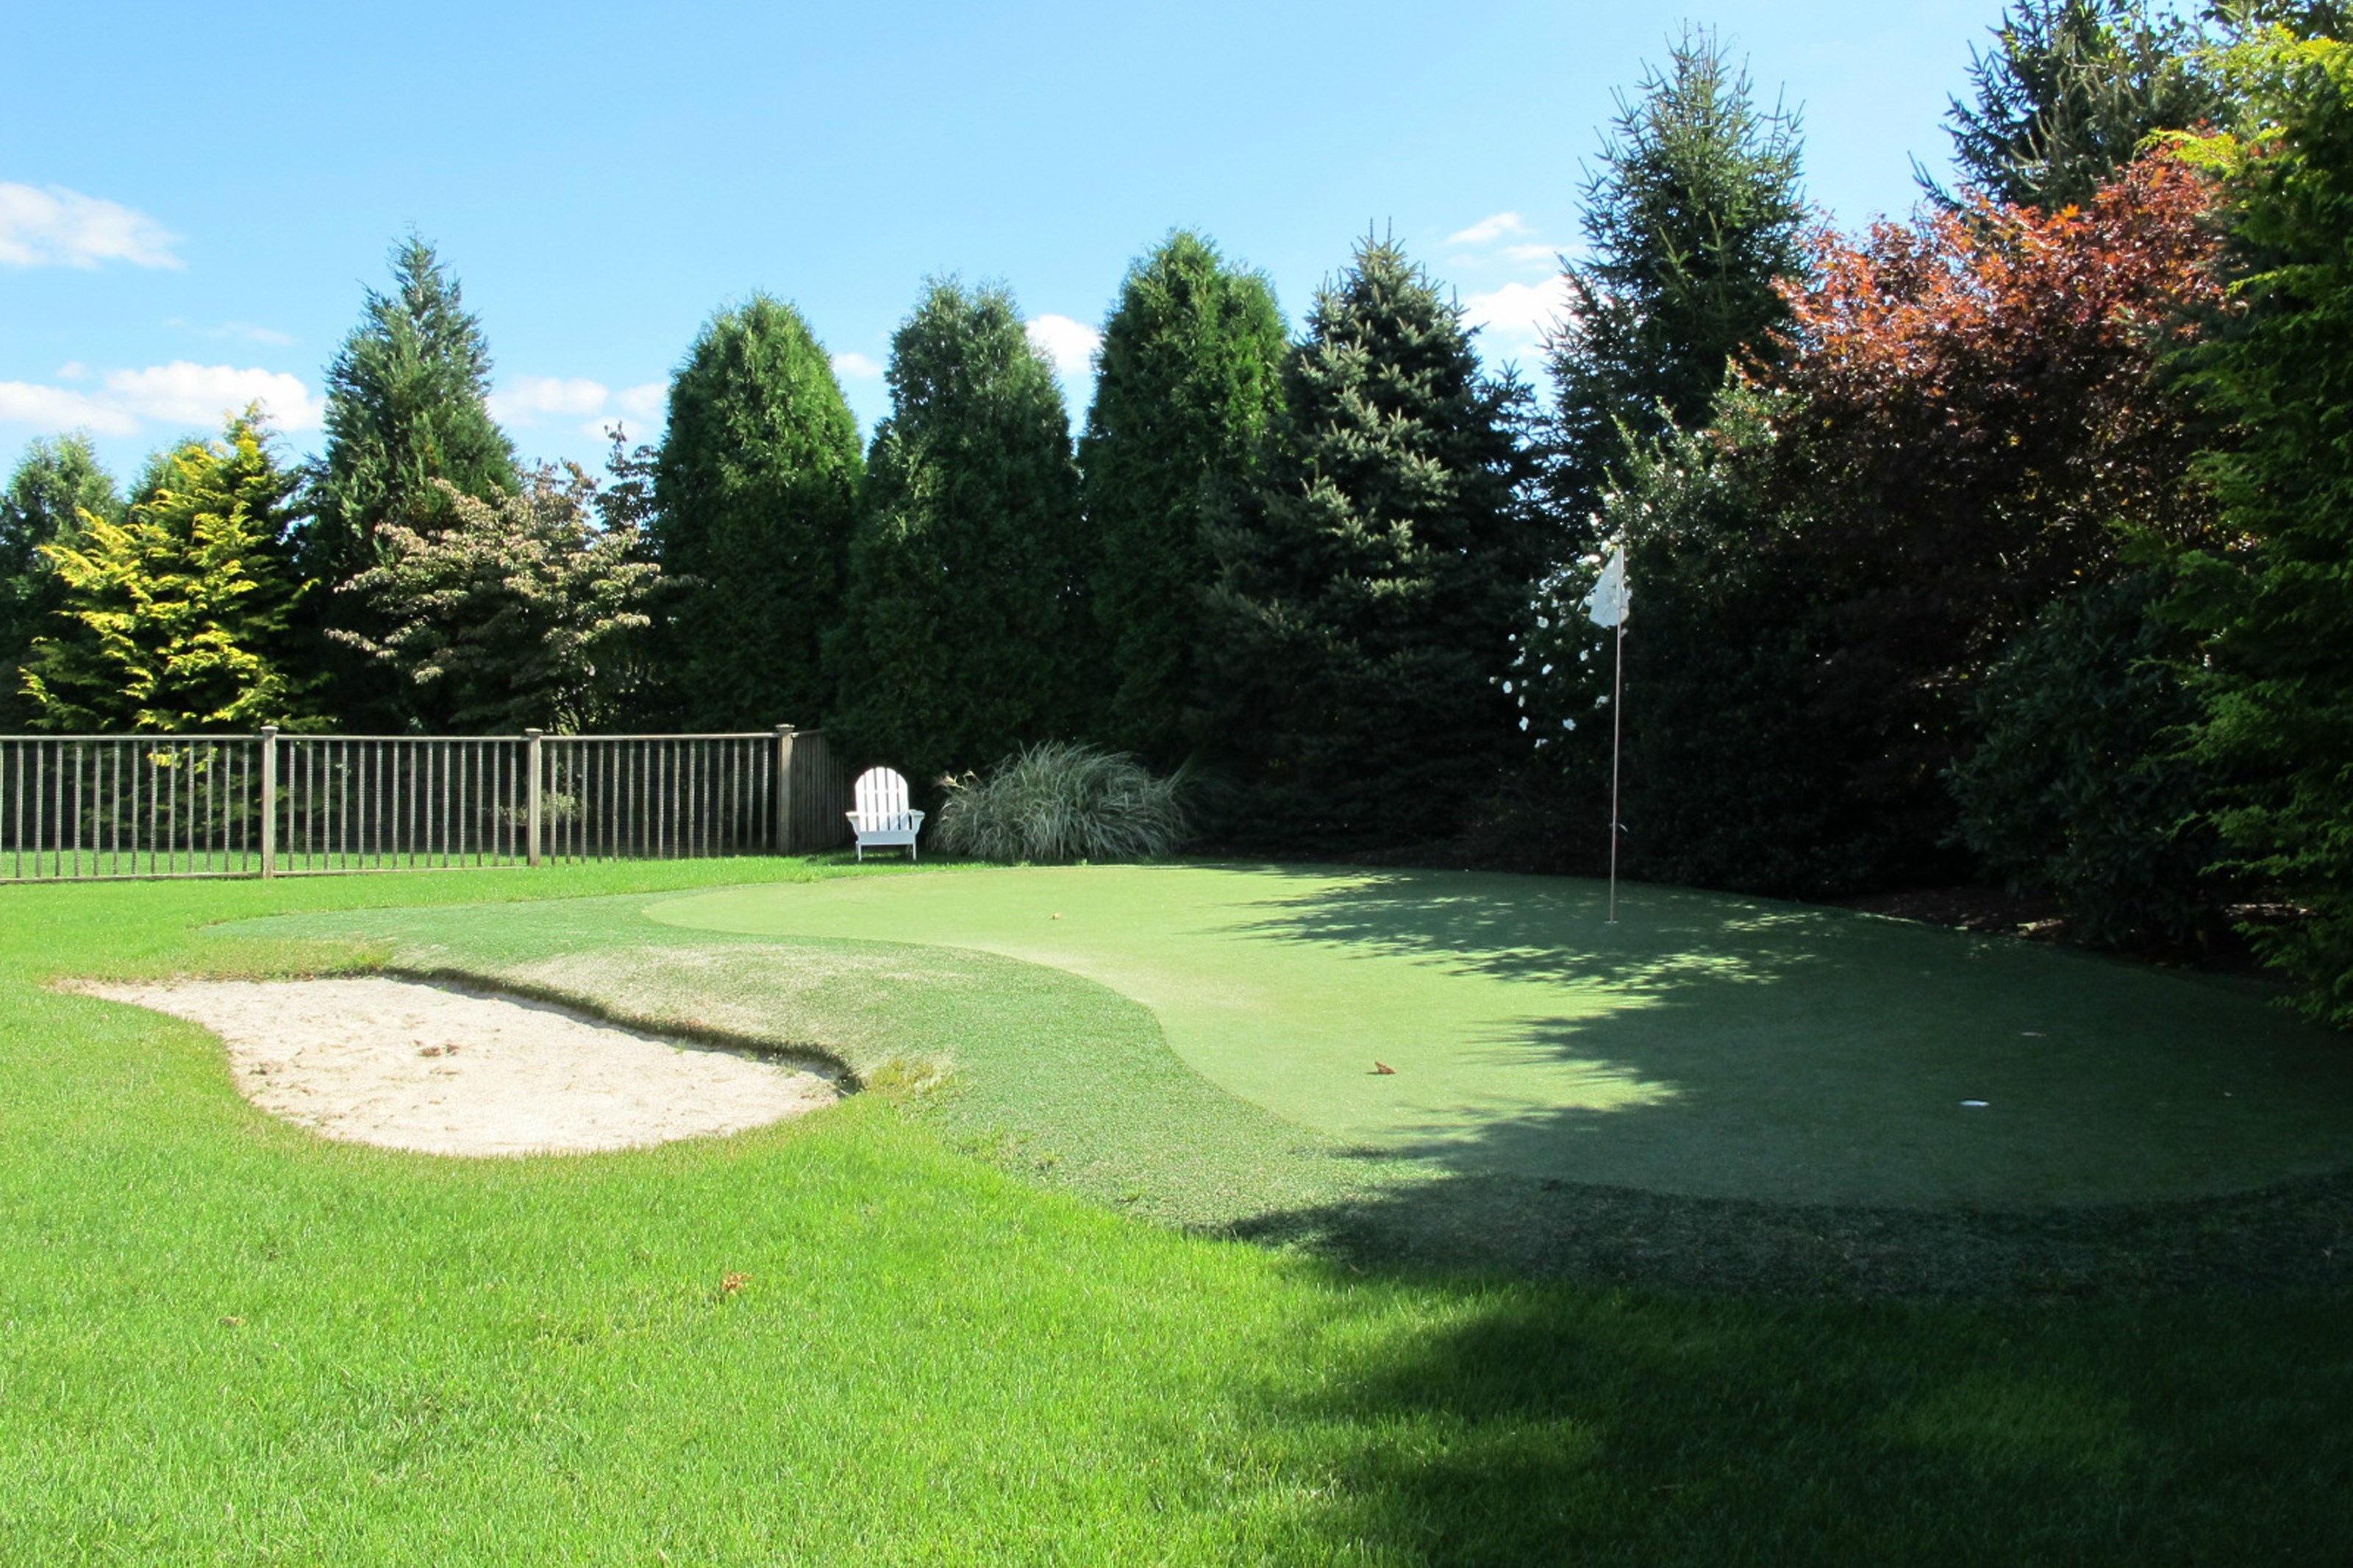
Backyard putting green with a flagstick, sand bunker, and white Adirondack chair.
Backyard play structure with blue slides and climbing ramp on a broad, fenced lawn.
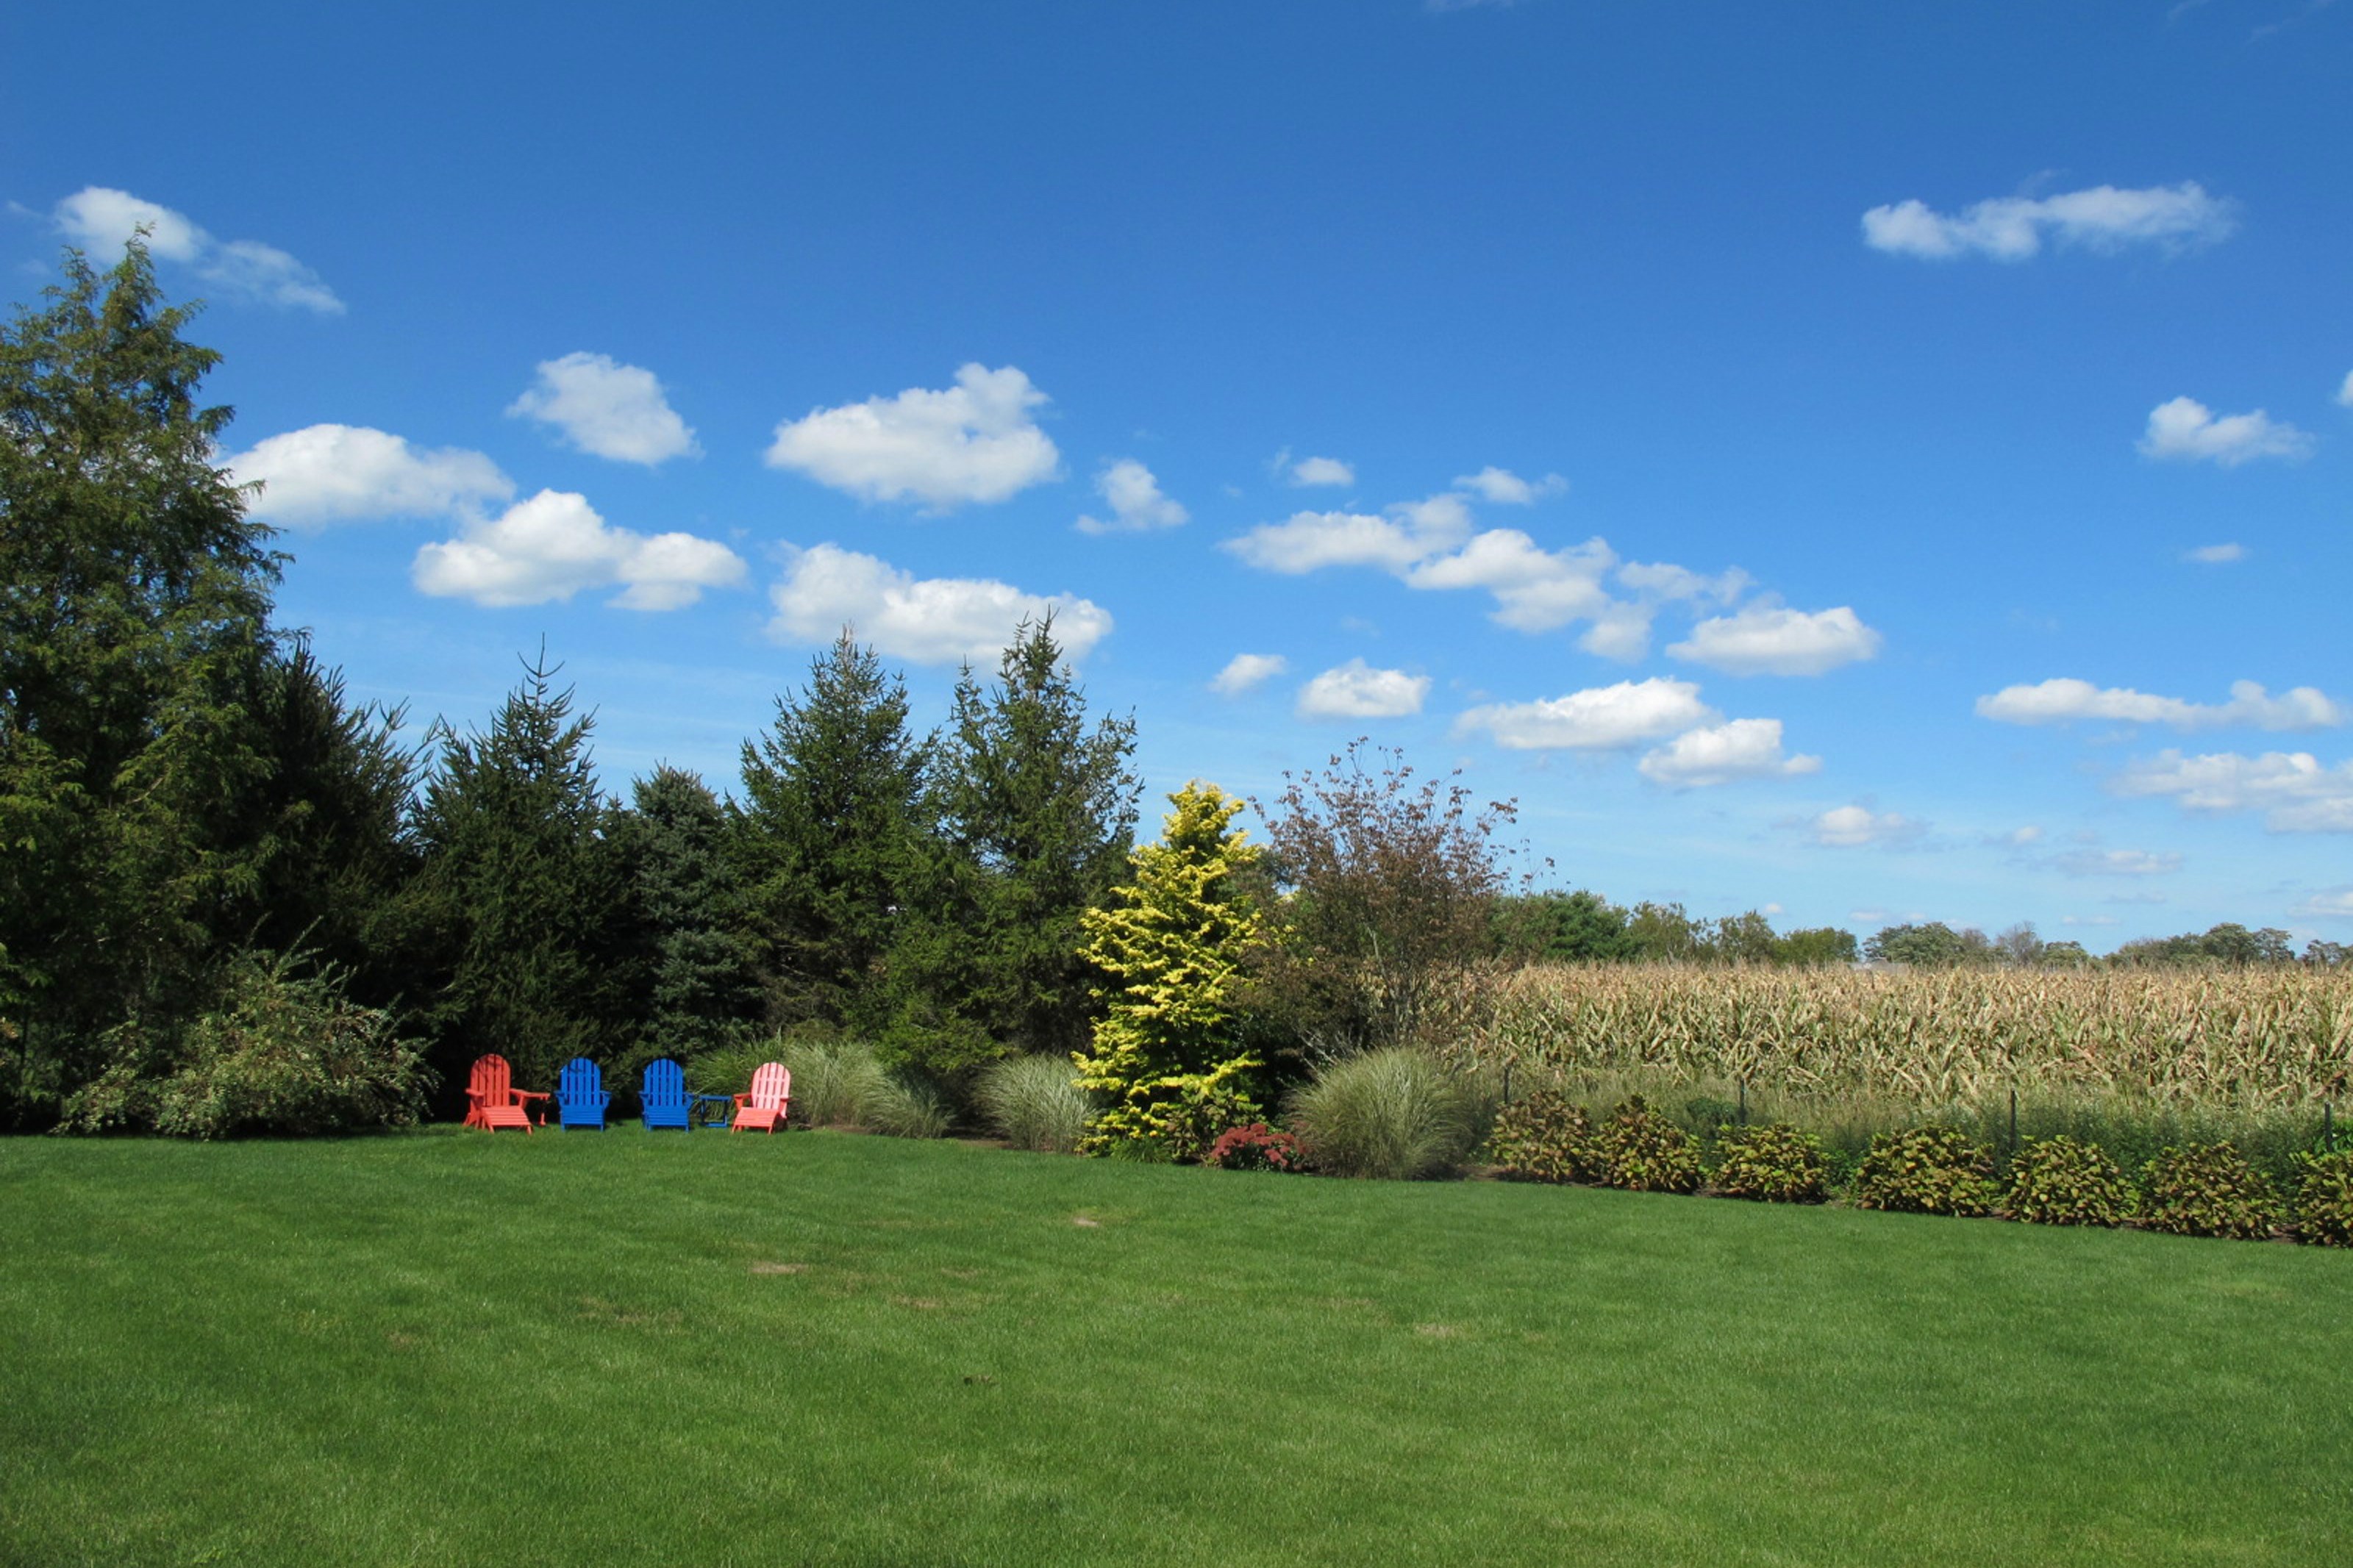
Lawn with colorful Adirondack chairs, garden plantings, and a cornfield beyond.
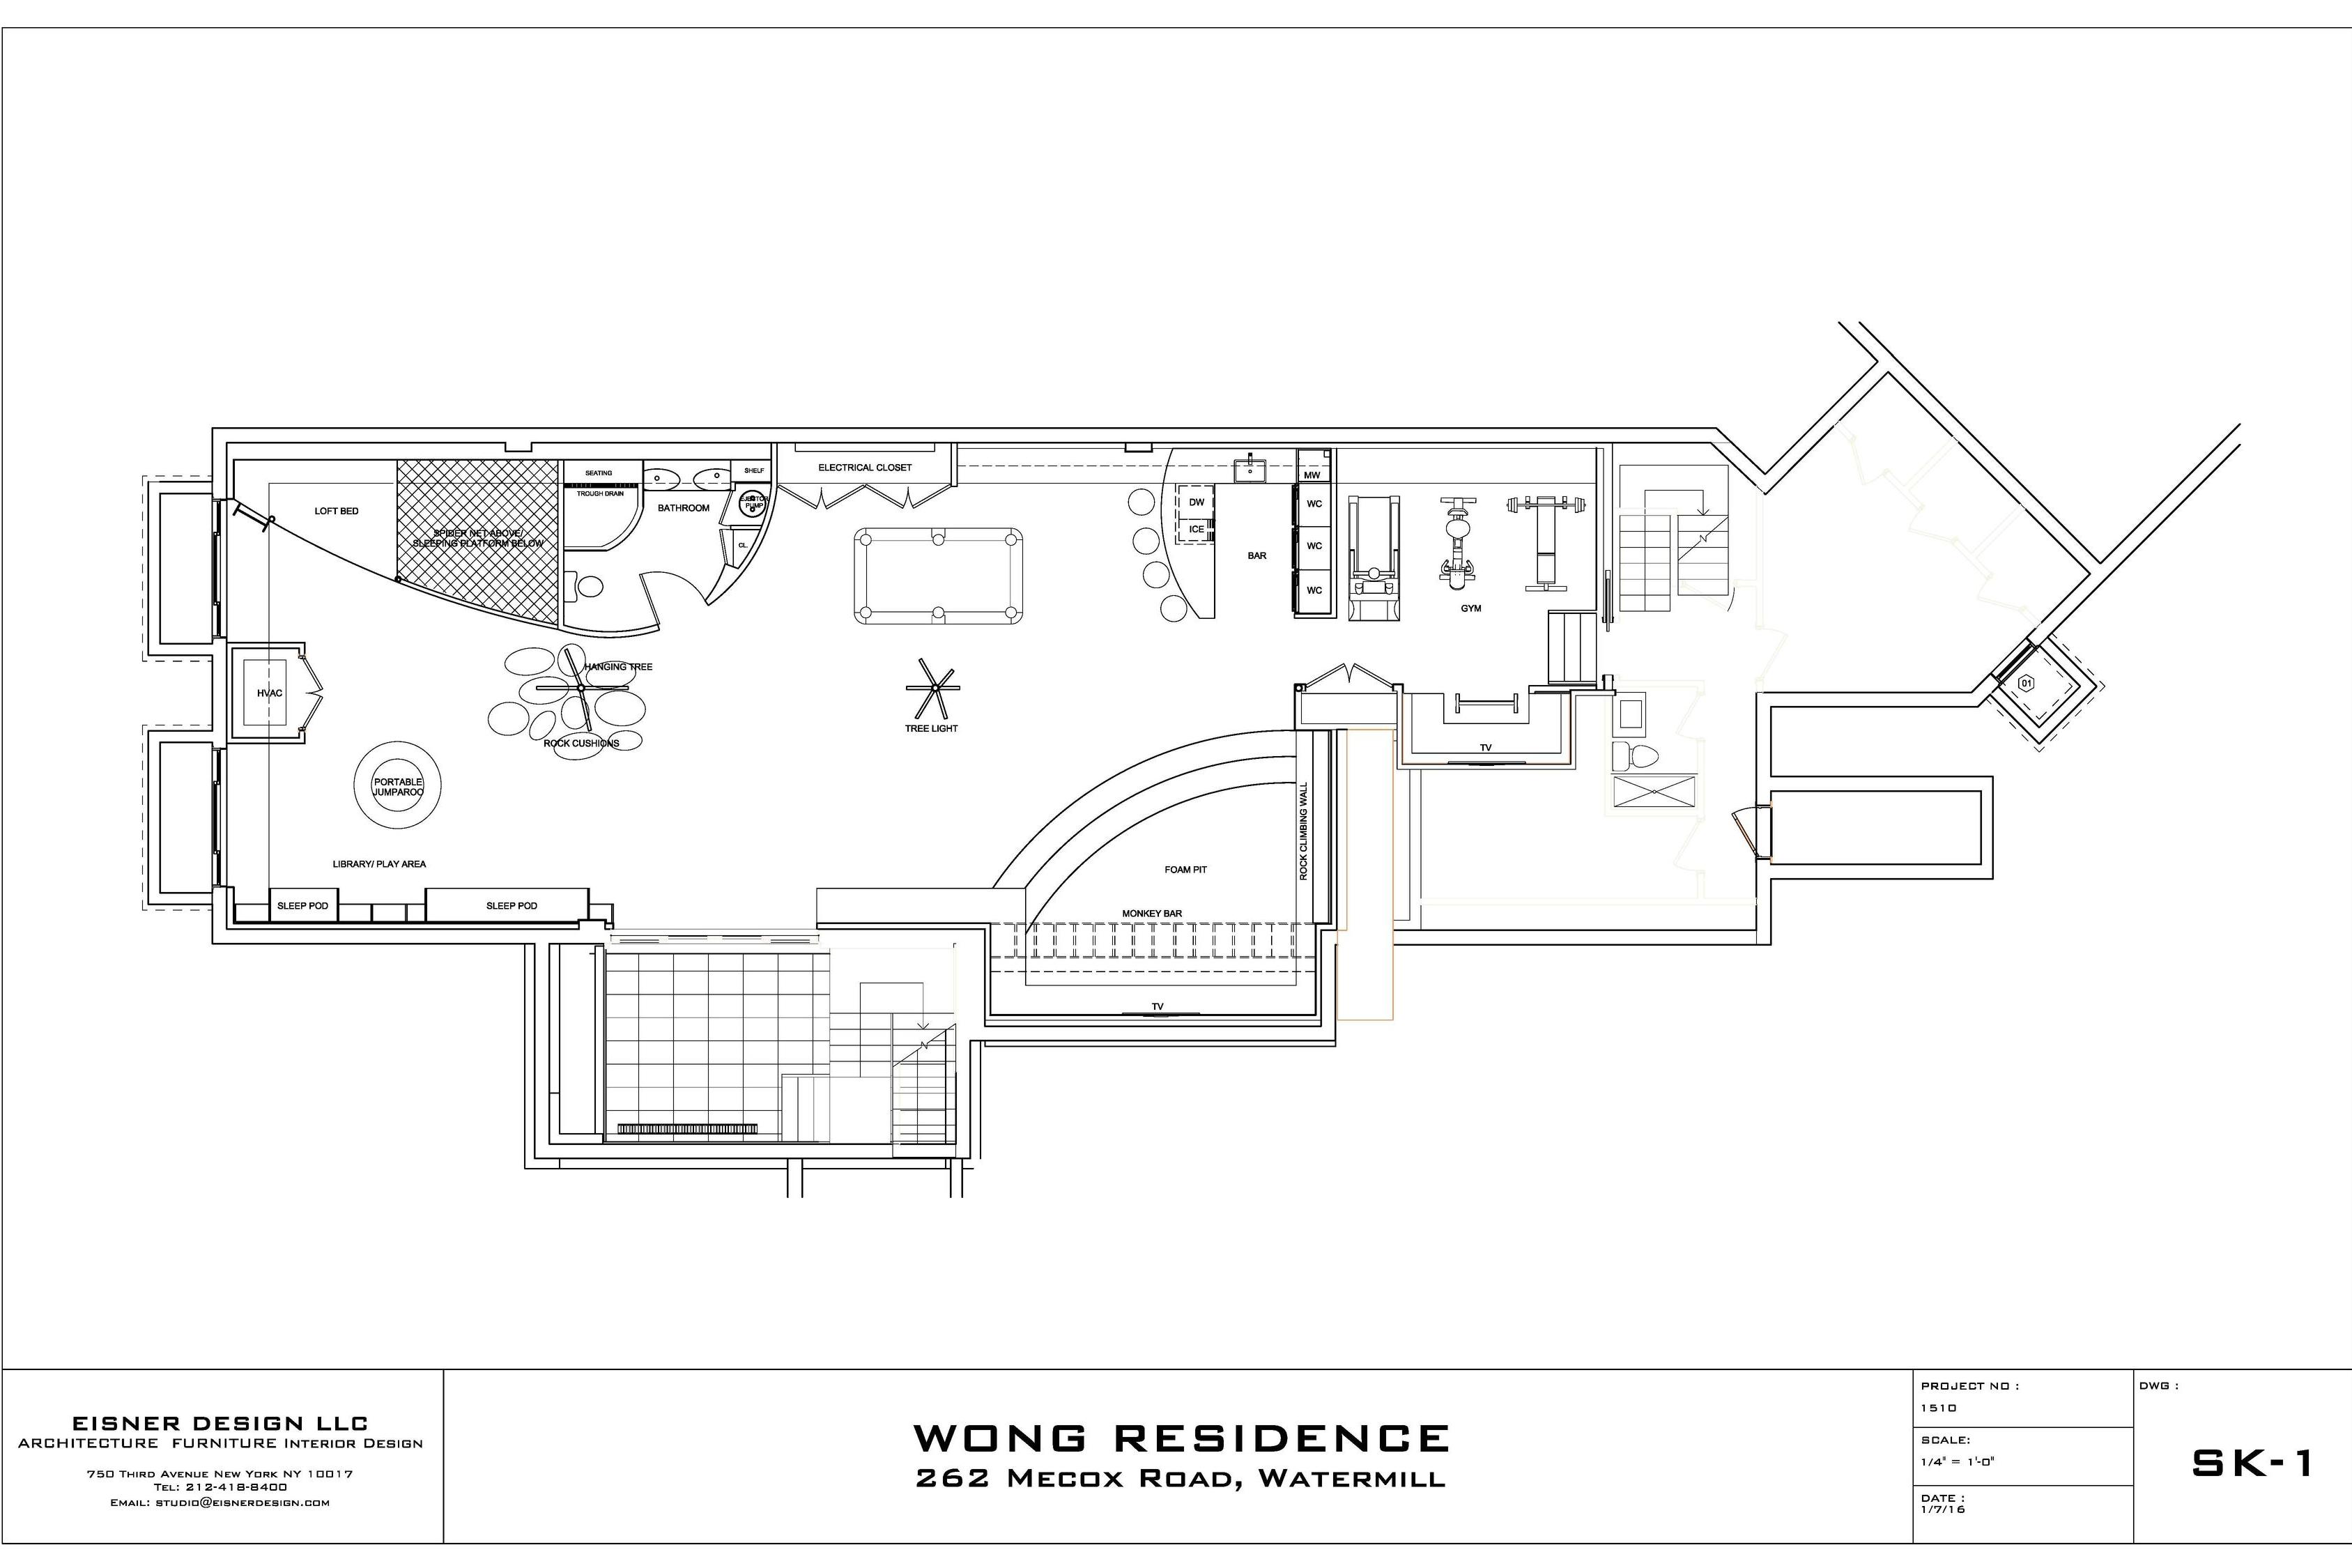
Floor plan of the Wong Residence, with a foam pit, monkey bars, climbing wall, gym, and play area.
Aerial view of a shingle-style home with a pool, broad decks, and autumn trees.
SEE ALL PHOTOS
Aerial view of a shingle-style home with a pool, expansive decks, and a backyard playset.
Aerial view of 262 Mecox Road, with the home and landscaped grounds outlined, a pool, and the ocean on the horizon.
Shingle-style home with two garage doors, a gravel drive, and a blue sport court in front.
Shingle-style house with multiple gables and round windows, behind a curved gravel driveway and landscaped lawn.
Outdoor pool with lounge chairs, white umbrellas, and a covered seating pavilion.
Outdoor pool with stone patio, white loungers, and a raised cabana-style daybed.
Open staircase and dining room with built-in shelving, dark wainscoting, and a striped rug.
Furnished home office with a pale wood desk, striped rug, and large windows overlooking autumn foliage.
Living room with vaulted ceiling, garden-facing sliding doors, yellow cushions, and framed wall art.
Double-height living room with a loft balcony, white fireplace, and contemporary seating.
Living room with vaulted ceiling, fireplace, record shelves, and glass doors opening to a patio.
Living room with a double-height gallery, yellow sofa cushions, and an adjoining dining area.
Dining room with a long wooden table, pendant lights, built-in display shelves, and large windows.
Dining room with a rustic wood table, curved chairs, patterned wall panels, and an adjoining living room.
Bright white kitchen with a large island, three stools, and wide windows overlooking leafy landscaping.
Bright white kitchen with a large island, stainless steel appliances, and windows overlooking greenery.
Bright white kitchen with a stainless steel range, two sinks, and large windows overlooking trees.
Open-plan living and dining room with large windows, pale wood floors, gray sofa, and white fireplace.
Bright living room with white sofa, blue chair, and large windows overlooking the patio.
Furnished sunroom with a cream sectional, large ceiling fan, and windows overlooking open fields.
Furnished sitting area with a beige sofa, stone fireplace, and glass doors overlooking the lawn.
Bright bedroom with a white bed and sliding glass doors overlooking a yard with a blue play structure.
Bright bedroom with a large white bed, bookcase, wall-mounted TV, and adjoining bathroom.
Marble bathroom with floating vanity and glass shower, opening into a sunlit bedroom.
Modern bathroom with freestanding tub, glass shower, and double vanity with illuminated mirrors.
Walk-in closet with white built-ins, pale wood floors, and a large window overlooking the lawn.
Upstairs landing with a curved white railing and a large window overlooking neighboring homes.
Bright bedroom with an upholstered bed, French doors to a deck, and tall curtained windows.
Bright bathroom with a double vanity, pale mosaic tile, and an open view into a carpeted bedroom.
Bright tiled bathroom with a double vanity, large mirrors, and daylight from two windows.
Primary bathroom with a glass shower partition and freestanding tub, opening onto a bedroom.
Children’s bedroom with twin beds, lavender walls, and a pink canopy play tent.
Furnished twin bedroom with blue bedding, book-filled shelves, and playful animal decor.
Bedroom with a gray upholstered bed, striped bedding, mirrored nightstands, and a plush pale rug.
Bedroom with a white canopy bed, hardwood floors, and large windows overlooking greenery.
Modern bathroom with a marble vanity, large mirror, and glass-enclosed shower.
Bedroom with a white bed, turquoise window shade, built-in shelving, and an open ensuite bathroom doorway.
Bathroom with gray tiled tub and shower, white pedestal sink, and large mirror.
Living room with a gray sectional, glass coffee table, and sliding doors opening onto a deck.
Outdoor deck with wicker seating, dining table, and umbrella overlooking greenery.
Rooftop deck with wicker dining chairs, lounge seating, and a navy umbrella beside a shingled house.
Children’s playroom with hanging pod swings, a foam pit, and built-in toy shelves.
Recreation room with a foam pit, climbing wall, and curved white padded seating.
Children’s playroom with white climbing structures, window seats, and a small basketball hoop.
Modern home bar with glass-front wine refrigerators, white counter seating, and coral-red lounge sofas.
Modern white home bar with twin wine refrigerators, bar stools, and a red sofa.
Modern playroom with white soft-play furniture, hanging pod swings, and a climbing wall.
Children’s playroom with toy-filled white shelving, orange and blue pod chairs, and soft play structures.
Home gym with Cybex workout machines, mirrored walls, and framed Lakers and Ovechkin jerseys.
Backyard putting green with a flagstick, sand bunker, and white Adirondack chair.
Backyard play structure with blue slides and climbing ramp on a broad, fenced lawn.
Lawn with colorful Adirondack chairs, garden plantings, and a cornfield beyond.
Floor plan of the Wong Residence, with a foam pit, monkey bars, climbing wall, gym, and play area.
Aerial view of a shingle-style home with a pool, broad decks, and autumn trees.
For Rent

262 Mecox Road

262 Mecox Road , Water Mill, NY 11976

$225,000/week

AVAILABLE FOR US OPEN, JUNE 15th-22nd $50k

 Beautifully renovated Gambrel on 1.17 acres +/- bordering two reserves. This custom classic includes 3 Master suites,one downstairs and 2 upstairs master suites up. Main floor has a living room with vaulted ceiling, dining room, library/office, open kitchen to lounge / dining area and many possibilities for outdoor dining accessed from kitchen and living room. Upstairs there is a large secondary gathering room, outdoor lounging and dining on deck and 5 guest rooms.The lower level has a separate staff room,full bathroom and super-sized playroom with wet bar, bathroom, rock climbing wall, gym and more bunk beds.. A new heated salt water gunite pool is surrounded by beautifully landscaped grounds, built in BBQ, many outdoor decks and a putting green. Private flag lot with farm field views and 3 fireplaces. Stunning!!!


8
beds

10.5
baths

10,500 Sq.Ft. LIVING AREA

1.17 Acres lot

Deborah Srb

Deborah Srb

Features & Amenities

Interior

  • total bedrooms8
  • Total bathrooms10.5
  • full bathrooms10
  • half bathroom1
  • APPLIANCES Dryer, Washer
  • other interior Features High Tech Cabling

Area & Lot

  • Status For Rent
  • Living Area10,500 Sq.Ft.
  • Total Area10,500 Sq.Ft.
  • Lot Area1.17 Acres
  • MLS® ID117567
  • TypeResidential
  • YEAR BUILT2004
  • NeighborhoodWater Mill
  • Architecture StylesOther Style

Exterior

  • parkingGarage, Attached Garage
  • AIR CONDITIONINGCentral A/C
  • other exterior FeaturesGardens

Financial

  • Lease Price$225,000/wk
Aerial view of 262 Mecox Road, with the home and landscaped grounds outlined, a pool, and the ocean on the horizon.

Schedule a Showing

I would love to show you our beautiful property. Please select your preferred date and time below. I will be in touch shortly to confirm your appointment.

Schedule a Showing

I would love to show you our beautiful property. Please select your preferred date and time below. I will be in touch shortly to confirm your appointment.

Thank you for your interest in 262 Mecox Road , Water Mill, NY 11976. We are reviewing your request and will be in touch shortly!

Mortgage Calculator

Estimate your monthly mortgage payment, including the principal and interest, property taxes, and HOA. Adjust the values to generate a more accurate rate.

All estimates are provided for informational purposes only. Actual amounts may vary.
$0,000 Your Payment 20 15 65
$0,000 Your Payment

Water Mill

Historic charm and quiet feel.

Explore
Work With Deborah

Work With Deborah

Deborah Srb, a Sotheby’s International Realty agent, is a skilled professional with insightful local knowledge and extensive expertise in Hamptons luxury real estate.

Follow Me on Instagram