If you are planning a legacy property in the Hamptons, size alone is not what makes it work. In Water Mill, the most successful compounds are the ones that balance privacy, beauty, and flexibility so your family can gather comfortably now and keep using the property well over time. When the layout is thoughtful, a compound feels calm and unified rather than oversized or scattered. Let’s look at what it takes to design a Water Mill compound that truly works for generations.
Why Water Mill Fits Compound Living
Water Mill has a setting that naturally supports estate-scale planning. The hamlet is shaped by large single-family homes on large lots, narrow countryside roads, and dense vegetation that often limits views from the street. It is also primarily agricultural and residential, which gives many properties a strong sense of openness and privacy.
That pattern matters when you begin thinking about a compound. In Water Mill, landscape buffers, setbacks, and separate structures can work together in a way that feels native to the area rather than forced. With 60.8% of housing units occupied seasonally, the local housing pattern also supports homes designed for extended family visits, guests, and flexible use across different parts of the year.
Water Mill also has a historic logic that suits this approach. Local history notes that mill sites once drew clusters of houses and barns, which offers a useful precedent for a property made up of related buildings instead of one oversized structure. That idea still feels relevant today, especially when you want a home that can evolve with your family.
Start With One Clear Anchor
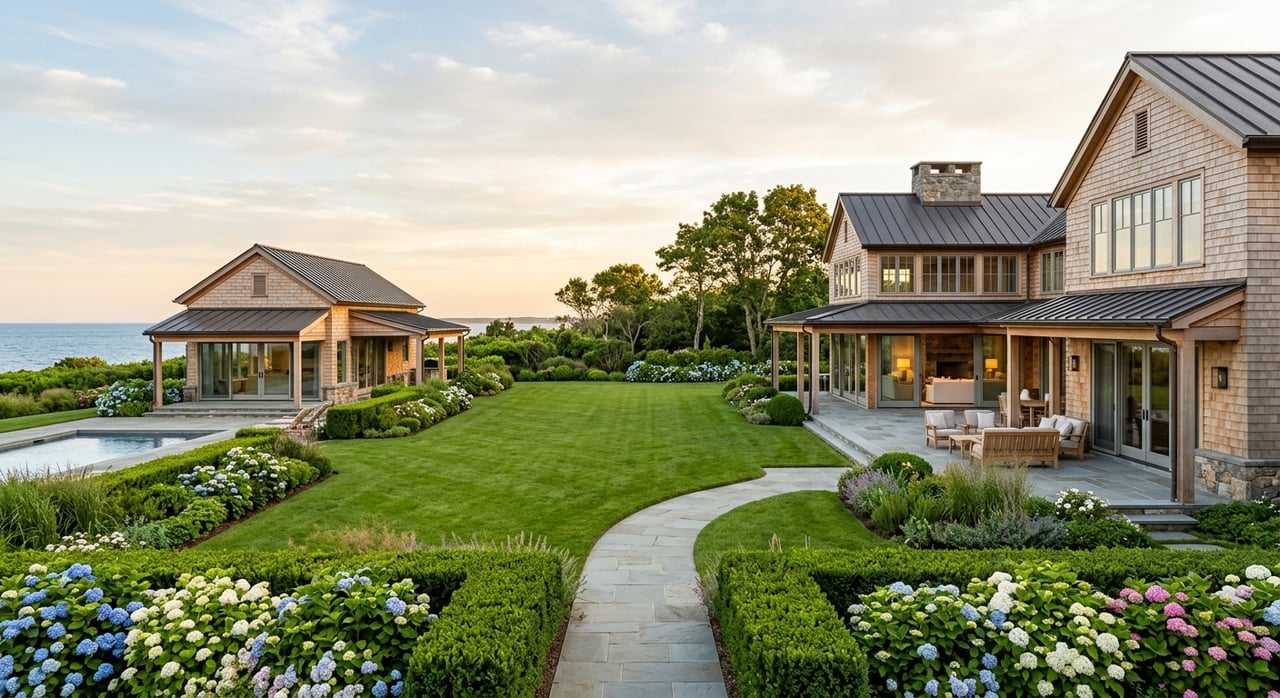
A compound should read as one estate, not a collection of unrelated projects. In most cases, the main house works best as the visual anchor, with guest space, pool support, and service functions placed to the side or rear. This helps the property feel composed and intentional from the moment you arrive.
That hierarchy is especially effective in Water Mill, where homes often sit back from the road behind mature plantings. If the primary residence establishes the tone, the rest of the compound can support it quietly through matching materials, rooflines, proportions, and landscape structure. The goal is cohesion, not repetition for its own sake.
This is where design judgment becomes as important as square footage. A strong compound is not about making every building compete for attention. It is about creating a calm estate composition where each piece has a role.
Build Privacy Into the Plan
The best multigenerational compounds give you both connection and separation. That means thinking beyond guest rooms and planning distinct zones that can function independently when needed. A private suite with its own exterior entrance is often one of the most useful moves for long-term flexibility.
A layout like this can support grandparents, adult children, returning college-age family members, or long-term guests without making the main house feel crowded. It also gives everyone more comfort and autonomy, which is often what makes a shared property enjoyable over time.
Flexible rooms matter just as much. Spaces that can shift from office to den to overflow sleeping area help the compound adapt as family needs change. Outdoor living areas also play an important role because they create natural places to gather without forcing everyone into the same indoor rooms.
Plan for Aging in Place
A compound designed for generations should not only look beautiful now. It should also remain easy to use over the years. Practical details at the room level can make a major difference without changing the overall aesthetic of the estate.
Entrances, hallways, stairs, and bathrooms deserve early attention. Features such as walk-in showers, grab bars, and handheld shower heads can support comfort and ease of use as needs change. These choices are especially helpful in a home meant to welcome different age groups across many seasons.
Shared outdoor spaces should be considered through the same lens. Terraces, paths, and gathering areas work best when they feel intuitive and comfortable for children, older adults, and guests alike. Good compound design is often quiet design, where the property simply feels easy to live in.
Let the Landscape Do the Work
In Water Mill, the landscape should carry as much of the composition as the architecture. Lawns, terraces, gardens, hedges, and planted edges can connect multiple structures into one clear experience. They also help preserve the privacy and calm that define many of the hamlet’s estate properties.
This is one reason compounds tend to work so well here. Dense vegetation already plays a major role in how properties are seen from the road and from neighboring lots. When used thoughtfully, it can soften transitions between buildings, screen service areas, and shape outdoor rooms that feel purposeful.
Instead of relying on one massive footprint, you can create a series of linked experiences. A main lawn, a pool terrace, a screened porch, and a garden edge may do more for daily life than simply adding more interior square footage. In a setting like Water Mill, restraint often creates the more elegant result.
Design the Pool Area as Its Own Room
One of the smartest ways to organize a compound is to treat the pool zone as a separate outdoor room. In Southampton Town, accessory structures and features commonly associated with this area can include pool houses, outdoor showers, outdoor kitchens, and tennis courts. That makes it important to plan these elements as one coherent support zone.
When this cluster is handled well, the pool area becomes more than an amenity. It becomes a destination on the property with its own rhythm and purpose. That can take pressure off the main house and give guests or extended family a place to spend time without interrupting quieter areas of the estate.
Local rules also shape the plan. Pool equipment, generators, and electrical equipment must stay 10 feet from property lines and be screened from neighboring properties. Those requirements reinforce the need to integrate service functions discreetly from the start rather than treat them as afterthoughts.
Think Carefully About Courts and Recreation
If your vision includes a sports court, siting becomes a major part of the design story. Southampton Town permits new pickleball courts only in the rear yard, with a 50-foot setback from all property lines, or in most districts a 30-foot setback with added sound-attenuation requirements. Conversions of existing tennis or sports courts have their own setback and noise-barrier rules.
For that reason, courts should never be dropped into the site late in the process. They need rear-yard placement, landscape buffering, and acoustic planning so they support the property without creating tension at the edges. On a compound, recreation should feel integrated, not imposed.
This is also where a site-specific approach matters. What works beautifully on one parcel may not suit another, especially if the lot has existing vegetation, neighboring homes, or a more constrained rear-yard condition.
Separate Arrival From Service
A well-planned compound feels effortless on arrival, but that usually comes from careful separation behind the scenes. In Water Mill, where the road pattern is spread out and auto-dependent, it often makes sense to distinguish guest arrival from service access. Doing so supports privacy and creates a calmer first impression.
Southampton Town rules reinforce this approach. Accessory off-street parking in residential districts must stay out of required front and side yards, and boats, trailers, and similar equipment are barred from front yards and required side yards. Parking must also be at least 10 feet from the rear property line.
These limits are not just technical details. They shape how the estate functions day to day. A clean arrival sequence paired with discreet service access helps preserve the composed, quiet feeling that buyers often value most in Water Mill.
Understand the Approval Sequence
In Southampton Town, compound planning is shaped as much by approvals as by architecture. The Building and Zoning Division enforces the zoning code and the New York State Uniform Fire Prevention and Building Code, and it processes building, site development, subdivision, and related land-use applications. That means early coordination matters.
The town’s accessory-structures checklist can require survey drawings, licensed plans, Planning Board approval, a certificate of occupancy for the principal structure, and, when relevant, flood-zone compliance, coastal erosion permits, Board of Health documentation, and zoning variances. In practice, this means sequencing is critical.
A compound often comes together in layers. The most successful projects begin with a realistic understanding of what must exist first, what can be added later, and where local review may shape the design. That kind of clarity can save both time and redesign work.
Know the Local Limits
Some of the most important compound decisions in Water Mill come down to local dimensional rules. In residential zones, detached accessory buildings generally must be at least five feet from the main building. They also may not exceed 20 feet in height.
If accessory buildings sit in a required rear yard, they may not occupy more than 50% of that rear yard. Those limits can significantly affect where a pool house, studio, or support structure belongs. It is another reason a compound should be composed as a whole from the beginning.
If the property includes a guest suite or accessory apartment, Southampton Town allows only one accessory apartment per lot. It is limited to two conventional bedrooms, the principal dwelling must already exist, and any new entrance must be placed on a side or rear yard. That framework supports the idea of a discreet secondary living area rather than a second principal house.
Waterfront Lots Need Extra Care
For waterfront or erosion-sensitive parcels, the review process becomes more layered. Southampton Town code references AE and VE flood zones, coastal erosion hazard permits, and setbacks tied to required buffer zones. The town’s accessory-structures checklist also notes that flood-zone plans must show FEMA compliance, and projects south of the coastal erosion line may require a coastal erosion hazard permit.
On these sites, the design conversation has to include resilience from the start. Siting, building placement, and the order of approvals all become more consequential. This is especially true when you want the property to remain useful and valuable across generations.
What Makes a Compound Feel Timeless
The strongest Water Mill compounds are rarely the loudest ones. They are usually quiet clusters of buildings and outdoor rooms that allow family members to come together, pull back, and move comfortably through different stages of life. That is what turns a large property into a lasting one.
In a market like Water Mill, design value and real estate value are deeply connected. A compound that feels coherent, flexible, and locally grounded tends to hold a different kind of appeal. It reads not simply as a house, but as an estate with a long view.
If you are considering a Water Mill compound, whether as a buyer, seller, or landowner evaluating potential, thoughtful guidance matters early. For discreet, design-led advice grounded in Hamptons market knowledge, connect with Deborah Srb.
FAQs
What makes a Water Mill compound feel cohesive?
- A cohesive Water Mill compound usually has one clear main house, related secondary structures, repeated materials, and landscape buffers that connect the property into one estate composition.
What makes a compound truly multigenerational?
- A multigenerational compound includes separate but connected living zones, a private suite with its own entrance when possible, flexible rooms, and shared spaces that work for different ages over time.
What are key Southampton Town rules for accessory buildings?
- Detached accessory buildings generally must be at least five feet from the main building, may not exceed 20 feet in height, and may not occupy more than 50% of a required rear yard if located there.
What should you know about a guest suite in Southampton Town?
- Southampton Town allows one accessory apartment per lot, limits it to two conventional bedrooms, requires the principal dwelling to already exist, and requires a side- or rear-yard entrance if a new entrance is added.
Where can a pickleball court go on a Water Mill property?
- New pickleball courts must be placed in the rear yard and must meet local setback rules, which can include a 50-foot setback from property lines or, in most districts, a 30-foot setback with added sound attenuation.
Why is approval sequencing important for a Water Mill compound?
- Compound projects often require survey drawings, licensed plans, principal-structure documentation, and in some cases Planning Board review, flood-zone compliance, Board of Health documentation, coastal erosion permits, or variances, so the order of steps can shape the project itself.